

SoldSingle Family ResidenceSold
1456 Deer Creek Drive
Englewood, FL 34223
$450,000
- 2Beds
- 3Baths2 full, 1 half
- 1,856Sq Ft
- $242Per Sq Ft
- 0.27Acres
- 1965Built
- Subdivision
- Point Pines
- County
- Charlotte
- MLS®
- D6141000
Overview
Consider this as if you are an artist - this is your BLANK CANVAS to do whatever you want! This CANALFRONT - NO BRIDGES TO THE BAY - home in Point of Pines is ready for the next step. Very open plan featuring 2 bedrooms and 2 1/2 baths plus 2 car garage with HUGE FAMILY ROOM with beamed CATHEDRAL CEILING, inside laundry room, & galley style kitchen. Both water heaters have been replaced, the electrical system has been checked out, and the damaged drywall removed. Tiled flooring throughout appears to be in good condition! IMPACT WINDOWS FOR YOUR PEACE OF MIND were installed in 2016. ROOF WAS NEW IN 2022 AND AC in 2010 - still works just fine! There's 85' of seawall , plus a cut in Boat port for your boat enabling you to pull in bow first, rather than alongside the seawall. This home has a great intown location - not just by car, but also by boat! In just minutes, you can be pulling up to the beach or headed down the Intercoastal for a day of sightseeing or fishing! By car, area restaurants, shopping. Farmer's Market, banking, golf courses and so much more are all within a few minutes drive!
Listing Snapshot
- Price
- $450,000
- Days On Site
- N/A
- Bedrooms
- 2
- Inside Area (SqFt)
- 1,856 sqft
- Total Baths
- 3
- Full Baths
- 2
- Partial Baths
- 1
- Lot Size
- 0.27 Acres
- Year Built
- 1965
- MLS® Number
- D6141000
- Status
- Sold
- Property Tax
- $8,935.45 (2024)
- HOA/Condo/Coop Fees
- N/A
- Sq Ft Source
- Public Records
Property Details
General Features
18 items
- Acres
- 0.27
- Attached Garage
- Yes
- Direction Faces
- Northeast
- Foundation
- Slab
- Garage
- Yes
- Garage Spaces
- 2
- Levels
- One
- Number Of Stories
- 1
- Parking
- Garage Door Opener, Attached
- Pets
- Yes
- Property Sub Type
- Single Family Residence
- Security
- Smoke Detector(s)
- Sewer
- Public Sewer
- SqFt Total
- 2,531
- Style
- Florida
- Utilities
- Cable Available, Electricity Connected, Phone Available, Sewer Connected, Water Connected
- Water Source
- Public
- Zoning
- RSF3.5
Interior Features
17 items
- Appliances
- Electric Water Heater, Microwave
- Cooling
- Central Air
- Flooring
- Tile
- Heating
- Central, Electric
- Interior
- Cathedral Ceiling(s), Open Floorplan
- Laundry Features
- Inside, Laundry Room
- Window Features
- Storm Window(s)
Rooms
| Room | Dimensions | Level | Features |
|---|---|---|---|
| Bathroom 2 | 9x7 | First | |
| Bathroom 3 | 7x4 | First | |
| Bedroom 2 | 14x11 | First | |
| Dining Room | 9x8 | First | |
| Family Room | 23x15 | First | Ceiling Fan(s) |
| Kitchen | 16x9 | First | |
| Laundry | 9x7 | First | |
| Living Room | 28x16 | First | |
| Master Bathroom | 8x7 | First | |
| Master Bedroom | 14x11 | First |
Exterior Features
10 items
- Construction Details
- Block, Concrete, Stucco
- Exterior
- Lighting, Dock
- Lot Features
- Cleared, Level, Paved, Waterfront
- Patio And Porch
- Covered, Front Porch, Patio
- Roof
- Shingle
- View
- Canal, Water
- Waterfront
- Yes
- Waterfront Features
- Canal Front, Beach Access
- Waterview
- Canal, Water
- Windows/Doors
- Storm Window(s)
Community Features
4 items
- MLS Area
- 34223 - Englewood
- Township
- 41S
- Financing Terms Available
- Cash
- Roads
- Paved
Location
1456 Deer Creek Drive, Englewood, FL 34223 · 34223 - Englewood


Neighborhood & Commute
ZIP Code 34223
- Median household income
- $66,836
- Income per person
- $52,938
- Households
- 10,544
- Average household size
- 1.83
- Median age
- 67.0
Source: Walk Score.
Disclosure: Community information and market data powered by Constellation Data Labs. Information is deemed reliable but not guaranteed.
Schools
- Elementary School
- Englewood Elementary
- Middle School
- L.A. Ainger Middle
- High School
- Lemon Bay High
Price & Status History
- Listing updated with changes from the MLS®
- Status changed to Closed
- Price changed to $499,900
Friends & Family
Similar Homes
For sale in Englewood, single family residence, within 20% of this price.
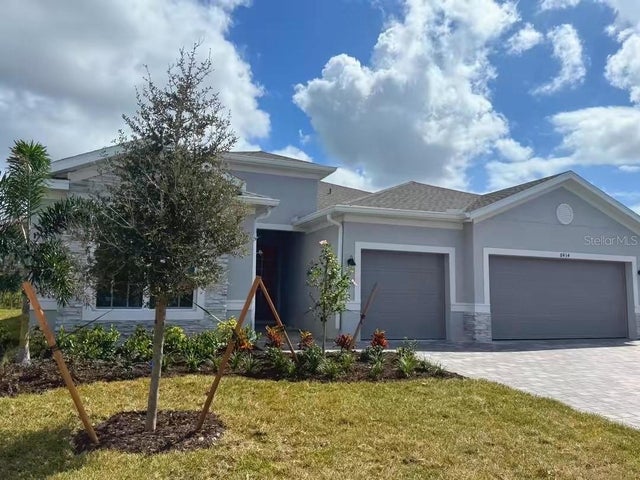 $455,000Single Family Residence SoldSold3Beds3Total Baths2,449Sqft8434 SAINT KITTS CIRCLEENGLEWOOD, FL 34224ISLAND LAKES AT COCO BAY Subdivision
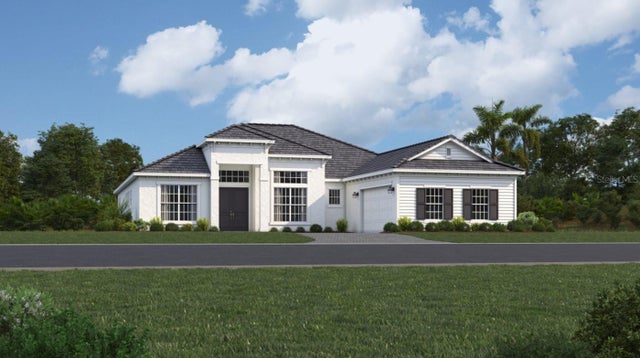 $480,000Single Family Residence SoldSold3Beds3Total Baths2,799Sqft8514 SHORE LAKE DRIVEENGLEWOOD, FL 34224PALM LAKE AT COCO BAY Subdivision
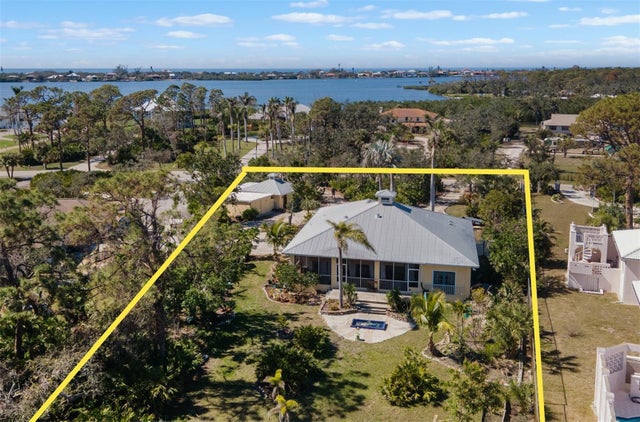 $500,000Single Family Residence SoldSold3Beds3Total Baths2,545Sqft1320 BAYSHORE DRIVEENGLEWOOD, FL 34223ENGLEWOOD GARDENS Subdivision
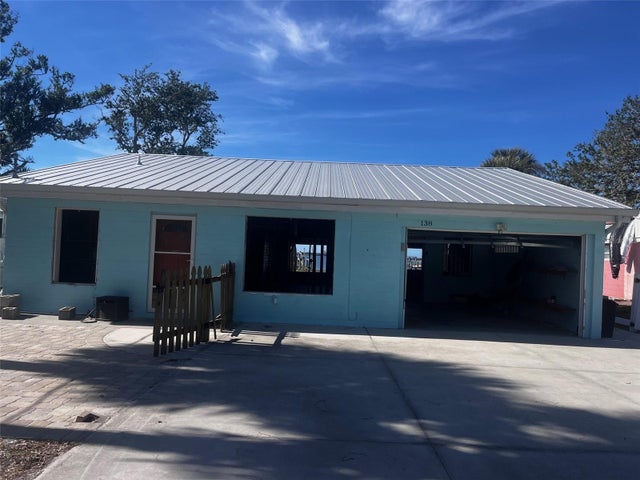 $500,000Single Family Residence SoldSold2Beds2Total Baths1,420Sqft138 WINSON AVENUEENGLEWOOD, FL 34223ENGLEWOOD PARK AMD OF Subdivision