

SoldSingle Family ResidenceSold
1320 Bayshore Drive
Englewood, FL 34223
$500,000
- 3Beds
- 3Baths3 full
- 2,545Sq Ft
- $196Per Sq Ft
- 1.16Acres
- 2003Built
- Subdivision
- Englewood Gardens
- County
- Sarasota
- MLS®
- D6140706
Overview
Welcome to this rare gem in Englewood Gardens, a stunning retreat set on OVER AN ACRE of lush, private land! This beautifully crafted home features a durable METAL ROOF, an open and split floor plan, and custom touches throughout. Enjoy the convenience of an ATTACHED GARAGE WITH A PRIVATE AIR-CONDITIONED STUDIO, plus a detached garage adjacent to an ADDITIONAL IN-LAW SUITE. Be sure to view the Custom Features Sheet for a full list of upgrades!
***Relax on the spacious front porch overlooking your own habitat circle. Inside, you’ll find soaring cathedral ceilings and LUXURY LAMINATE PERGO FLOORING throughout most of the home. The kitchen is a chef’s dream with stainless steel appliances, imperial jade granite countertops, two pantries, and custom lazy Susan cabinets with pull-out drawers. Cook on the gas range, or switch to electric, as the home is wired for both. Meals can be served in the formal dining area or at the coffee bar.
~~~The luxurious primary suite features French doors, a tray ceiling, and TWO WALK-IN CLOSETS. The en-suite bathroom boasts custom solid cypress wood doors, dual sinks with a built-in vanity topped with sea glass, a garden tub, and a walk-in shower with exquisite custom designs.
***Guests will appreciate their own bedroom with a private entrance to the front porch and a convenient guest bathroom. Entertain outside on the screened lanai, accessible through three French doors. This spacious outdoor area includes pull-down shades and the soothing sounds of a fountain. Beyond the lanai is a large open yard perfect for all your outdoor activities.
~~~THE IN-LAW SUITE offers an open-concept living, dining, and sleeping area with a bathroom and kitchenette, ideal for family or rental income. The detached garage provides ample storage, workshop space, or extra parking. The attached garage’s air-conditioned private studio adds further flexibility for hobbies or creative pursuits.
***Located just a few miles from Manasota Beach and historic Dearborn Street’s shopping and dining options. This property is eligible to join the Englewood Gardens Beach Club, offering PRIVATE BEACH ACCESS, parking, clubhouse, picnic areas, and a kayak launch. Enjoy nearby Englewood Beach, Boca Grande, world-class fishing and boating, golf courses, and two Major League Baseball Spring Training stadiums.
Call now to schedule a showing and make this tropical oasis your very own slice of paradise, before some else does!
Listing Snapshot
- Price
- $500,000
- Days On Site
- N/A
- Bedrooms
- 3
- Inside Area (SqFt)
- 2,545 sqft
- Total Baths
- 3
- Full Baths
- 3
- Partial Baths
- 0
- Lot Size
- 1.16 Acres
- Year Built
- 2003
- MLS® Number
- D6140706
- Status
- Sold
- Property Tax
- $2,794 (2024)
- HOA/Condo/Coop Fees
- N/A
- Sq Ft Source
- Estimated
Property Details
General Features
16 items
- Acres
- 1.16
- Attached Garage
- Yes
- Direction Faces
- Southwest
- Foundation
- Slab
- Garage
- Yes
- Garage Spaces
- 2
- Levels
- One
- Parking
- Covered, Driveway, Garage Door Opener, Garage Faces Side, Off Street, On Street, Oversized, Workshop in Garage, Attached
- Property Sub Type
- Single Family Residence
- Security
- Smoke Detector(s)
- Sewer
- Septic Tank
- SqFt Total
- 3,711
- Style
- Florida
- Utilities
- Cable Available, Natural Gas Available, Cable Connected, Electricity Connected, Natural Gas Connected, Phone Available, Propane, Water Connected
- Water Source
- Public
- Zoning
- RE2
Interior Features
20 items
- Appliances
- Dishwasher, Disposal, Dryer, Exhaust Fan, Microwave, Range, Washer
- Cooling
- Central Air
- Flooring
- Ceramic Tile, Concrete, Laminate
- Heating
- Central, Electric
- Interior
- Built-in Features, Cathedral Ceiling(s), Eat-in Kitchen, High Ceilings, Open Floorplan, Stone Counters, Tray Ceiling(s), Walk-In Closet(s)
- Laundry Features
- Inside, Laundry Room
- Window Features
- Window Coverings, Skylight(s), Window Treatments
Rooms
| Room | Dimensions | Level | Features |
|---|---|---|---|
| Balcony/Porch/Lanai | 8x25 | First | |
| Bathroom 2 | 5x17 | First | |
| Bathroom 3 | 7x4 | First | |
| Bedroom 2 | 11x17 | First | Ceiling Fan(s) |
| Bedroom 3 | 19x19 | First | Ceiling Fan(s) |
| Dining Room | 7x14 | First | Ceiling Fan(s) |
| Foyer | 9x9 | First | |
| Kitchen | 13x14 | First | Ceiling Fan(s), Granite Counters, Stone Counters |
| Laundry | 14x5 | First | |
| Living Room | 17x26 | First | Ceiling Fan(s) |
| Master Bathroom | 7x17 | First | Double Vanity, Stone Counters |
| Master Bedroom | 15x17 | First | Ceiling Fan(s) |
| Studio | 7x21 | First |
Exterior Features
9 items
- Construction Details
- Block, Stucco
- Exterior
- Lighting, Rain Gutters
- Fencing
- Chain Link, Fenced, Vinyl
- Lot Features
- Landscaped, Level, Sloped, Paved
- Patio And Porch
- Covered, Enclosed, Front Porch, Patio, Porch, Rear Porch, Screened
- Roof
- Metal
- View
- Trees/Woods
- Waterview
- Trees/Woods
- Windows/Doors
- Window Coverings, Skylight(s), Window Treatments
Community Features
4 items
- MLS Area
- 34223 - Englewood
- Township
- 40
- Financing Terms Available
- Cash, Conventional, FHA, VA Loan
- Roads
- Asphalt, Paved
Location
1320 Bayshore Drive, Englewood, FL 34223 · 34223 - Englewood


Neighborhood & Commute
ZIP Code 34223
- Median household income
- $66,836
- Income per person
- $52,938
- Households
- 10,544
- Average household size
- 1.83
- Median age
- 67.0
Source: Walk Score.
Disclosure: Community information and market data powered by Constellation Data Labs. Information is deemed reliable but not guaranteed.
Schools
- Elementary School
- Englewood Elementary
- Middle School
- L.A. Ainger Middle
- High School
- Lemon Bay High
Price & Status History
- Listing updated with changes from the MLS®
- Status changed to Closed
- Price changed to $600,000
Friends & Family
Similar Homes
For sale in Englewood, single family residence, within 20% of this price.
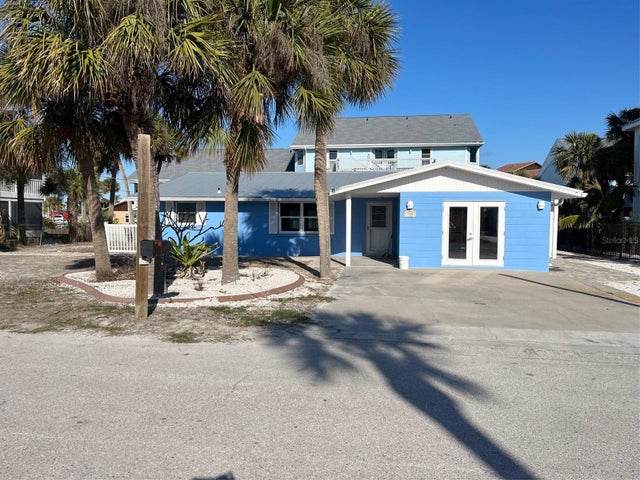 $510,000Single Family Residence SoldSold3Beds2Total Baths1,896Sqft120 STANFORD DRIVEENGLEWOOD, FL 34223CHADWICKS RESUB LTS 07 08 10 17-20 & 35 Subdivision
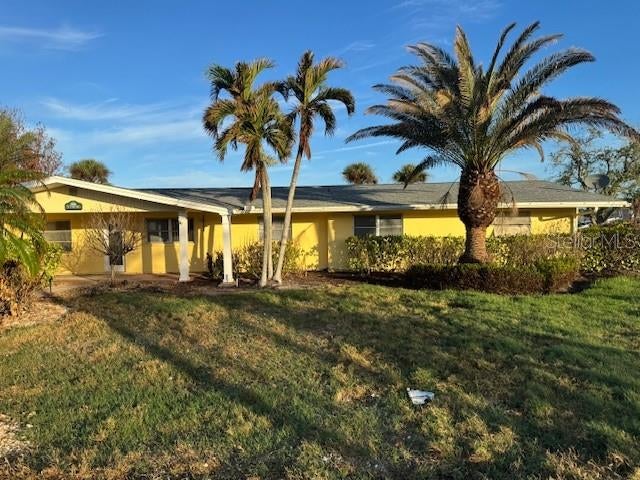 $525,000Single Family Residence SoldSold4Beds4Total Baths2,200Sqft1940 MISSISSIPPI AVENUEENGLEWOOD, FL 34224GROVE CITY SHORES Subdivision
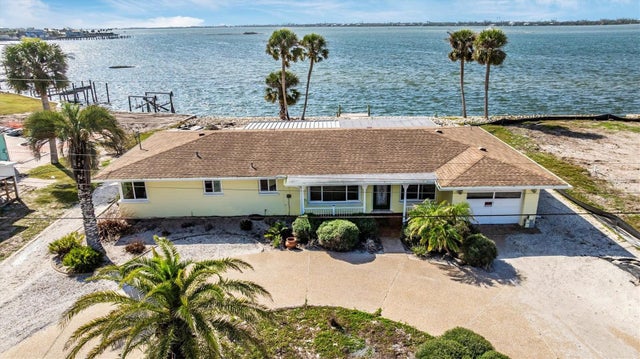 $525,000Single Family Residence SoldSold2Beds2Total Baths1,484Sqft929 SUNCREST LANEENGLEWOOD, FL 34223LEMON BAY PARK 1ST ADD Subdivision
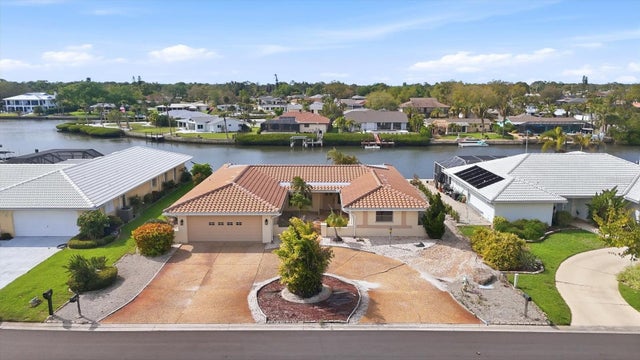 $540,000Single Family Residence SoldSold4Beds3Total Baths2,424Sqft58 WINDSOR DRIVEENGLEWOOD, FL 34223ENGLEWOOD ISLES SUB Subdivision