

SoldSingle Family ResidenceSold
8434 Saint Kitts Circle
Englewood, FL 34224
$455,000
- 3Beds
- 3Baths3 full
- 2,449Sq Ft
- $186Per Sq Ft
- 0.23Acres
- 2025Built
- Subdivision
- Island Lakes At Coco Bay
- County
- Charlotte
- MLS®
- A4667822
Overview
Welcome to your brand-new dream home in the gated community of Island Lakes at Coco Bay. Completed and move-in ready, this 3-bedroom, 3-bath + BONUS ROOM residence offers over 2,400 sq. ft. of luxurious living space with a heated pool and spa, a 3-car garage, and countless upgrades. YES, you read that correctly, 3 CAR GARAGE so, bring the toys!!!! Features tile flooring throughout, tray ceilings, quartz countertops, a glass double-door entryway, window treatments, and natural lighting throughout. The open floor plan is ideal for entertaining, showcasing a gourmet kitchen with a 12’ x 4’ quartz island, stylish dining area, and an oversized family room that flows seamlessly to the west-facing lanai. Outdoors, enjoy colorful sunsets, preserve view (with no back neighbors), and a sparkling pool with spa. The spacious primary suite offers direct pool access and a spa-inspired bath with dual walk-in closets, split vanities, and a 9’ x 4’ shower. Two guest bedrooms provide privacy and convenience, one with an en-suite bath. Additional highlights include impact-resistant windows/doors, location outside the floodplain (for peace of mind and lower insurance), and energy-efficient design. Lawn Maintenance & Internet INCLUDED, Golf Carts Allowed, Community amenities include: clubhouse with pool, fitness center, pickleball, tennis, community room and playground. Prime location: just minutes to Englewood’s pristine Gulf beaches, and a short drive to Boca Grande, where you’ll find charming shops, waterfront dining, and boutique restaurants. Everyday conveniences, grocery stores, and additional dining are also nearby. Don't let this one get away, call for your private showing.
Listing Snapshot
- Price
- $455,000
- Days On Site
- N/A
- Bedrooms
- 3
- Inside Area (SqFt)
- 2,449 sqft
- Total Baths
- 3
- Full Baths
- 3
- Partial Baths
- 0
- Lot Size
- 0.23 Acres
- Year Built
- 2025
- MLS® Number
- A4667822
- Status
- Sold
- Property Tax
- $2,489.22 (2024)
- HOA/Condo/Coop Fees
- $299 monthly
- Sq Ft Source
- Builder
Property Details
General Features
19 items
- Acres
- 0.23
- Attached Garage
- Yes
- Direction Faces
- Northwest
- Foundation
- Slab
- Garage
- Yes
- Garage Spaces
- 3
- Home Warranty
- Yes
- Levels
- One
- Number Of Stories
- 1
- Parking
- Attached
- Pets
- Cats OK, Dogs OK
- Property Condition
- New Construction
- Property Sub Type
- Single Family Residence
- Security
- Gated Community, Key Card Entry, Security Lights, Smoke Detector(s)
- Sewer
- Public Sewer
- SqFt Total
- 3,300
- Utilities
- Cable Available, Cable Connected, Electricity Connected, Sewer Connected, Underground Utilities, Water Connected
- Water Source
- Public
- Zoning
- RMF3.5
Interior Features
15 items
- Appliances
- Dishwasher, Disposal, Dryer, Electric Water Heater, Exhaust Fan, Ice Maker, Microwave, Range, Washer
- Cooling
- Central Air
- Flooring
- Brick, Ceramic Tile
- Furnished
- Unfurnished
- Heating
- Central
- Interior
- Built-in Features, Cathedral Ceiling(s), Eat-in Kitchen, High Ceilings, Open Floorplan, Smart Home, Tray Ceiling(s), Vaulted Ceiling(s), Walk-In Closet(s)
- Laundry Features
- Inside
- Spa
- Yes
- Window Features
- Window Coverings, Blinds, Double Pane Windows, Insulated Windows, Storm Window(s), Window Treatments
Rooms
| Room | Dimensions | Level | Features |
|---|---|---|---|
| Bedroom 2 | 15x10 | First | |
| Dining Room | 10.5x13 | First | |
| Great Room | 17x23 | First | Ceiling Fan(s) |
| Kitchen | 13x19 | First | Breakfast Bar, Kitchen Island, Stone Counters |
| Master Bathroom | First | Double Vanity, Stone Counters | |
| Master Bedroom | 13x15 | First | Ceiling Fan(s) |
Exterior Features
8 items
- Construction Details
- Block, Stucco
- Exterior
- Courtyard, Dog Run, Lighting, Rain Gutters, Tennis Court(s)
- Pool Features
- Heated, In Ground, Private
- Private Pool
- Yes
- Roof
- Shingle
- Spa
- Yes
- Spa Features
- Heated
- Windows/Doors
- Window Coverings, Blinds, Double Pane Windows, Insulated Windows, Storm Window(s), Window Treatments
Community Features
8 items
- Association Amenities
- Basketball Court, Fitness Center, Gated, Maintenance, Playground, Pool, Racquetball, Spa/Hot Tub, Tennis Court(s)
- Association Fee
- $897.0
- Association Fee Frequency
- Quarterly
- Community Features
- Gated, Clubhouse, Fitness Center, Park, Playground, Pool, Racquetball, Sidewalks, Tennis Court(s), Street Lights
- MLS Area
- 34224 - Englewood
- Township
- 41S
- Financing Terms Available
- Cash, Conventional, FHA, VA Loan
- Roads
- Asphalt
Location
8434 Saint Kitts Circle, Englewood, FL 34224 · 34224 - Englewood


Neighborhood & Commute
ZIP Code 34224
- Median household income
- $54,013
- Income per person
- $36,439
- Households
- 9,600
- Average household size
- 1.89
- Median age
- 63.0
Source: Walk Score.
Disclosure: Community information and market data powered by Constellation Data Labs. Information is deemed reliable but not guaranteed.
Schools
- Elementary School
- Vineland Elementary
- Middle School
- L.A. Ainger Middle
- High School
- Lemon Bay High
Price & Status History
- Listing updated with changes from the MLS®
- Status changed to Closed
Friends & Family
Similar Homes
For sale in Englewood, single family residence, within 20% of this price.
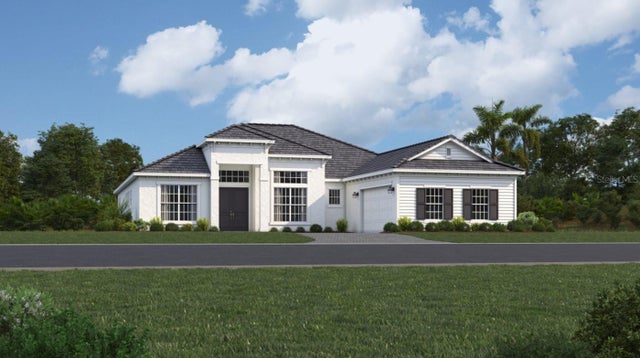 $480,000Single Family Residence SoldSold3Beds3Total Baths2,799Sqft8514 SHORE LAKE DRIVEENGLEWOOD, FL 34224PALM LAKE AT COCO BAY Subdivision
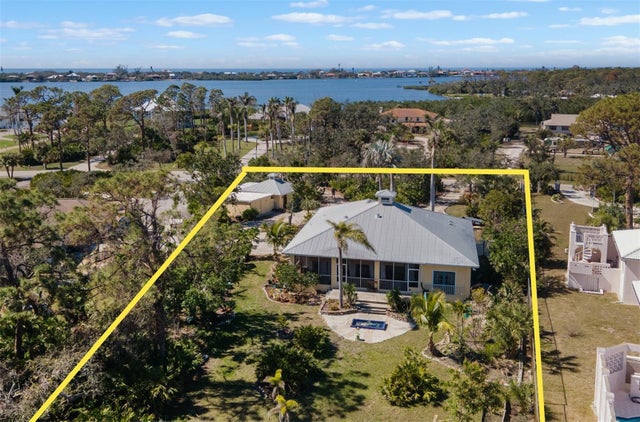 $500,000Single Family Residence SoldSold3Beds3Total Baths2,545Sqft1320 BAYSHORE DRIVEENGLEWOOD, FL 34223ENGLEWOOD GARDENS Subdivision
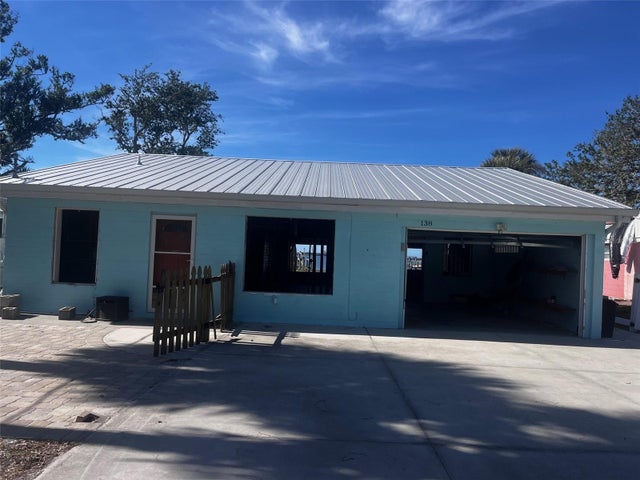 $500,000Single Family Residence SoldSold2Beds2Total Baths1,420Sqft138 WINSON AVENUEENGLEWOOD, FL 34223ENGLEWOOD PARK AMD OF Subdivision
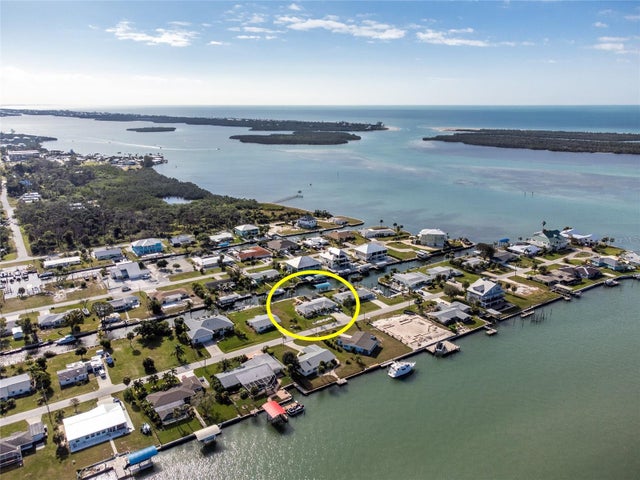 $500,000Single Family Residence SoldSold3Beds2Total Baths1,704Sqft1933 MISSISSIPPI AVENUEENGLEWOOD, FL 34224GROVE CITY SHORES Subdivision