

SoldSingle Family ResidenceSold
531 Cobalt Road
Englewood, FL 34223
$500,000
- 3Beds
- 3Baths3 full
- 1,957Sq Ft
- $255Per Sq Ft
- 0.98Acres
- 1993Built
- Subdivision
- Artist Acres
- County
- Sarasota
- MLS®
- C7490430
Overview
Own a slice of PARADISE with this 3 Bedroom, 3 Bathroom, 3 Car Garage, Pool home with lush landscaping, situated on an OVERSIZED ALMOST 1 ACRE LOT MINUTES to local beaches, in Englewood. CLICK ON THE VIRTUAL TOUR LINK 1 FOR THE VIDEO AND VIRTUAL LINK 2 FOR THE 3D TOUR. This BEAUTIFUL home features a bright open floor plan with lots of natural lighting, tile flooring in main living areas, vaulted ceilings, a whole home dehumidifier and SO MUCH MORE! Enjoy quality time with friends and family in the open living and dining room while whipping up family favorites in the kitchen. The kitchen offers ALL stainless-steel appliances, granite countertops, two hurricane skylights for natural lighting, a breakfast bar, and a dinette with glass sliders to the lanai. An inside utility room off the kitchen has built-in cabinets, a pantry, a laundry room, and a full bathroom with a walk-in shower. The spacious master bedroom has a large remote controlled ceiling fan & light, two walk-in closets, double glass sliders for pool and lanai access, and a private en-suite bathroom with a dual sink vanity, walk-in shower, large jacuzzi garden tub, and linen closet. The guest bedrooms are on a split floor plan, providing plenty of privacy, with a shared guest bathroom with a walk-in shower nearby. Step out into a PRIVATE OASIS on the lanai where you can take a dip in the crystal waters of a private 6ft deep heated pool or soak up the sun from the pool deck, with plenty of room for entertaining. The backyard is FULLY FENCED with a combination of chain-link and 8-foot wood privacy fencing; complete with a 10-foot gate for easy access, electricity & water hook-ups for an RV, and a convenient dog run that runs the entire length of the home and lanai on the right side. The backyard extends along the wood fence and provides endless opportunities. 2023 ROOF - HURRICANE RATED 2 CAR GARAGE DOOR - 2023 POOL HEATER - 2023 VARIABLE SPEED POOL MOTOR -2023 PENTAIR POOL FILTER - 2023 ZODIAC TRAVELING POOL VACUUM - 2024 LANAI SCREENS - OVERSIZED FANS - UPDATED LANDSCAPING. Conveniently located close to local shopping & boutiques, fine & casual dining, LIVE entertainment, world-class Golfing, PREMIERE fishing, and MORE! You'll never find another GEM like this! Schedule your showing TODAY!! Bedroom Closet Type: Walk-in Closet (Primary Bedroom).
Listing Snapshot
- Price
- $500,000
- Days On Site
- N/A
- Bedrooms
- 3
- Inside Area (SqFt)
- 1,957 sqft
- Total Baths
- 3
- Full Baths
- 3
- Partial Baths
- 0
- Lot Size
- 0.98 Acres
- Year Built
- 1993
- MLS® Number
- C7490430
- Status
- Sold
- Property Tax
- $4,784.21 (2023)
- HOA/Condo/Coop Fees
- N/A
- Sq Ft Source
- Public Records
Property Details
General Features
16 items
- Acres
- 0.98
- Attached Garage
- Yes
- Direction Faces
- Northeast
- Foundation
- Slab
- Garage
- Yes
- Garage Spaces
- 3
- Levels
- One
- Number Of Stories
- 1
- Parking
- Driveway, Oversized, Attached
- Pets
- Yes
- Property Sub Type
- Single Family Residence
- Sewer
- Public Sewer
- SqFt Total
- 3,195
- Utilities
- Cable Available, Electricity Connected, Sewer Connected, Water Connected
- Water Source
- Public
- Zoning
- RSF1
Interior Features
16 items
- Appliances
- Dishwasher, Microwave, Range, Refrigerator
- Cooling
- Central Air
- Flooring
- Carpet, Tile
- Furnished
- Unfurnished
- Heating
- Central, Electric
- Interior
- Built-in Features, Eat-in Kitchen, High Ceilings, Open Floorplan, Stone Counters, Vaulted Ceiling(s), Walk-In Closet(s)
- Laundry Features
- Inside, Laundry Room
- Window Features
- Skylight(s), Blinds
Rooms
| Room | Dimensions | Level | Features |
|---|---|---|---|
| Bedroom 2 | 11x12 | First | Ceiling Fan(s) |
| Bedroom 3 | 13x14 | First | Ceiling Fan(s) |
| Dinette | 9x10 | First | |
| Kitchen | 10x12 | First | Breakfast Bar |
| Laundry | 6x8 | First | |
| Living Room | 14x17 | First | Ceiling Fan(s) |
| Master Bedroom | 15x18 | First | Ceiling Fan(s) |
| Utility Room | 6x15 | First | Pantry |
Exterior Features
11 items
- Construction Details
- Block, Stucco
- Exterior
- Lighting, Rain Gutters
- Fencing
- Chain Link, Fenced, Wood
- Lot Features
- Irregular Lot, Landscaped, Paved
- Patio And Porch
- Rear Porch, Screened
- Pool Features
- Gunite, Heated, In Ground, Private
- Private Pool
- Yes
- Roof
- Shingle
- View
- Pool, Trees/Woods
- Waterview
- Pool, Trees/Woods
- Windows/Doors
- Skylight(s), Blinds
Community Features
4 items
- MLS Area
- 34223 - Englewood
- Township
- 40S
- Financing Terms Available
- Cash, Conventional, FHA, VA Loan
- Roads
- Asphalt, Paved
Location
531 Cobalt Road, Englewood, FL 34223 · 34223 - Englewood


Neighborhood & Commute
ZIP Code 34223
- Median household income
- $66,836
- Income per person
- $52,938
- Households
- 10,544
- Average household size
- 1.83
- Median age
- 67.0
Source: Walk Score.
Disclosure: Community information and market data powered by Constellation Data Labs. Information is deemed reliable but not guaranteed.
Schools
- Elementary School
- Englewood Elementary
- Middle School
- SKY Academy Englewood
- High School
- Lemon Bay High
Price & Status History
- Listing updated with changes from the MLS®
- Status changed to Closed
- Price changed to $579,900
Friends & Family
Similar Homes
For sale in Englewood, single family residence, within 20% of this price.
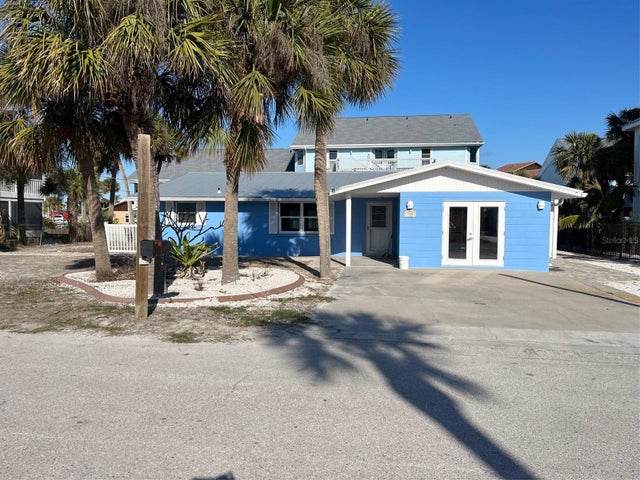 $510,000Single Family Residence SoldSold3Beds2Total Baths1,896Sqft120 STANFORD DRIVEENGLEWOOD, FL 34223CHADWICKS RESUB LTS 07 08 10 17-20 & 35 Subdivision
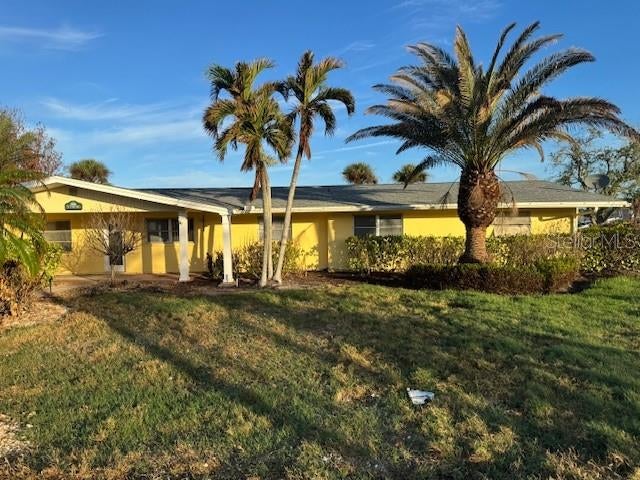 $525,000Single Family Residence SoldSold4Beds4Total Baths2,200Sqft1940 MISSISSIPPI AVENUEENGLEWOOD, FL 34224GROVE CITY SHORES Subdivision
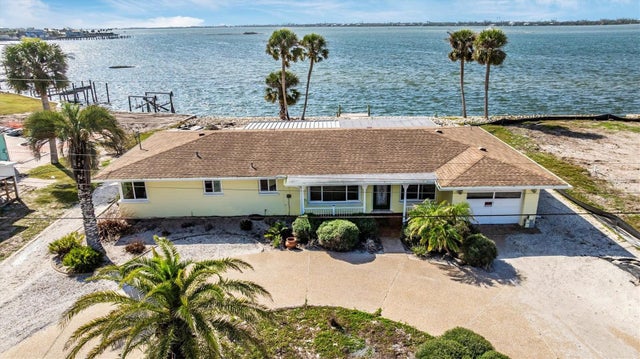 $525,000Single Family Residence SoldSold2Beds2Total Baths1,484Sqft929 SUNCREST LANEENGLEWOOD, FL 34223LEMON BAY PARK 1ST ADD Subdivision
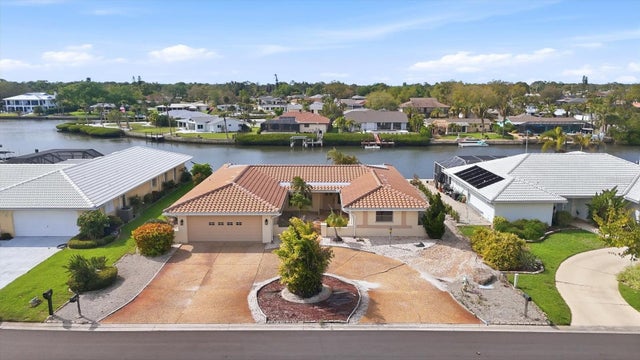 $540,000Single Family Residence SoldSold4Beds3Total Baths2,424Sqft58 WINDSOR DRIVEENGLEWOOD, FL 34223ENGLEWOOD ISLES SUB Subdivision