

For SaleSingle Family ResidenceActive
182 Beeney Road SE
Port Charlotte, FL 33952
$425,000
40 Days On Site
- 4Beds
- 3Baths3 full
- 2,122Sq Ft
- $200Per Sq Ft
- 0.29Acres
- 1969Built
- Subdivision
- Port Charlotte Sec 040
- County
- Charlotte
- MLS®
- C7531293
Overview
SAILBOAT ACCESS + 100’ OF WATERFRONT + SECONDS TO OPEN WATER! Welcome to 182 Beeney Road SE, a well-maintained 4-bedroom, 3-bathroom waterfront home offering 2,122 square feet of comfortable living space in Port Charlotte. With an open floor plan, spacious bedrooms, and an exceptional boating location, this home makes it easy to enjoy life on the water.
The open layout connects the main living and dining areas, creating an inviting space for everyday living and entertaining. The expansive kitchen features GRANITE COUNTERTOPS, STAINLESS STEEL APPLIANCES, a large island, and generous cabinet and counter space. Additional cabinetry creates a dedicated dry bar area, perfect for serving drinks, displaying glassware, or keeping entertaining essentials organized.
Measuring over 20’ x 11’, the primary suite offers plenty of room to unwind, with a mini-split system for added cooling and comfort. Its spacious en suite bathroom features dual vanities and a large tiled walk-in shower.
On the opposite side of the home, a second bedroom measuring over 14’ x 13’ offers the potential for a SECOND PRIMARY SUITE. Complete with its own en suite bathroom, tiled walk-in shower, and large walk-in closet, this space is ideal for extended stays or anyone who appreciates extra privacy. Another well-sized guest bedroom includes a walk-in closet, while the fourth bedroom adds flexibility for guests, hobbies, or a home office. A third full bathroom conveniently accommodates company.
Outside, 100 FEET OF SALTWATER CANAL FRONTAGE sets the stage for waterfront living. The 24’ x 10’ dock and 10,000-LB BOAT LIFT keep your boat close at hand, and the sailboat-access location puts you just seconds from open water. From spontaneous boat rides to quiet mornings by the canal, this setting makes the waterfront lifestyle part of your daily routine.
Well maintained and move-in ready, this home brings together generous living space, the flexibility of two potential primary suites, and outstanding access to the water. Opportunities with this combination of space and boating convenience don’t come along often—schedule your private showing today!
Listing Snapshot
- Price
- $425,000
- Days On Site
- 40 Days
- Bedrooms
- 4
- Inside Area (SqFt)
- 2,122 sqft
- Total Baths
- 3
- Full Baths
- 3
- Partial Baths
- 0
- Lot Size
- 0.29 Acres
- Year Built
- 1969
- MLS® Number
- C7531293
- Status
- Active
- Property Tax
- $5,587.74 (2025)
- HOA/Condo/Coop Fees
- N/A
- Sq Ft Source
- Public Records
Property Details
General Features
13 items
- Acres
- 0.29
- Direction Faces
- Northeast
- Foundation
- Slab
- Levels
- One
- Number Of Stories
- 1
- Parking
- Circular Driveway
- Pets
- Yes
- Property Sub Type
- Single Family Residence
- Sewer
- Public Sewer
- SqFt Total
- 2,912
- Utilities
- Electricity Connected
- Water Source
- Public
- Zoning
- RSF3.5
Interior Features
19 items
- Appliances
- Cooktop, Dishwasher, Microwave, Range, Refrigerator
- Cooling
- Central Air
- Flooring
- Ceramic Tile
- Furnished
- Unfurnished
- Heating
- Central, Electric
- Interior
- Cathedral Ceiling(s), Open Floorplan, Stone Counters, Walk-In Closet(s)
- Laundry Features
- Inside, Laundry Room
- Window Features
- Blinds
Rooms
| Room | Dimensions | Level | Features |
|---|---|---|---|
| Bathroom 2 | 9x5 | First | |
| Bathroom 3 | 6x10 | First | Granite Counters |
| Bedroom 2 | 19x10 | First | |
| Bedroom 3 | 15x13 | First | Ceiling Fan(s) |
| Bedroom 4 | 12x10 | First | Ceiling Fan(s) |
| Dining Room | 12x16 | First | Ceiling Fan(s) |
| Kitchen | 18x11 | First | Granite Counters |
| Laundry | 10x6 | First | |
| Living Room | 17x15 | First | |
| Master Bathroom | 10x11 | First | Double Vanity, Granite Counters |
| Master Bedroom | 19x11 | First | Ceiling Fan(s) |
Exterior Features
12 items
- Construction Details
- Block, Stucco
- Exterior
- Lighting, Dock
- Fencing
- Chain Link
- Lot Features
- Waterfront
- Other Structures
- Shed(s)
- Patio And Porch
- Covered, Enclosed, Front Porch
- Roof
- Other
- View
- Canal, Water
- Waterfront
- Yes
- Waterfront Features
- Canal Front
- Waterview
- Canal, Water
- Windows/Doors
- Blinds
Community Features
4 items
- MLS Area
- 33952 - Port Charlotte
- Township
- 40S
- Financing Terms Available
- Cash, Conventional, FHA, VA Loan
- Roads
- Paved
Location
182 Beeney Road SE, Port Charlotte, FL 33952 · 33952 - Port Charlotte


Neighborhood & Commute
ZIP Code 33952
- Median household income
- $50,951
- Income per person
- $31,050
- Households
- 15,927
- Average household size
- 2.20
- Median age
- 53.5
Source: Walk Score.
Disclosure: Community information and market data powered by Constellation Data Labs. Information is deemed reliable but not guaranteed.
Schools
- Elementary School
- Peace River Elementary
- Middle School
- Port Charlotte Middle
- High School
- Charlotte High
Price & Status History
- Listing updated with changes from the MLS®
- Price changed to $425,000
- Listing first seen on site
- Status changed to Active
Friends & Family
Similar Homes
For sale in Port Charlotte, single family residence, within 20% of this price.
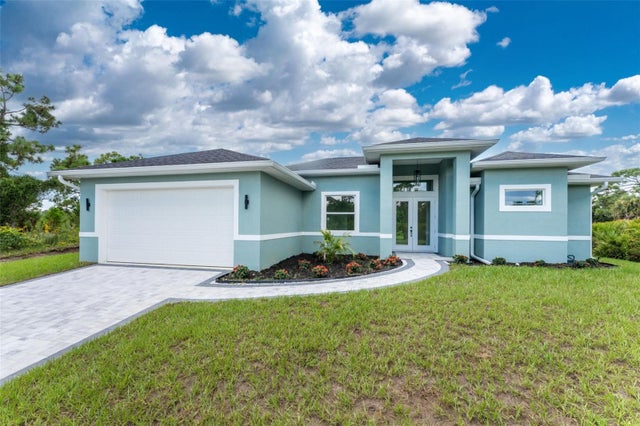 $495,000Single Family Residence For SaleActive4Beds3Total Baths1,982Sqft4211 ATTAWAY LANEPORT CHARLOTTE, FL 33981PORT CHARLOTTE SEC 060 Subdivision
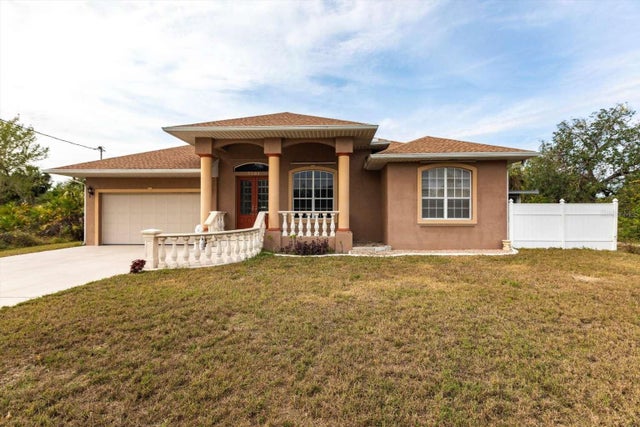 $498,000Single Family Residence For SaleActive3Beds3Total Baths2,248Sqft3391 KNOX TERRACEPORT CHARLOTTE, FL 33948PORT CHARLOTTE SEC 031 Subdivision
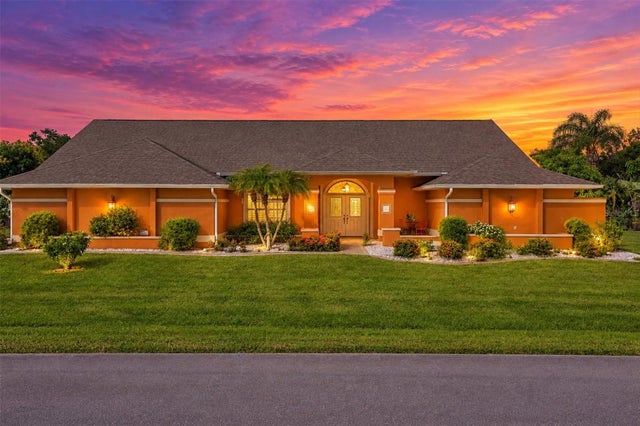 New Listing · 2 weeks on site$498,000Single Family Residence For SaleActive4Beds2Total Baths2,975Sqft175 NORMAN STREETPORT CHARLOTTE, FL 33954PORT CHARLOTTE SEC 015 Subdivision
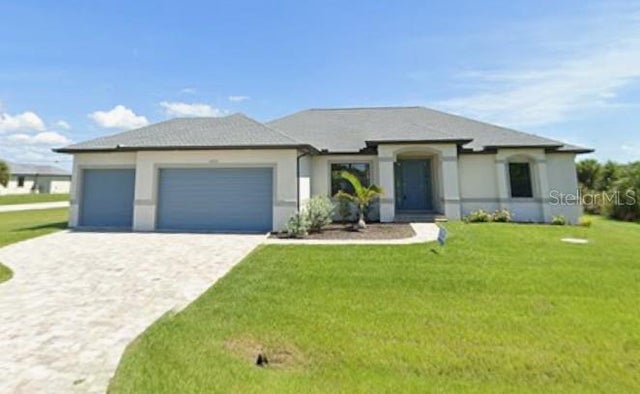 $499,000Single Family Residence For SaleActive3Beds2Total Baths1,797Sqft14361 FORT MYERS AVENUEPORT CHARLOTTE, FL 33981PORT CHARLOTTE SEC 87 Subdivision