For SaleSingle Family ResidenceActive
4790 Harbor Point Court
Port Charlotte, FL 33952
$2,300,000
88 Days On Site
- 4Beds
- 6Baths4 full, 2 half
- 5,655Sq Ft
- $407Per Sq Ft
- 0.58Acres
- 2007Built
- Subdivision
- Grassy Point Estates
- County
- Charlotte
- MLS®
- C7529592
Overview
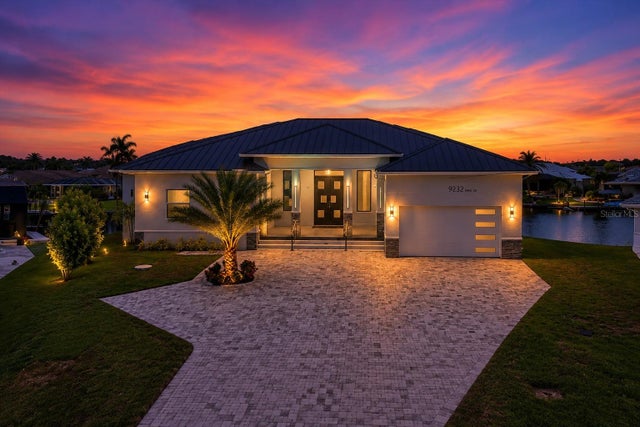
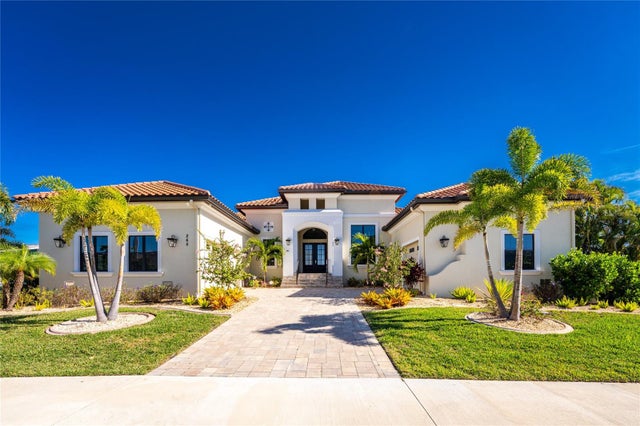
Private Grassy Point Yacht Club estate with deeded marina access, no bridges to open water, 24-hour gated security, resort-style new pool and spa, 4-car garage, theater, wine cellar and whole-home solar backup. LUXURY lifestyle with this Mediterranean style 4 bedroom, 6 bath, 4 Car garage home, located in the upscale private deed restricted community of Grassy Point Yacht Club. Grassy Point is a WATERFRONT GATED COMMUNITY featuring 24 HOUR MANNED SECURITY, DEEDED DOCKS with a PRIVATE MARINA, DEEP WATER BASIN, CLUBHOUSE AND MUCH MORE! All docks are within OPEN WATERS with NO BRIDGES. Built-in 2007, this STUNNING two-story home boasts over 5657 square feet of living space with travertine marble flooring throughout, crown molding, tray & coffered ceilings, a sauna room in the master bathroom, Safe Room, Storage room, tankless water heater, home theater, Tesla solar panels that provide power to entire house (in the event of a power outage), chargers for Tesla vehicles in both garages, epoxy garage floors, wine cellar, Pool table, gym, gas range in kitchen and BBQ, central vacuum system, in-ground 375 gallons propane tank, new roof 2024, new pool 2026 with brand new pool heater, recently remodeled guest bathroom and SO MUCH MORE! French doors open to a grand living room with a gas fireplace, large windows for plenty of natural lighting, and an open dining room, ideal for entertaining friends and family. A GOURMET eat-in kitchen is a chef's dream with ALL Stainless-steel professional gourmet appliances, including built-in refrigerator/freezer, built-in double ovens, gas cooking range with pot filler, food prep island with sink, granite countertops, plenty of cabinets for storage, a breakfast bar, walk-in pantry, a breakfast nook with glass wall overlooking pool area. A large office has built-in bookcases and fireplace. Spacious master suite has tray ceilings, gas fireplace, 2 large custom walk-in closets, and a large private en-suite bathroom with separate HIS & HERS vanities, a jetted soaking tub, a dual walk-in shower with 4 shower heads including two overhead rain shower heads, massaging wall jets and sauna room. Two guest rooms are on the main floor offering plenty of privacy and private bathroom with walk-in showers. On the second floor you’ll find access to second floor balcony overlooking the pool with a GORGEOUS view over the mangroves out to the harbor, and a full wet bar with granite countertops, plenty of cabinets & built-in shelving for storage, sitting area, movie theater, billiards room and fourth bedroom with en-suite bathroom. Enjoy outdoor kitchen with grill, sink and refrigerator. Adjacent to outdoor kitchen, enjoy crystal waters of a heated saltwater pool & spa or soak up the sun from the pool deck. NEW TILE ROOF - NEW GUTTERS & SOFFIT (2024) – 2 of 3 NEW A/C UNITS - NEW POOL & SPA - FRESHLY PAINTED INTERIOR & EXTERIOR - UPDATED LANDSCAPING - DOCK ASSIGNED AND INCLUDED. Short drive to Historic Punta Gorda and Gulf beaches. Schedule your showing TODAY! and experience this exceptional Grassy Point Yacht Club residence and its private marina lifestyle.
Listing Snapshot
- Price
- $2,300,000
- Days On Site
- 88 Days
- Bedrooms
- 4
- Inside Area (SqFt)
- 5,655 sqft
- Total Baths
- 6
- Full Baths
- 4
- Partial Baths
- 2
- Lot Size
- 0.58 Acres
- Year Built
- 2007
- MLS® Number
- C7529592
- Status
- Active
- Property Tax
- $13,816.03 (2025)
- HOA/Condo/Coop Fees
- $627 monthly
- Sq Ft Source
- Public Records
Property Details
General Features
19 items
- Acres
- 0.58
- Attached Garage
- Yes
- Direction Faces
- West
- Energy Features
- Solar
- Foundation
- Block, Concrete Perimeter
- Garage
- Yes
- Garage Spaces
- 4
- Green Energy Efficient
- Thermostat
- Levels
- Two
- Number Of Stories
- 2
- Parking
- Driveway, Electric Vehicle Charging Station(s), Garage Door Opener, Attached
- Pets
- Yes
- Property Sub Type
- Single Family Residence
- Security
- Fire Alarm, Smoke Detector(s)
- Sewer
- Public Sewer
- SqFt Total
- 7,662
- Utilities
- Cable Available, Electricity Available, Electricity Connected, Water Available, Water Connected
- Water Source
- Private
- Zoning
- PD
Interior Features
23 items
- Appliances
- Bar Fridge, Convection Oven, Cooktop, Dishwasher, Disposal, Dryer, Exhaust Fan, Gas Water Heater, Microwave, Range, Range Hood, Refrigerator, Tankless Water Heater, Washer, Water Softener, Wine Refrigerator
- Cooling
- Central Air
- Fireplace
- Yes
- Fireplace Features
- Gas
- Flooring
- Marble, Tile, Wood
- Furnished
- Unfurnished
- Heating
- Central, Electric
- Interior
- Coffered Ceiling(s), Crown Molding, High Ceilings, Open Floorplan, Sauna, Stone Counters, Walk-In Closet(s), Wet Bar
- Laundry Features
- Electric Dryer Hookup, Laundry Room
- Window Features
- Storm Window(s), Tinted Windows
Rooms
| Room | Dimensions | Level | Features |
|---|---|---|---|
| Balcony/Porch/Lanai | 12x27 | First | |
| Bedroom 2 | 14x11 | First | |
| Bedroom 3 | 11x12 | First | |
| Bedroom 4 | 14x16 | Second | |
| Bonus Room | 15x26 | Second | |
| Den | 15x17 | First | |
| Dinette | 10x11 | First | |
| Dining Room | 24x13 | First | |
| Family Room | 17x19 | First | |
| Kitchen | 16x15 | First | |
| Living Room | 13x24 | First | Pantry |
| Master Bathroom | First | Sauna | |
| Master Bedroom | 16x21 | First |
Exterior Features
10 items
- Construction Details
- Block, Concrete
- Exterior
- Balcony, Outdoor Kitchen, Dock
- Pool Features
- In Ground, Salt Water, Private
- Private Pool
- Yes
- Roof
- Concrete
- Spa Features
- Heated, In Ground
- View
- Water
- Waterfront Features
- CHARLOTTE HARBOR
- Waterview
- Water
- Windows/Doors
- Storm Window(s), Tinted Windows
Community Features
6 items
- Association Fee
- $1881.0
- Association Fee Frequency
- Quarterly
- Community Features
- Street Lights
- MLS Area
- 33952 - Port Charlotte
- Township
- 40S
- Roads
- Asphalt
Location
4790 Harbor Point Court, Port Charlotte, FL 33952 · 33952 - Port Charlotte


Neighborhood & Commute
ZIP Code 33952
- Median household income
- $50,951
- Income per person
- $31,050
- Households
- 15,927
- Average household size
- 2.20
- Median age
- 53.5
Source: Walk Score.
Disclosure: Community information and market data powered by Constellation Data Labs. Information is deemed reliable but not guaranteed.
Schools
- Elementary School
- Peace River Elementary
- Middle School
- Port Charlotte Middle
- High School
- Port Charlotte High
Price & Status History
- Listing updated with changes from the MLS®
- Listing first seen on site
- Status changed to Active
Friends & Family
Similar Homes
For sale in Port Charlotte, single family residence, within 20% of this price.