

For SaleSingle Family ResidenceActive
4211 Attaway Lane
Port Charlotte, FL 33981
$495,000
446 Days On Site
- 4Beds
- 3Baths3 full
- 1,982Sq Ft
- $250Per Sq Ft
- 0.23Acres
- 2025Built
- Subdivision
- Port Charlotte Sec 060
- County
- Charlotte
- MLS®
- D6143482
Overview
Step into this brand-new construction home, where a welcoming foyer opens to an expansive open floor plan. Imagine a spacious living and dining area with 13-foot soaring vaulted ceilings, 9-foot doors, and all PGT hurricane-impact windows and doors. A hurricane-rated garage door provides both security and peace of mind. The home boasts porcelain tile floors throughout, adding a touch of elegance. At the heart of the home lies the chef’s kitchen, a culinary haven with a large island, granite countertops, custom cabinetry options, stainless steel appliances, and a stylish backsplash. Seamlessly connected to the living and dining areas, this kitchen is perfect for entertaining and everyday living. The split floor plan ensures privacy, with the master suite occupying its own side of the home. This retreat features two walk-in closets, dual vanities, a soaking tub, and a separate walk-in shower. Across the home, two additional bedrooms and a third bedroom with its own ensuite bathroom provides ample space. The ensuite bathroom also serves as a convenient pool bath with direct lanai access, perfect for enjoying the Florida lifestyle. Outdoor living is designed to complement the Florida climate, featuring a covered lanai and a dedicated outdoor kitchen area with plumbing. This kitchen is ready for your own countertop, cabinetry, grill, and refrigerator. The backyard provides plenty of space for a pool with an outdoor shower, while upgrades such as a paver driveway, walkway, and lanai enhance both style and function. Nestled in the desirable Gulf Cove community, this stunning home overlooks the serene Myakka River, surrounded by the breathtaking natural beauty of Florida. Imagine spotting dolphins, manatees, eagles, and other wildlife in this picturesque setting. Gulf Cove boasts a voluntary Homeowners Association (HOA) that includes a private community boat ramp and park, enhancing the charm and convenience of this living space. Conveniently located, this home is just minutes away from local shopping, dining, medical facilities, golf courses, and beautiful beaches of Englewood and Boca Grande. With easy access to I-75 and the Charlotte Sports Park, home to the Tampa Bay Rays Spring Training, everything you need is within reach. This is your chance to own a brand-new home which makes it the perfect way to embark on your journey to living the Florida lifestyle you’ve always envisioned.
Listing Snapshot
- Price
- $495,000
- Days On Site
- 446 Days
- Bedrooms
- 4
- Inside Area (SqFt)
- 1,982 sqft
- Total Baths
- 3
- Full Baths
- 3
- Partial Baths
- 0
- Lot Size
- 0.23 Acres
- Year Built
- 2025
- MLS® Number
- D6143482
- Status
- Active
- Property Tax
- $496.01 (2024)
- HOA/Condo/Coop Fees
- $10.42 monthly
- Sq Ft Source
- Builder
Property Details
General Features
17 items
- Acres
- 0.23
- Attached Garage
- Yes
- Direction Faces
- Northeast
- Foundation
- Block
- Garage
- Yes
- Garage Spaces
- 2
- Levels
- One
- Parking
- Attached
- Pets
- No
- Property Condition
- Under Construction, New Construction
- Property Sub Type
- Single Family Residence
- Sewer
- Septic Tank
- SqFt Total
- 2,768
- Style
- Custom
- Utilities
- Cable Available, Cable Connected, Electricity Available, Electricity Connected, Phone Available, Water Available, Water Connected
- Water Source
- Public
- Zoning
- RSF3.5
Interior Features
17 items
- Appliances
- Dishwasher, Disposal, Electric Water Heater, Freezer, Microwave, Range, Refrigerator
- Cooling
- Central Air
- Heating
- Electric
- Interior
- Cathedral Ceiling(s), Eat-in Kitchen, High Ceilings, Open Floorplan, Walk-In Closet(s)
- Laundry Features
- Electric Dryer Hookup, Inside, Laundry Room, Washer Hookup
Rooms
| Room | Dimensions | Level | Features |
|---|---|---|---|
| Balcony/Porch/Lanai | 28x10 | First | |
| Bathroom 2 | First | Granite Counters | |
| Bathroom 3 | First | Granite Counters | |
| Bedroom 2 | 14x11 | First | |
| Bedroom 3 | 12x11 | First | Ceiling Fan(s) |
| Bedroom 4 | 12x11 | First | Ceiling Fan(s) |
| Dining Room | 13x10 | First | |
| Great Room | 19x20 | First | |
| Kitchen | 9x16 | First | Granite Counters, Kitchen Island, Pantry |
| Laundry | First | ||
| Master Bathroom | First | Double Vanity, Granite Counters | |
| Master Bedroom | 14x16 | First | Double Vanity |
Exterior Features
6 items
- Construction Details
- Block
- Exterior
- Lighting, Outdoor Kitchen, Outdoor Shower, Rain Gutters
- Lot Features
- Cleared, Sloped, Paved
- Other Structures
- Outdoor Kitchen
- Patio And Porch
- Covered, Enclosed, Rear Porch, Screened
- Roof
- Shingle
Community Features
6 items
- Association Fee
- $125.0
- Association Fee Frequency
- Annually
- Community Features
- Street Lights
- MLS Area
- 33981 - Port Charlotte
- Township
- 40S
- Roads
- Paved
Location
4211 Attaway Lane, Port Charlotte, FL 33981 · 33981 - Port Charlotte


Neighborhood & Commute
ZIP Code 33981
- Median household income
- $67,101
- Income per person
- $38,714
- Households
- 6,729
- Average household size
- 2.12
- Median age
- 61.1
Source: Walk Score.
Disclosure: Community information and market data powered by Constellation Data Labs. Information is deemed reliable but not guaranteed.
Schools
- Elementary School
- Myakka River Elementary
- Middle School
- L.A. Ainger Middle
- High School
- Lemon Bay High
Price & Status History
- Listing updated with changes from the MLS®
- Price changed to $495,000
- Status changed to Active
- Listing first seen on site
Friends & Family
Similar Homes
For sale in Port Charlotte, single family residence, within 20% of this price.
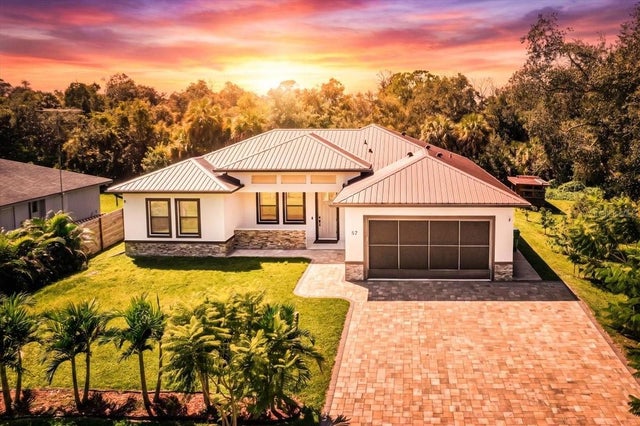 $559,000Single Family Residence For SaleActive4Beds3Total Baths1,939Sqft57 FLAMINGO BOULEVARDPORT CHARLOTTE, FL 33954PORT CHARLOTTE SEC 022 Subdivision
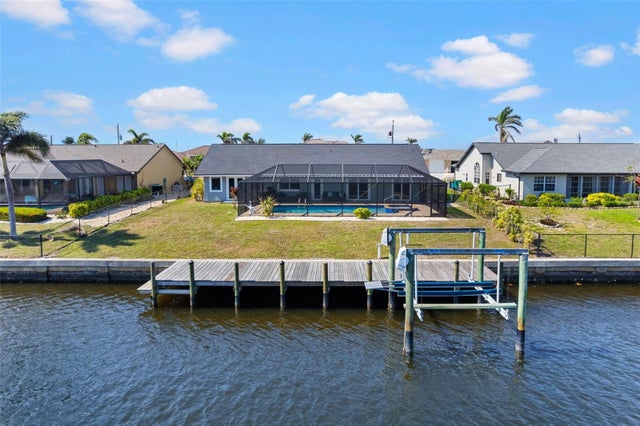 New Listing · 3 weeks on site$560,000Single Family Residence For SaleActive3Beds2Total Baths1,771Sqft4196 EASTLAKE COURTPORT CHARLOTTE, FL 33948PORT CHARLOTTE SEC 044 Subdivision
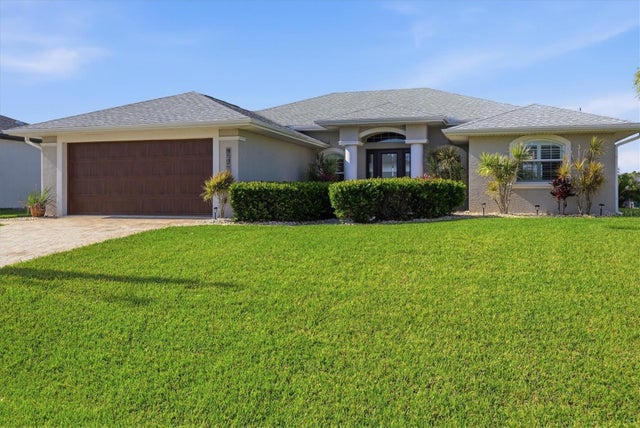 $560,000Single Family Residence For SaleActive3Beds2Total Baths1,610Sqft15738 APPLEWHITE CIRCLEPORT CHARLOTTE, FL 33981PORT CHARLOTTE SEC 082 Subdivision
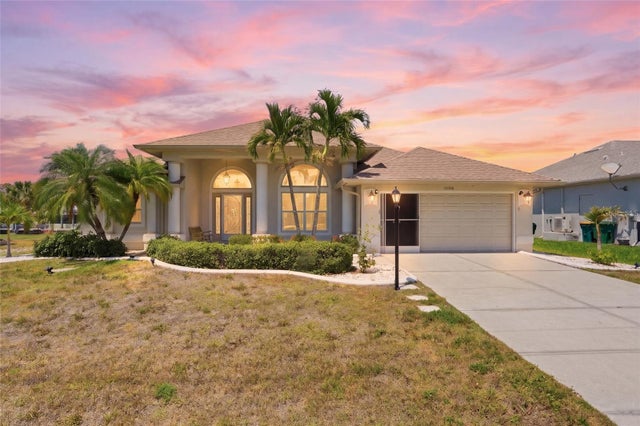 $565,000Single Family Residence For SaleActive3Beds3Total Baths1,993Sqft15316 RED HEAD AVENUEPORT CHARLOTTE, FL 33981PORT CHARLOTTE SEC 081 Subdivision