

For SaleSingle Family ResidenceActive
1785 Saddlewood Circle
Port Charlotte, FL 33953
$499,000
36 Days On Site
- 4Beds
- 3Baths3 full
- 2,032Sq Ft
- $246Per Sq Ft
- 0.21Acres
- 2023Built
- Subdivision
- Biscayne Lndg North
- County
- Charlotte
- MLS®
- O6447764
Overview
Pond-front living 25 minutes from Englewood Beach: this 2023-built 4 bedroom, 3 bath Biscayne Landing home has a private pool and spa on a screened lanai with open water views, set on a fenced, oversized premium 9,148 sq ft lot.
Inside, 2,032 sq ft of open living features diagonal ceramic tile throughout, granite countertops, timeless cabinetry, a large island, a walk-in pantry and hurricane window shutters. The primary suite has two closets, a second bedroom has its own en suite bath, and two more bedrooms share a bath, each with a closet. 2-car garage.
The HOA is $270/month, billed quarterly, and covers lawn maintenance, irrigation, cable TV, fiber internet, and access to the amenity center, pickleball courts, fitness center and community pool. No CDD fee. Flood zone X.
A 100-day home protection plan is included (HVAC, plumbing, electrical, water heater, major appliances).
Close to Charlotte Sports Park, Centennial Park, and the shopping and dining at Cocoplum Village Shops in North Port, just minutes away.
Pool and spa ready to enjoy this winter.
Listing Snapshot
- Price
- $499,000
- Days On Site
- 36 Days
- Bedrooms
- 4
- Inside Area (SqFt)
- 2,032 sqft
- Total Baths
- 3
- Full Baths
- 3
- Partial Baths
- 0
- Lot Size
- 0.21 Acres
- Year Built
- 2023
- MLS® Number
- O6447764
- Status
- Active
- Property Tax
- $5,598 (2025)
- HOA/Condo/Coop Fees
- $265 monthly
- Sq Ft Source
- Owner
Property Details
General Features
14 items
- Acres
- 0.21
- Attached Garage
- Yes
- Direction Faces
- West
- Foundation
- Slab
- Garage
- Yes
- Levels
- One
- Parking
- Attached
- Pets
- Number Limit
- Property Sub Type
- Single Family Residence
- Sewer
- Public Sewer
- SqFt Total
- 2,630
- Utilities
- Cable Available, Cable Connected, Electricity Connected, Phone Available, Sewer Connected, Underground Utilities, Water Connected
- Water Source
- Public
- Zoning
- PD
Interior Features
22 items
- Appliances
- Dishwasher, Disposal, Dryer, Electric Water Heater, Microwave, Range, Refrigerator, Washer
- Cooling
- Central Air
- Fireplace
- Yes
- Fireplace Features
- Electric, Free Standing
- Flooring
- Ceramic Tile
- Furnished
- Negotiable
- Heating
- Central, Electric
- Interior
- Eat-in Kitchen, High Ceilings, Open Floorplan, Smart Home, Stone Counters, Walk-In Closet(s)
- Laundry Features
- Inside, Laundry Room
- Spa
- Yes
Rooms
| Room | Dimensions | Level | Features |
|---|---|---|---|
| Bathroom 2 | First | ||
| Bathroom 3 | First | ||
| Bedroom 2 | First | ||
| Bedroom 3 | First | ||
| Bedroom 4 | First | ||
| Dining Room | First | ||
| Foyer | First | ||
| Kitchen | First | ||
| Laundry | First | ||
| Living Room | First | ||
| Master Bathroom | First | ||
| Master Bedroom | First |
Exterior Features
9 items
- Construction Details
- Block, Stone, Stucco
- Exterior
- Lighting
- Pool Features
- In Ground, Gunite, Heated, Screen Enclosure, Tile, Private
- Private Pool
- Yes
- Roof
- Shingle
- Spa
- Yes
- View
- Pond, Water
- Waterview
- Pond, Water
- Windows/Doors
- Sliding Doors
Community Features
7 items
- Association Fee
- $265.0
- Association Fee Frequency
- Monthly
- Community Features
- Street Lights
- MLS Area
- 33953 - Port Charlotte
- Township
- 40
- Financing Terms Available
- Cash, Conventional, FHA, VA Loan
- Roads
- Asphalt, Paved
Location
1785 Saddlewood Circle, Port Charlotte, FL 33953 · 33953 - Port Charlotte


Neighborhood & Commute
ZIP Code 33953
- Median household income
- $73,593
- Income per person
- $44,453
- Households
- 4,168
- Average household size
- 2.07
- Median age
- 53.6
Source: Walk Score.
Disclosure: Community information and market data powered by Constellation Data Labs. Information is deemed reliable but not guaranteed.
Schools
- Elementary School
- Liberty Elementary
- Middle School
- Murdock Middle
- High School
- Port Charlotte High
Price & Status History
- Listing updated with changes from the MLS®
- Price changed to $499,000
- Listing first seen on site
- Status changed to Active
Friends & Family
Similar Homes
For sale in Port Charlotte, single family residence, within 20% of this price.
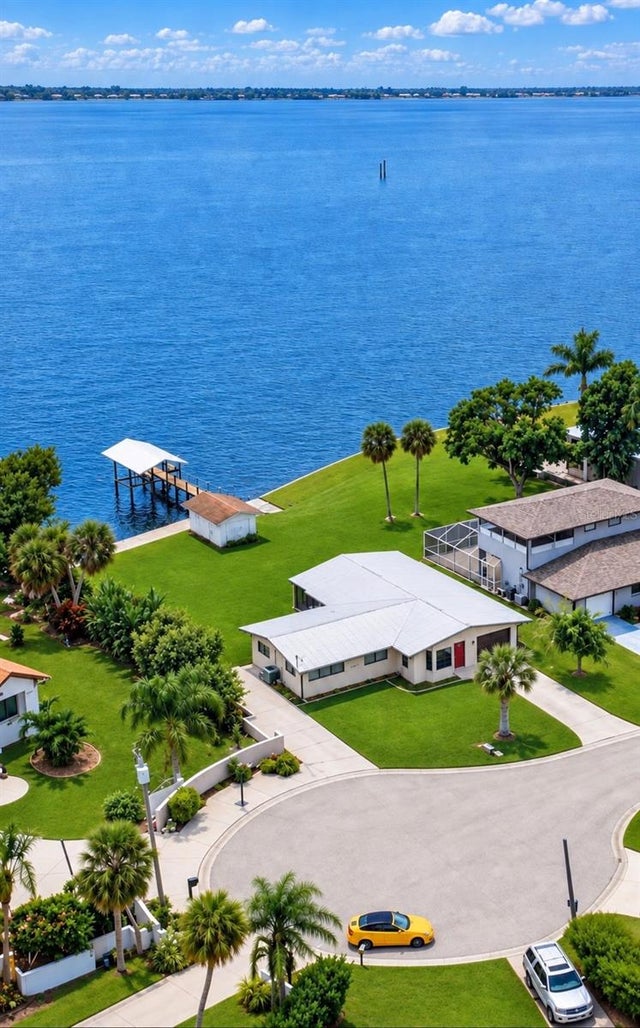 $569,000Single Family Residence For SaleActive3Beds2Total Baths1,422Sqft104 NORTHSHORE TERRACEPORT CHARLOTTE, FL 33980SUNCOAST HARBORS Subdivision
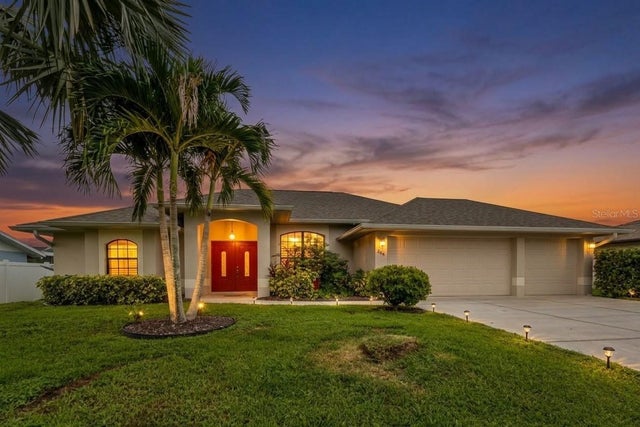 $574,000Single Family Residence For SaleActive4Beds2Total Baths2,052Sqft3205 ROCK CREEK DRIVEPORT CHARLOTTE, FL 33948PORT CHARLOTTE 08 Subdivision
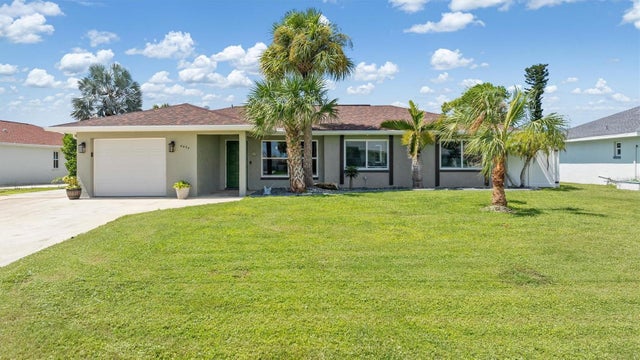 $574,900Single Family Residence For SaleActive3Beds2Total Baths1,287Sqft4494 WYNKOOP CIRCLEPORT CHARLOTTE, FL 33948PORT CHARLOTTE SEC 037 Subdivision
 New Listing · 2 weeks on site$575,000Single Family Residence For SaleActive4Beds3Total Baths2,282Sqft22437 BETTE AVENUEPORT CHARLOTTE, FL 33954PORT CHARLOTTE SEC 050 Subdivision