

SoldSingle Family ResidenceSold
2172 Deborah Drive
Punta Gorda, FL 33950
$1,100,000
- 5Beds
- 4Baths3 full, 1 half
- 3,092Sq Ft
- $356Per Sq Ft
- 0.23Acres
- 2007Built
- Subdivision
- Punta Gorda Isles Sec 12
- County
- Charlotte
- MLS®
- C7521361
Overview
Exceptional sailboat-access waterfront residence offering 5 bedrooms, 3.5 bathrooms, a 3-car garage, a heated pool, private dock with boat lift, and NO HOA FEES. Thoughtfully designed for both elegance and functionality, this expansive home features three bedrooms and two full baths on the main living level—ideal for everyday comfort and multigenerational living. Extensive recent upgrades provide peace of mind and modern appeal, including a new tile roof (2024), new landscaping (2024), Generac whole-house generator (2025), tankless water heater (2024), ADT security system (2024), new washer (2025), and one of two A/C systems replaced (2025). The home has been completely repainted inside and out, and features new waterproof vinyl flooring throughout, with stairs redone and finished with solid oak. The travertine flooring was professionally stripped and resealed in 2025, and the lanai surface was stripped and cleaned in 2026. Outstanding exterior features include a paver circular driveway, 35’ concrete dock, 24,000-lb boat lift with two new motors (2025), quick minutes-to-open-water access, impact windows with accordion shutters, and a whole-home water purification system. Inside, the bright and open floor plan is enhanced by Italian marble flooring, crown molding, recessed lighting, and expansive windows showcasing breathtaking sunset and water views. The spacious living and dining areas create the perfect setting for entertaining. The gourmet kitchen has been refreshed with new quartz countertops, a new kitchen sink, abundant cabinetry, electric cooktop, dual convection oven/microwave, Sub-Zero cabinet-front refrigerator, walk-in pantry, breakfast bar, reverse osmosis system, and a charming dining nook with aquarium windows for scenic waterfront dining. The primary suite offers a private retreat with tray ceiling, engineered hardwood flooring, his-and-hers walk-in closets, and direct lanai and pool access. The en-suite bath features a dual-sink granite top vanity, soaking tub, fully tiled walk-in shower with bench, linen closet, water closet, and convenient laundry access. Two guest bedrooms on the main level provide privacy with a split-bedroom layout, while upstairs offers a sitting area with balcony access and two additional bedrooms sharing a full bath. Outdoors, enjoy an expansive waterfront lanai surrounded by lush tropical landscaping, a heated pool with waterfall feature, paver seating areas, and an air-conditioned pool bath—ideal for relaxing or entertaining. Boating enthusiasts will appreciate effortless access to Charlotte Harbor and beyond. Ideally located near Fisherman’s Village, Ponce de Leon Park, Gilchrist Park, and historic downtown Punta Gorda, with easy access to boating, biking, dining, live entertainment, and award-winning Gulf beaches including Englewood Beach, Manasota Key, and Stump Pass. PLEASE ENJOY THE 3D INTERACTIVE VIRTUAL TOUR ASSOCIATED WITH THIS LISTING
Listing Snapshot
- Price
- $1,100,000
- Days On Site
- N/A
- Bedrooms
- 5
- Inside Area (SqFt)
- 3,092 sqft
- Total Baths
- 4
- Full Baths
- 3
- Partial Baths
- 1
- Lot Size
- 0.23 Acres
- Year Built
- 2007
- MLS® Number
- C7521361
- Status
- Sold
- Property Tax
- $17,894.09 (2025)
- HOA/Condo/Coop Fees
- N/A
- Sq Ft Source
- Public Records
Property Details
General Features
18 items
- Acres
- 0.23
- Attached Garage
- Yes
- Direction Faces
- South
- Foundation
- Slab
- Garage
- Yes
- Garage Spaces
- 3
- Levels
- Two
- Number Of Stories
- 2
- Parking
- Circular Driveway, Driveway, Garage Door Opener, Off Street, Oversized, Attached
- Pets
- Yes
- Property Sub Type
- Single Family Residence
- Security
- Security System, Security System Owned, Smoke Detector(s)
- Sewer
- Public Sewer
- SqFt Total
- 4,477
- Style
- Florida
- Utilities
- Cable Available, Electricity Available, Electricity Connected, Sewer Connected, Water Connected
- Water Source
- Public
- Zoning
- GS-3.5
Interior Features
19 items
- Appliances
- Convection Oven, Cooktop, Dishwasher, Dryer, Electric Water Heater, Microwave, Refrigerator, Washer, Water Purifier
- Cooling
- Central Air
- Flooring
- Hardwood, Marble
- Furnished
- Unfurnished
- Heating
- Central, Electric
- Interior
- Crown Molding, Eat-in Kitchen, High Ceilings, Stone Counters, Tray Ceiling(s), Vaulted Ceiling(s), Walk-In Closet(s)
- Laundry Features
- Inside, Laundry Room
- Window Features
- Storm Window(s)
Rooms
| Room | Dimensions | Level | Features |
|---|---|---|---|
| Bedroom 2 | First | ||
| Bedroom 3 | First | ||
| Bedroom 4 | Second | ||
| Bedroom 5 | Second | ||
| Dinette | 12x8 | First | |
| Dining Room | 12x11 | First | |
| Family Room | Second | ||
| Great Room | 26x22 | First | |
| Kitchen | 22x17 | First | |
| Laundry | 13x5 | First | |
| Master Bedroom | 19x14 | First |
Exterior Features
12 items
- Construction Details
- Block, Stucco
- Exterior
- Balcony, Lighting, Rain Gutters, Dock
- Lot Features
- Landscaped, Near Golf Course, Paved, Waterfront
- Patio And Porch
- Covered, Deck, Screened
- Pool Features
- Gunite, Heated, In Ground, Screen Enclosure, Private
- Private Pool
- Yes
- Roof
- Tile
- View
- Canal, Water, Pool
- Waterfront
- Yes
- Waterfront Features
- Canal Front
- Waterview
- Canal, Water, Pool
- Windows/Doors
- Storm Window(s)
Community Features
4 items
- MLS Area
- 33950 - Punta Gorda
- Township
- 41S
- Financing Terms Available
- Cash, Conventional
- Roads
- Asphalt, Paved
Location
2172 Deborah Drive, Punta Gorda, FL 33950 · 33950 - Punta Gorda


Neighborhood & Commute
ZIP Code 33950
- Median household income
- $71,649
- Income per person
- $48,794
- Households
- 13,307
- Average household size
- 1.85
- Median age
- 62.0
Source: Walk Score.
Disclosure: Community information and market data powered by Constellation Data Labs. Information is deemed reliable but not guaranteed.
Schools
- Elementary School
- Sallie Jones Elementary
- Middle School
- Punta Gorda Middle
- High School
- Charlotte High
Price & Status History
- Listing updated with changes from the MLS®
- Status changed to Closed
- Price changed to $1,249,999
Friends & Family
Similar Homes
For sale in Punta Gorda, single family residence, within 20% of this price.
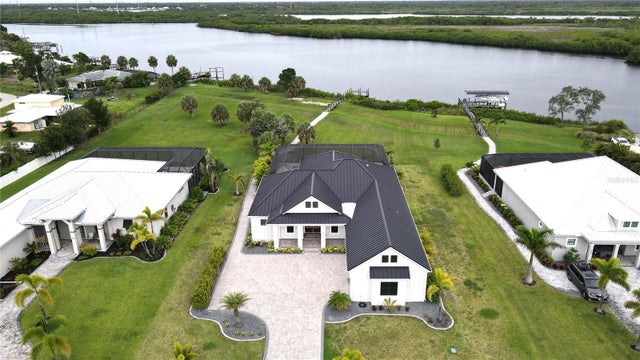 $1,110,000Single Family Residence SoldSold4Beds3Total Baths2,850Sqft2073 TREASURE LANEPUNTA GORDA, FL 33982THE ESTATES ON PEACE RIVER Subdivision
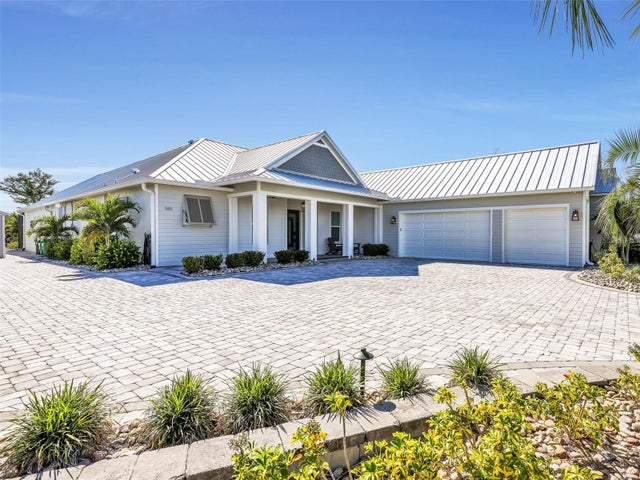 $1,120,000Single Family Residence SoldSold4Beds3Total Baths2,850Sqft28976 SMUGGLERS LANEPUNTA GORDA, FL 33982THE ESTATES ON PEACE RIVER Subdivision
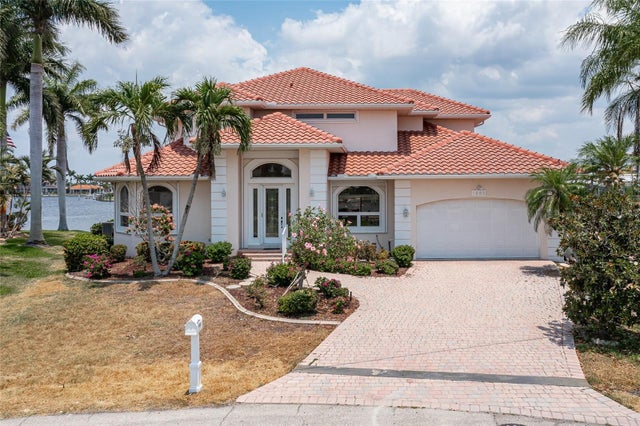 $1,150,000Single Family Residence SoldSold4Beds4Total Baths3,680Sqft1060 SAN MATEO DRIVEPUNTA GORDA, FL 33950PUNTA GORDA ISLES SEC 12 Subdivision
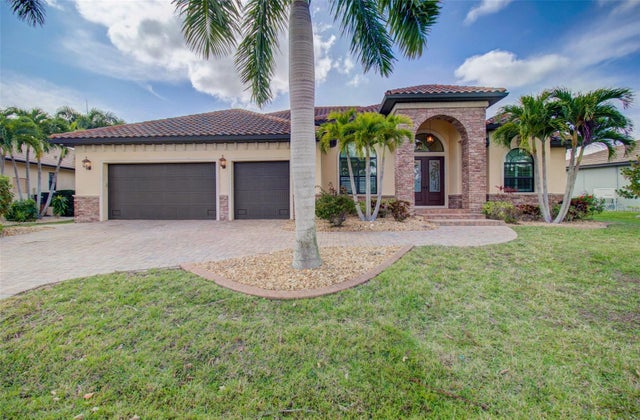 $1,200,000Single Family Residence SoldSold3Beds3Total Baths2,719Sqft3609 TOWHEE COURTPUNTA GORDA, FL 33950PUNTA GORDA ISLES SEC 14 Subdivision