

SoldSingle Family ResidenceSold
1080 Matecumbe Key Road
Punta Gorda, FL 33955
$1,085,000
- 3Beds
- 3Baths3 full
- 2,887Sq Ft
- $376Per Sq Ft
- 0.75Acres
- 2001Built
- Subdivision
- Walkley John L & Carolyn E
- County
- Lee
- MLS®
- C7513741
Overview
Come visit this stunning lakefront estate where timeless design meets luxurious comfort on a privately owned ¾ acre lot with no sub association HOA restrictions. As you drive up the long meandering driveway you’ll appreciate the classic curb appeal of a stately columned entry featuring three sets of matching French doors with transom windows above. This spacious residence offers three bedrooms, three bathrooms (including two ensuites), a den, and spacious three car garage. The open-concept floor plan includes a great room with a custom wood-paneled ceiling, crown molding throughout, gas fireplace, and four disappearing sliding glass doors that open fully to a wide covered lanai and sparkling pool area. Transom windows and glass doors on both sides flood the room with natural light and the well-proportioned design creates an inviting ambiance. In cooler months you'll enjoy the charming gas fireplace. The adjacent den features custom built-in bookcases, while the expansive dining area easily seats eight guests. A bonus wet bar includes a sink, wine rack and mini fridge for parties large and small. The gourmet kitchen is a chef’s dream, featuring abundant granite counters, a center island with ceramic cooktop and overhead vent hood, 42-inch crown-topped cabinetry, Bosch dishwasher, GE Profile wall oven and microwave, a deep walk-in pantry and a generous storage room with floor to ceiling shelving. A thoughtfully designed built-in desk and custom bench seating with extra storage below add attractive detail and functionality. Enjoy meals in the cozy dinette area where large aquarium windows provide uninterrupted views of the pool, lake, and fiery sunsets beyond. The owner’s suite is a peaceful retreat, with French doors opening directly to the lanai and long lake views. The luxurious ensuite bath includes 2 separate vanities, a soaking tub, a walk-in shower, and dramatic atrium windows overlooking a private tropical garden. A large laundry room, connected to the owner’s bath, features a Bosch washer and dryer, deep counter space and full sink. Two guest bedrooms on the opposite side of the home provide maximum privacy. One offers direct access to the pool area via French doors and shares a charming ensuite bath with custom mural paintings and additional access to the pool area. The third full bathroom features a walk-in shower and pedestal sink. The outdoor living space is designed for relaxation and entertaining. Western exposure and new picture window pool screens enhance the breathtaking sunset views over the water with a mangrove backdrop for watching wildlife on the lake. The expansive pavered pool deck surrounds a sparkling pool and waterfall spa, with a summer kitchen complete with granite counter, sink, built-in grill, and mini-fridge. A motorized sunshade extends the lanai’s coverage when desired, while lush garden accents and a poolside shower add a resort-style touch. The pool and spa are automated via Aqualink controls inside. An attractive new tile roof was installed in 2024 and a 150 gallon inground propane tank fuels the great room fireplace. Located in one of Burnt Store Marina’s most desirable and private neighborhoods, this rare property combines elegance, functionality, and flexibility. Make sure you don't miss this one!
Listing Snapshot
- Price
- $1,085,000
- Days On Site
- N/A
- Bedrooms
- 3
- Inside Area (SqFt)
- 2,887 sqft
- Total Baths
- 3
- Full Baths
- 3
- Partial Baths
- 0
- Lot Size
- 0.75 Acres
- Year Built
- 2001
- MLS® Number
- C7513741
- Status
- Sold
- Property Tax
- $12,184.35 (2024)
- HOA/Condo/Coop Fees
- $120.42 monthly
- Sq Ft Source
- Public Records
Property Details
General Features
18 items
- Acres
- 0.75
- Attached Garage
- Yes
- Direction Faces
- East
- Foundation
- Slab
- Garage
- Yes
- Garage Spaces
- 3
- Levels
- One
- Number Of Stories
- 1
- Parking
- Garage Door Opener, Attached
- Pets
- Cats OK, Dogs OK
- Property Sub Type
- Single Family Residence
- Security
- Gated Community, Security System, Security System Owned, Smoke Detector(s)
- Sewer
- Public Sewer
- SqFt Total
- 6,307
- Style
- Florida
- Utilities
- Cable Available, Cable Connected, Electricity Connected, Propane, Sewer Connected, Underground Utilities, Water Connected
- Water Source
- Public
- Zoning
- RM10
Interior Features
18 items
- Appliances
- Cooktop, Dishwasher, Disposal, Dryer, Electric Water Heater, Exhaust Fan, Microwave, Refrigerator, Washer
- Cooling
- Central Air
- Fireplace
- Yes
- Fireplace Features
- Gas, Living Room
- Flooring
- Carpet, Ceramic Tile
- Furnished
- Furnished
- Heating
- Central, Electric
- Interior
- Built-in Features, Cathedral Ceiling(s), Crown Molding, Eat-in Kitchen, Open Floorplan, Stone Counters, Walk-In Closet(s), Wet Bar
- Laundry Features
- Inside, Laundry Room
- Spa
- Yes
Rooms
| Room | Dimensions | Level | Features |
|---|---|---|---|
| Bathroom 3 | 13x12 | First | |
| Bedroom 2 | 12x12 | First | |
| Dining Room | 8x9 | First | |
| Great Room | 15x17 | First | |
| Kitchen | 11x14 | First | |
| Laundry | 8x11 | First | |
| Master Bedroom | 13x15 | First | |
| Office | 9x10 | First |
Exterior Features
13 items
- Construction Details
- Block, Stucco
- Exterior
- Outdoor Grill, Outdoor Kitchen, Outdoor Shower, Rain Gutters
- Lot Features
- Landscaped, Level, Paved, Private, Waterfront
- Patio And Porch
- Covered, Screened
- Pool Features
- Gunite, Heated, In Ground, Screen Enclosure, Private
- Private Pool
- Yes
- Roof
- Tile
- Spa
- Yes
- Spa Features
- Heated, In Ground
- View
- Lake, Water, Trees/Woods
- Waterfront
- Yes
- Waterfront Features
- Lake Privileges, Lake Front
- Waterview
- Lake, Water, Trees/Woods
Community Features
8 items
- Association Amenities
- Clubhouse, Fitness Center, Gated, Golf Course, Security, Tennis Court(s)
- Additional Association Fee
- $1445.0
- Additional Association Fee Frequency
- Annually
- Community Features
- Gated, Fitness Center, Golf, Restaurant, Sidewalks, Tennis Court(s), Street Lights
- MLS Area
- 33955 - Punta Gorda
- Township
- 43
- Financing Terms Available
- Cash, Conventional
- Roads
- Paved
Location
1080 Matecumbe Key Road, Punta Gorda, FL 33955 · 33955 - Punta Gorda


Neighborhood & Commute
ZIP Code 33955
- Median household income
- $78,851
- Income per person
- $52,243
- Households
- 5,107
- Average household size
- 1.94
- Median age
- 66.6
Source: Walk Score.
Disclosure: Community information and market data powered by Constellation Data Labs. Information is deemed reliable but not guaranteed.
Price & Status History
- Listing updated with changes from the MLS®
- Status changed to Closed
Friends & Family
Similar Homes
For sale in Punta Gorda, single family residence, within 20% of this price.
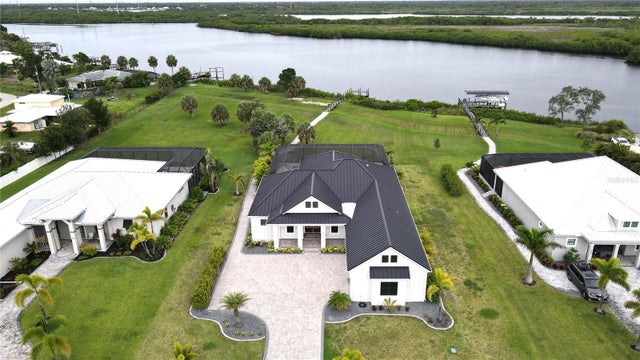 $1,110,000Single Family Residence SoldSold4Beds3Total Baths2,850Sqft2073 TREASURE LANEPUNTA GORDA, FL 33982THE ESTATES ON PEACE RIVER Subdivision
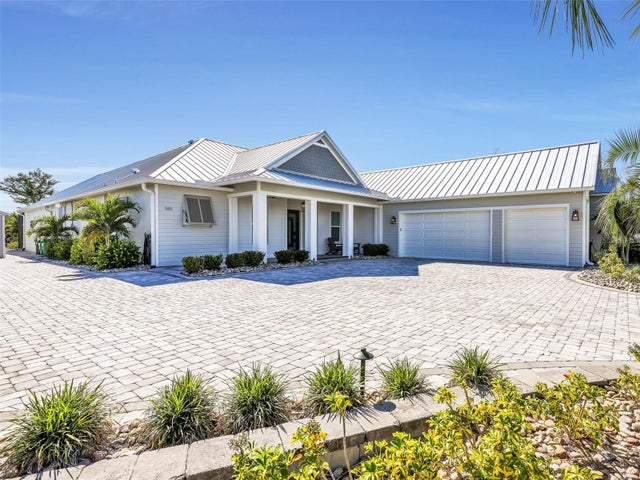 $1,120,000Single Family Residence SoldSold4Beds3Total Baths2,850Sqft28976 SMUGGLERS LANEPUNTA GORDA, FL 33982THE ESTATES ON PEACE RIVER Subdivision
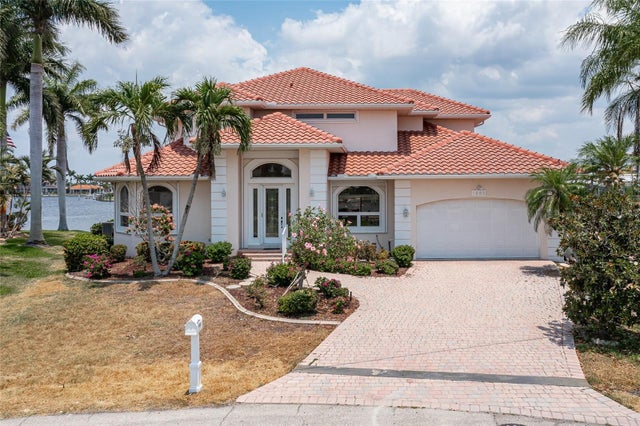 $1,150,000Single Family Residence SoldSold4Beds4Total Baths3,680Sqft1060 SAN MATEO DRIVEPUNTA GORDA, FL 33950PUNTA GORDA ISLES SEC 12 Subdivision
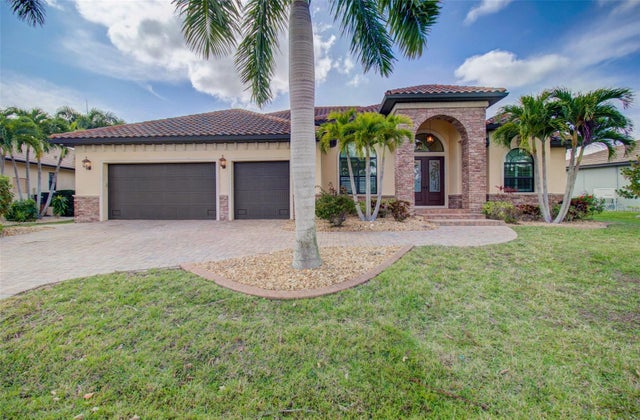 $1,200,000Single Family Residence SoldSold3Beds3Total Baths2,719Sqft3609 TOWHEE COURTPUNTA GORDA, FL 33950PUNTA GORDA ISLES SEC 14 Subdivision