

SoldSingle Family ResidenceSold
1040 Matecumbe Key Road
Punta Gorda, FL 33955
$1,030,000
- 4Beds
- 4Baths3 full, 1 half
- 2,359Sq Ft
- $437Per Sq Ft
- 0.84Acres
- 1999Built
- Subdivision
- Burnt Store Marina
- County
- Lee
- MLS®
- C7501312
Overview
This exceptional property is sure to captivate you from the moment you step though the double glass doors. Breathe in stunning panoramic views from this postcard setting of the Soundings Lake, which boasts a pristine natural mangrove backdrop and showcases phenomenal wildlife displays. One of the most desirable locations in Burnt Store Marina, this generously sized property boasts nearly an acre of parklike property and enjoys additional elbow room from the neighboring properties. The expansive paver driveway delivers a true sense of arrival and will welcome you home to this well thought out custom-built home built by West Coast Builders. Surround yourself with attractive estate homes that demonstrate pride of ownership and mature tropical landscaping that provide for incredible privacy and picturesque surroundings. The NEWER ROOF, installed in 2022, adds to the curb appeal of this handsome home. Inside, you will be greeted by a dramatic open plan with vaulted ceilings that frame the spectacular scenery through expansive sliding glass doors. These disappearing doors seamlessly blend the indoors with the outdoors and create the ultimate living experience. The expansive outdoor space features an oversized paver pool deck which surrounds the freeform pool and spa. A magical koi pond with a cascading rock waterfall and lush vegetation add to the tranquil ambiance. The picture window pool cage brilliantly connects the sprawling yard to the ample lanai space making it ideal for hosting large parties, alfresco dining or blissful lazy days by the pool. The expansive covered seating area, wet bar and pool bath comfortably support outdoor living. The property also enjoys access to a dock extending over the lake, perfect for taking in the mesmerizing sunset. Inside, the inviting open living space will nicely accommodate a large family gathering or simply hanging out with friends. The handsome illuminated built-in entertainment center spans the depth of the room, providing both style and convenience, while soaring ceilings amplify the sense of space and light throughout the main living space. The adjoining sprawling kitchen is a chef’s dream, boasting an oversized breakfast bar, abundant counter space, solid wood cabinetry with built-in pull-outs for superior organization. A customized pantry adds another layer of practicality, while Bosch appliances, including an induction cooktop and convection/conventional double wall oven, ensure culinary excellence. The primary suite is a retreat in itself, featuring a spacious room with direct access to the lanai and lake views. An attractive tray ceiling and large windows with plantation shutters add ambiance. Indulge yourself in the spa-like bathroom, complete with stone topped split vanities, frameless walk-in shower, and generous customized walk-in closets. Two guest suites with customized closets, each with private bathrooms and walk-in showers, offer comfort and privacy for family or friends. The fourth bedroom is set up as an office at the front of the home, accessed through elegant French doors, providing the perfect space for productivity or relaxation. Incredible oversized 3-car garage with ample space for a workshop, storage, or workout area, catering to your every need. Burnt Store Marina is a premier waterfront community on Florida's Gulf Coast, offering luxury and leisure with a deep-water marina, 27-hole golf course, fitness/sports amenities, dining options and a vibrant, close-knit atmosphere.
Listing Snapshot
- Price
- $1,030,000
- Days On Site
- N/A
- Bedrooms
- 4
- Inside Area (SqFt)
- 2,359 sqft
- Total Baths
- 4
- Full Baths
- 3
- Partial Baths
- 1
- Lot Size
- 0.84 Acres
- Year Built
- 1999
- MLS® Number
- C7501312
- Status
- Sold
- Property Tax
- $7,387.18 (2024)
- HOA/Condo/Coop Fees
- $88.75 monthly
- Sq Ft Source
- Public Records
Property Details
General Features
18 items
- Acres
- 0.84
- Attached Garage
- Yes
- Direction Faces
- East
- Foundation
- Slab
- Garage
- Yes
- Garage Spaces
- 3
- Levels
- One
- Number Of Stories
- 1
- Parking
- Circular Driveway, Driveway, Garage Door Opener, Oversized, Attached
- Pets
- Yes
- Property Sub Type
- Single Family Residence
- Security
- Gated Community
- Sewer
- Public Sewer
- SqFt Total
- 3,791
- Style
- Custom, Florida
- Utilities
- Cable Available, Cable Connected, Electricity Connected, Sewer Connected, Underground Utilities, Water Connected
- Water Source
- Public
- Zoning
- SFR
Interior Features
24 items
- Appliances
- Convection Oven, Cooktop, Dishwasher, Disposal, Dryer, Electric Water Heater, Microwave, Refrigerator, Washer
- Cooling
- Central Air
- Fireplace
- Yes
- Flooring
- Carpet, Ceramic Tile, Tile
- Furnished
- Furnished
- Heating
- Central, Electric
- Interior
- Cathedral Ceiling(s), Crown Molding, High Ceilings, Open Floorplan, Stone Counters, Tray Ceiling(s), Vaulted Ceiling(s), Walk-In Closet(s)
- Laundry Features
- Inside, Laundry Room
- Spa
- Yes
- Window Features
- Window Coverings, Drapes, Shutters, Window Treatments
Rooms
| Room | Dimensions | Level | Features |
|---|---|---|---|
| Balcony/Porch/Lanai | 39x11 | First | Ceiling Fan(s) |
| Bathroom 2 | First | Granite Counters | |
| Bathroom 3 | First | Granite Counters | |
| Bathroom 4 | 6x6 | First | Granite Counters |
| Bedroom 3 | 11x14 | First | Ceiling Fan(s) |
| Den | 10x11 | First | Ceiling Fan(s) |
| Dining Room | 14x9 | First | |
| Foyer | 8x8 | First | |
| Great Room | 24x26 | First | Ceiling Fan(s) |
| Kitchen | 14x12 | First | Breakfast Bar, Ceiling Fan(s), Granite Counters, Pantry |
| Laundry | 10x6 | First | Pantry |
| Master Bathroom | First | Stone Counters | |
| Master Bedroom | 15x18 | First | Ceiling Fan(s) |
| Primary Bedroom 2 | 10x14 | First | Ceiling Fan(s) |
Exterior Features
14 items
- Construction Details
- Block, Stucco
- Exterior
- Lighting, Outdoor Kitchen, Rain Gutters, Dock
- Lot Features
- Landscaped, Level, Near Golf Course, Paved, Waterfront
- Patio And Porch
- Front Porch, Rear Porch, Screened
- Pool Features
- Gunite, Heated, In Ground, Screen Enclosure, Private
- Private Pool
- Yes
- Roof
- Tile
- Spa
- Yes
- Spa Features
- Heated, In Ground
- View
- Lake, Water, Park/Greenbelt, Pool
- Waterfront
- Yes
- Waterfront Features
- Lake
- Waterview
- Lake, Water, Park/Greenbelt, Pool
- Windows/Doors
- Window Coverings, Drapes, Shutters, Window Treatments
Community Features
7 items
- Additional Association Fee
- $1065.0
- Additional Association Fee Frequency
- Annually
- Community Features
- Gated, Fitness Center, Golf, Pool, Restaurant, Sidewalks, Tennis Court(s)
- MLS Area
- 33955 - Punta Gorda
- Township
- 01
- Financing Terms Available
- Cash, Conventional
- Roads
- Asphalt, Paved
Location
1040 Matecumbe Key Road, Punta Gorda, FL 33955 · 33955 - Punta Gorda


Neighborhood & Commute
ZIP Code 33955
- Median household income
- $78,851
- Income per person
- $52,243
- Households
- 5,107
- Average household size
- 1.94
- Median age
- 66.6
Source: Walk Score.
Disclosure: Community information and market data powered by Constellation Data Labs. Information is deemed reliable but not guaranteed.
Price & Status History
- Listing updated with changes from the MLS®
- Status changed to Closed
Friends & Family
Similar Homes
For sale in Punta Gorda, single family residence, within 20% of this price.
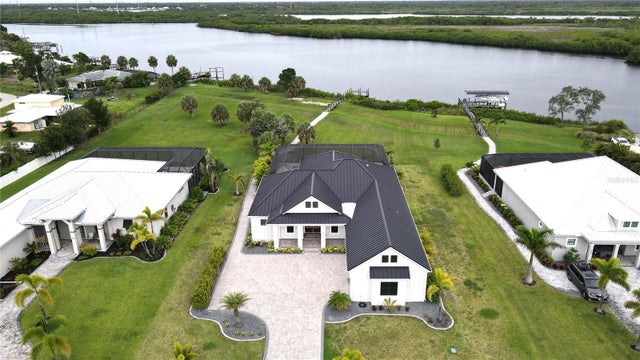
 $1,075,000Single Family Residence SoldSold4Beds3Total Baths2,790Sqft2033 TREASURE LANEPUNTA GORDA, FL 33982THE ESTATES ON PEACE RIVER Subdivision
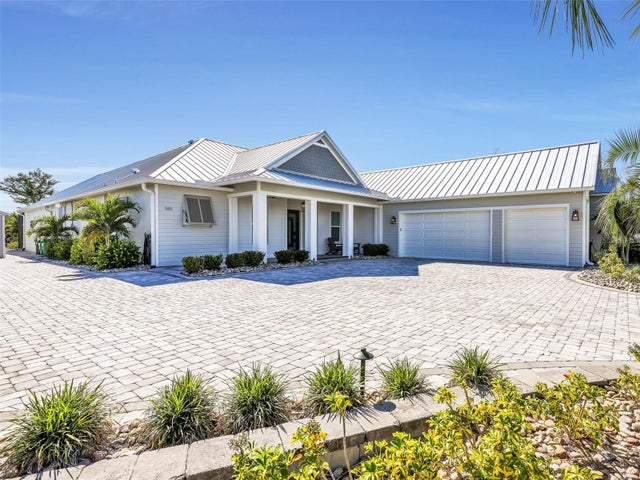
 $1,110,000Single Family Residence SoldSold4Beds3Total Baths2,850Sqft2073 TREASURE LANEPUNTA GORDA, FL 33982THE ESTATES ON PEACE RIVER Subdivision
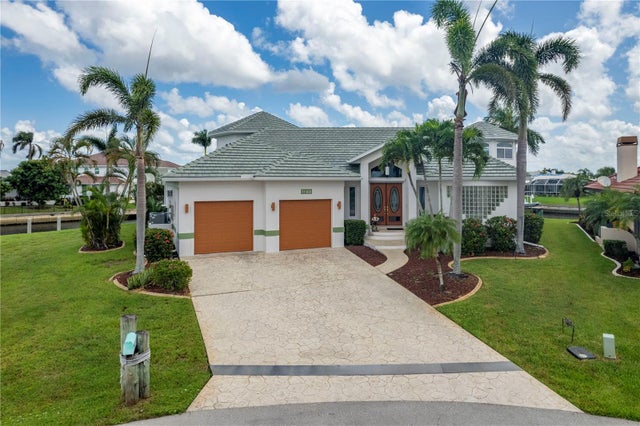
 $1,120,000Single Family Residence SoldSold4Beds3Total Baths2,850Sqft28976 SMUGGLERS LANEPUNTA GORDA, FL 33982THE ESTATES ON PEACE RIVER Subdivision
 $1,140,000Single Family Residence SoldSold3Beds4Total Baths4,243Sqft1102 TREASURE CAY COURTPUNTA GORDA, FL 33950PUNTA GORDA ISLES SEC 11 Subdivision