

SoldSingle Family ResidenceSold
3020 Big Pass Lane
Punta Gorda, FL 33955
$900,000
- 4Beds
- 2Baths2 full
- 2,367Sq Ft
- $380Per Sq Ft
- 0.69Acres
- 1999Built
- Subdivision
- Punta Gorda Isles
- County
- Lee
- MLS®
- C7483414
Overview
Looking for a home but have to sell one first? You can buy this home with SELLER FINANCING so you have more time to sell yours! Attractive terms. Ask for details! Everything you need has already be done in this stunning fee simple estate home situated on a 3/4 acre lot inside the gates of Burnt Store Marina! More than $450,000 of upgrades were recently made including windows, doors, roof, kitchen, bathrooms, pavers, pool, flooring and 2 fireplaces. The superb improvements shine like a model home! As you enter this gracious residence, you’ll see classic details, soothing paint colors, beautiful flooring and a gorgeous chef’s kitchen for entertaining! With 3 bedrooms, 2 baths + Den/Office, 3 car garage and pool with spa, you’ll have room for everyone in a desirable split floorplan. A cozy sitting area with fireplace with travertine stone greets you at the entry. The adjacent dining area has a custom board and batten wall and delightful overhead fixture. Flooring throughout is care-free luxury vinyl plank with 8” baseboards and extra sound proofing underfoot. A spacious owner’s suite has sliders to the pool and a tastefully remodeled ensuite bath. At the heart of the home is the showstopper kitchen! Completely redesigned, it features a dramatic island topped with dark soapstone, hidden storage under the seating area and an oversized Blanco granite sink. Shaker style cabinets with soft-close drawers, frosted glass inserts and subway tile backsplashes complement the natural soapstone counters on the sides. Meal prep is easy with top-line KitchenAid stainless appliances including two in-wall ovens, a gas stove fueled by an inground 250 gallon propane tank and a new Dacor refrigerator. A charming breakfast nook features custom banquette seating with storage under the pool-side windows. Open to the kitchen an inviting family room features a second fireplace framed by stone and custom cabinets plus dry bar with side-by-side beverage and wine fridges. The den/office is also a 4th bedroom near the guest suite that includes 2 spacious bedrooms – one with sliders to the pool and a private door making it ensuite with the gorgeous guest bath that leads to the pool area. Dine outside under the spacious lanai overlooking a newly pavered pool deck and beautifully resurfaced pool and spa. Every window and sliding door is new and hurricane-rated for year round protection and peace of mind. There’s plenty of storage in the 3 bay garage and you’ll have plenty of room for visitors with the extra long driveway. THIS HOME INCLUDES THE FULL LOT SO NO MONTHLY HOA! VA Loan possible. Why build when you can live here now!
Listing Snapshot
- Price
- $900,000
- Days On Site
- N/A
- Bedrooms
- 4
- Inside Area (SqFt)
- 2,367 sqft
- Total Baths
- 2
- Full Baths
- 2
- Partial Baths
- 0
- Lot Size
- 0.69 Acres
- Year Built
- 1999
- MLS® Number
- C7483414
- Status
- Sold
- Property Tax
- $5,977.27 (2022)
- HOA/Condo/Coop Fees
- $114 monthly
- Sq Ft Source
- Public Records
Property Details
General Features
19 items
- Acres
- 0.69
- Attached Garage
- Yes
- Direction Faces
- West
- Foundation
- Slab
- Garage
- Yes
- Garage Spaces
- 3
- Green Energy Efficient
- Doors, Windows
- Levels
- One
- Number Of Stories
- 1
- Parking
- Garage Door Opener, Oversized, Workshop in Garage, Attached
- Pets
- Cats OK, Dogs OK
- Property Sub Type
- Single Family Residence
- Security
- Gated Community, Smoke Detector(s)
- Sewer
- Public Sewer
- SqFt Total
- 4,393
- Style
- Florida
- Utilities
- Cable Available, Cable Connected, Electricity Connected, Propane, Sewer Connected, Underground Utilities, Water Connected
- Water Source
- Public
- Zoning
- RM10
Interior Features
20 items
- Appliances
- Dishwasher, Disposal, Dryer, Electric Water Heater, Exhaust Fan, Microwave, Range, Refrigerator, Washer, Wine Refrigerator
- Cooling
- Central Air
- Fireplace
- Yes
- Fireplace Features
- Electric, Family Room, Living Room
- Flooring
- Tile, Vinyl
- Furnished
- Unfurnished
- Heating
- Central, Electric
- Interior
- Cathedral Ceiling(s), Dry Bar, Eat-in Kitchen, Open Floorplan, Stone Counters, Walk-In Closet(s)
- Laundry Features
- Inside, Laundry Room
- Spa
- Yes
- Window Features
- Window Coverings, Blinds, Shutters, Window Treatments
Rooms
| Room | Dimensions | Level | Features |
|---|---|---|---|
| Bedroom 2 | 11x13 | First | |
| Bedroom 3 | 11x14 | First | |
| Den | 10x11 | First | |
| Dinette | 10x10 | First | |
| Dining Room | 11x12 | First | |
| Family Room | 17x18 | First | |
| Kitchen | 11x13 | First | |
| Living Room | 15x13 | First | |
| Master Bedroom | 14x18 | First |
Exterior Features
12 items
- Construction Details
- Block, Stucco
- Exterior
- Rain Gutters
- Lot Features
- Cul-De-Sac, Landscaped, Level
- Patio And Porch
- Covered, Front Porch, Rear Porch, Screened
- Pool Features
- Gunite, Heated, In Ground, Screen Enclosure, Private
- Private Pool
- Yes
- Roof
- Tile
- Spa
- Yes
- Spa Features
- Heated, In Ground
- View
- Golf Course, Park/Greenbelt, Trees/Woods
- Waterview
- Golf Course, Park/Greenbelt, Trees/Woods
- Windows/Doors
- Window Coverings, Blinds, Shutters, Window Treatments
Community Features
8 items
- Association Amenities
- Fitness Center, Gated, Golf Course, Recreation Facilities, Security, Tennis Court(s)
- Additional Association Fee
- $1368.0
- Additional Association Fee Frequency
- Annually
- Community Features
- Gated, Fitness Center, Golf, Restaurant, Sidewalks, Tennis Court(s)
- MLS Area
- 33955 - Punta Gorda
- Township
- 43
- Financing Terms Available
- Cash, Conventional, VA Loan
- Roads
- Paved
Location
3020 Big Pass Lane, Punta Gorda, FL 33955 · 33955 - Punta Gorda


Neighborhood & Commute
ZIP Code 33955
- Median household income
- $78,851
- Income per person
- $52,243
- Households
- 5,107
- Average household size
- 1.94
- Median age
- 66.6
Source: Walk Score.
Disclosure: Community information and market data powered by Constellation Data Labs. Information is deemed reliable but not guaranteed.
Price & Status History
- Listing updated with changes from the MLS®
- Status changed to Closed
- Price changed to $999,000
Friends & Family
Similar Homes
For sale in Punta Gorda, single family residence, within 20% of this price.
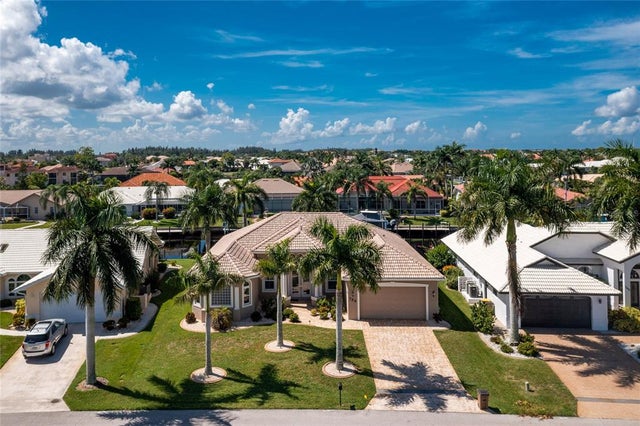
 $950,000Single Family Residence SoldSold3Beds3Total Baths2,704Sqft1210 MINEO DRIVEPUNTA GORDA, FL 33950PUNTA GORDA ISLES SEC 11 Subdivision
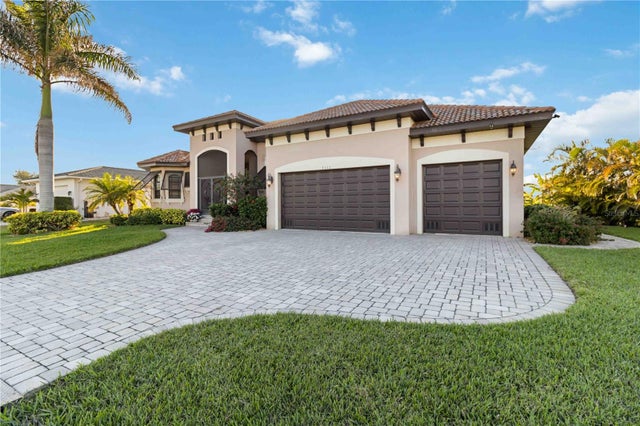
 $970,000Single Family Residence SoldSold4Beds3Total Baths2,332Sqft739 BIMINI LANEPUNTA GORDA, FL 33950PUNTA GORDA ISLES SEC 11 Subdivision
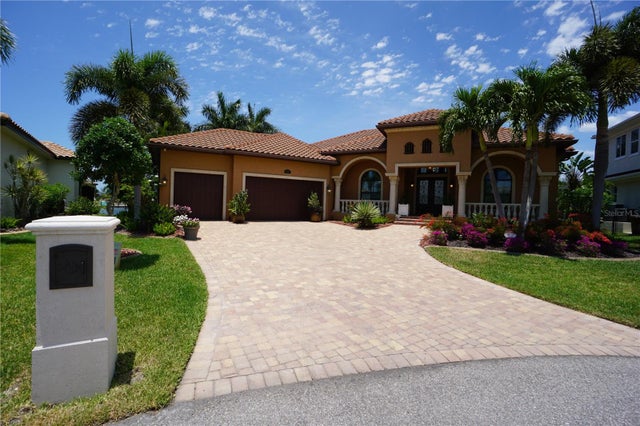
 $975,000Single Family Residence SoldSold3Beds2Total Baths2,418Sqft1111 SOCORRO DRPUNTA GORDA, FL 33950PUNTA GORDA ISLES SEC 06 Subdivision
 $1,000,000Single Family Residence SoldSold3Beds3Total Baths2,854Sqft3507 TERIN COURTPUNTA GORDA, FL 33950PUNTA GORDA ISLES SEC 15 Subdivision