

SoldSingle Family ResidenceSold
3213 Sunset Key Circle
Punta Gorda, FL 33955
$1,150,000
- 3Beds
- 4Baths3 full, 1 half
- 2,895Sq Ft
- $397Per Sq Ft
- 0.1Acres
- 2000Built
- Subdivision
- Sunset Key Land Condo
- County
- Lee
- MLS®
- C7525157
Overview
Premier marina-front residence situated on the coveted south basin in Burnt Store Marina is inviting serious boaters to come explore what it has to offer. Located on a desirable gated peninsula, with immediate unobstructed access to Charlotte Harbor and just 10 nautical miles to the Gulf. This dramatic two story residence has been lovingly updated and maintained for its next owner, and offers a rare transferable slip rental directly behind the home - complete with a 14,000 lb lift (without the two year wait). From spontaneous sunset cruises to effortless days on the Gulf, this setting is designed for true resort on-the-water living. The home was recently painted (2025) with a new metal coated ROOF INSTALLED IN 2024. NEW ANDERSON DOUBLE PANED WINDOWS WERE INSTALLED IN 2024, with a complete shutter system. You will be thrilled when you step inside and experience the grandeur of the soaring two story living space enveloped by abundant windows that capture the beautiful blue skies. Slide open the glass doors leading to the striking outdoor living area featuring a handsome heated salt water pool (with updated equipment) & spa, with updated Pebbletec surface and tasteful waterline tiles. The multilevel expansive deck provides ample seating/ lounging for you and your gang. True resort living comes alive here where you can soak up the sun from this south facing deck, as you watch the boats & walkers passing by. Extend the brand new retractable awning to provide shade while sipping on your favorite libation at happy hour and toast to a beautiful sunset to commemorate another fabulous day in paradise. Inside the main living space is grounded by attractive tile flooring with a distinctive compass inlay, while plantation shutters and elevated tropical fixtures carry a cohesive, polished aesthetic throughout. The impressive gourmet kitchen is designed for both everyday living and entertaining, featuring abundant raised-panel wood cabinetry with custom pull-outs, decorative corbels, and under-cabinet lighting and dual sinks. Pleasing stone tops and a coordinating backsplash frame a spacious breakfast and gathering bar, complemented by a full suite of newer KitchenAid stainless appliances, including an oversized induction cooktop, double wall ovens, and warming drawer. The adjoining nook is sure to be one of your favorite gathering spots, overlooking the pool & marina with additional cabinetry and a built-in desk. This three bedroom/ four bath home is being offered TURNKEY FURNISHED and also offers a cozy media room with attractive double french doors and electric fireplace for those chilly nights. The primary suite offers a private sanctuary, complete with a bonus sitting area, dual closets, and a secluded screened lanai overlooking the marina basin. The spa-like bath features custom tilework, a Roman shower, Jacuzzi tub, dual vanities, and a custom cosmetic station. Comfortable guest accommodations both upstairs and down are thoughtfully designed with private baths. Other updates include a whole-home water filtration system, updated electrical panels, and two 2.5 yr old A/C systems. The 2.5 car garage is equally impressive with epoxy flooring, newer mini-split air conditioning, and accommodates 2 cars and a handsome 2025 GOLF CART that is INCLUDED.
Listing Snapshot
- Price
- $1,150,000
- Days On Site
- N/A
- Bedrooms
- 3
- Inside Area (SqFt)
- 2,895 sqft
- Total Baths
- 4
- Full Baths
- 3
- Partial Baths
- 1
- Lot Size
- 0.1 Acres
- Year Built
- 2000
- MLS® Number
- C7525157
- Status
- Sold
- Property Tax
- $15,402.66 (2025)
- HOA/Condo/Coop Fees
- $237.83 monthly
- Sq Ft Source
- Public Records
Property Details
General Features
18 items
- Acres
- 0.1
- Attached Garage
- Yes
- Direction Faces
- North
- Foundation
- Slab
- Garage
- Yes
- Garage Spaces
- 2
- Levels
- Two
- Number Of Stories
- 2
- Parking
- Driveway, Garage Door Opener, Golf Cart Garage, Oversized, Attached
- Pets
- Yes
- Property Sub Type
- Single Family Residence
- Security
- Gated Community
- Sewer
- Public Sewer
- SqFt Total
- 3,795
- Style
- Florida
- Utilities
- Cable Available, Cable Connected, Electricity Connected, Sewer Connected, Underground Utilities, Water Connected
- Water Source
- Public
- Zoning
- RM-2
Interior Features
22 items
- Appliances
- Convection Oven, Cooktop, Dishwasher, Dryer, Microwave, Refrigerator, Washer
- Cooling
- Central Air
- Flooring
- Carpet, Ceramic Tile
- Heating
- Central, Electric
- Interior
- Built-in Features, Cathedral Ceiling(s), Crown Molding, Eat-in Kitchen, Stone Counters, Vaulted Ceiling(s), Walk-In Closet(s)
- Laundry Features
- Inside, Laundry Room
- Spa
- Yes
- Window Features
- Window Coverings, Shutters, Window Treatments
Rooms
| Room | Dimensions | Level | Features |
|---|---|---|---|
| Balcony/Porch/Lanai | 20.6x8.8 | Second | Ceiling Fan(s) |
| Bathroom 1 | 5.5x4.6 | First | |
| Bathroom 2 | 10x5.7 | Second | Granite Counters |
| Bathroom 3 | 9.4x9.4 | First | Granite Counters |
| Bedroom 2 | 14.2x23.1 | Second | Ceiling Fan(s) |
| Bedroom 3 | 11x11.3 | First | Ceiling Fan(s) |
| Dining Room | 12.4x9 | First | |
| Foyer | 5.9x7.1 | First | |
| Great Room | 40.11x33.3 | First | Ceiling Fan(s) |
| Kitchen | 13.3x12.6 | First | Ceiling Fan(s), Granite Counters, Kitchen Island |
| Laundry | 6.3x8.9 | First | |
| Master Bathroom | 14.1x14.9 | Second | Ceiling Fan(s), Double Vanity, Granite Counters |
| Master Bedroom | 14x32.11 | Second | Ceiling Fan(s) |
| Media Room | 13.3x11.4 | First | Ceiling Fan(s) |
Exterior Features
14 items
- Construction Details
- Block, Stucco
- Exterior
- Balcony, Rain Gutters
- Fencing
- Fenced
- Lot Features
- Landscaped, Level, Near Golf Course, Paved, Private, Waterfront
- Patio And Porch
- Deck, Patio, Porch, Screened
- Pool Features
- Gunite, Heated, In Ground, Salt Water, Private
- Private Pool
- Yes
- Roof
- Metal
- Spa
- Yes
- Spa Features
- Heated, In Ground
- View
- Marina, Water, Pool
- Waterfront
- Yes
- Waterview
- Marina, Water, Pool
- Windows/Doors
- Window Coverings, Shutters, Window Treatments
Community Features
9 items
- Association Fee
- $1660.0
- Association Fee Frequency
- Annually
- Additional Association Fee
- $1194.0
- Additional Association Fee Frequency
- Annually
- Community Features
- Gated, Fitness Center, Golf, Pool, Restaurant, Tennis Court(s), Street Lights
- MLS Area
- 33955 - Punta Gorda
- Township
- 43
- Financing Terms Available
- Cash, Conventional
- Roads
- Asphalt, Paved
Location
3213 Sunset Key Circle, Punta Gorda, FL 33955 · 33955 - Punta Gorda


Neighborhood & Commute
ZIP Code 33955
- Median household income
- $78,851
- Income per person
- $52,243
- Households
- 5,107
- Average household size
- 1.94
- Median age
- 66.6
Source: Walk Score.
Disclosure: Community information and market data powered by Constellation Data Labs. Information is deemed reliable but not guaranteed.
Price & Status History
- Listing updated with changes from the MLS®
- Status changed to Closed
Friends & Family
Similar Homes
For sale in Punta Gorda, single family residence, within 20% of this price.
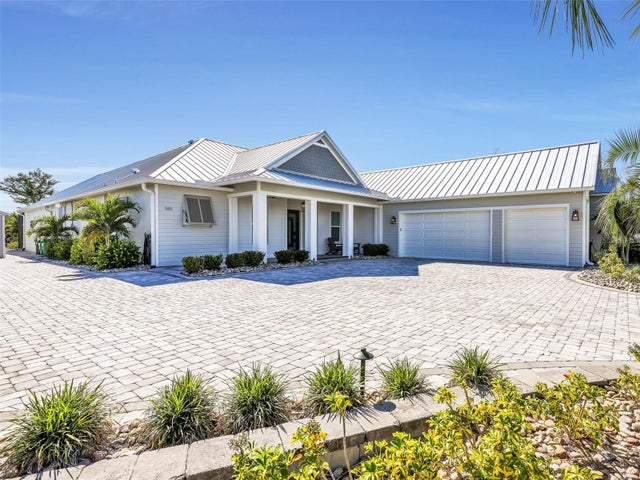 $1,120,000Single Family Residence SoldSold4Beds3Total Baths2,850Sqft28976 SMUGGLERS LANEPUNTA GORDA, FL 33982THE ESTATES ON PEACE RIVER Subdivision
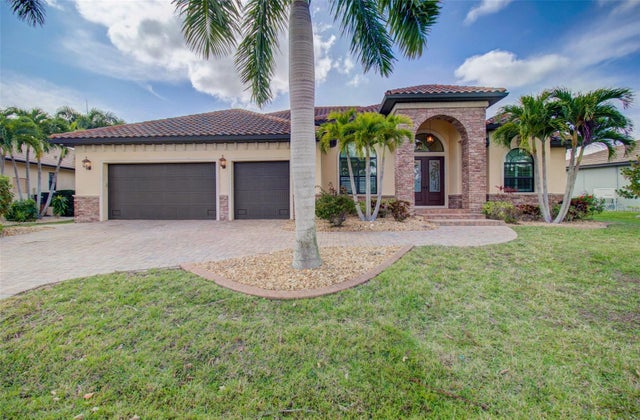 $1,200,000Single Family Residence SoldSold3Beds3Total Baths2,719Sqft3609 TOWHEE COURTPUNTA GORDA, FL 33950PUNTA GORDA ISLES SEC 14 Subdivision
 $1,210,000Single Family Residence SoldSold4Beds4Total Baths3,194Sqft3691 WHIPPOORWILL BOULEVARDPUNTA GORDA, FL 33950PUNTA GORDA ISLES SEC 14 Subdivision
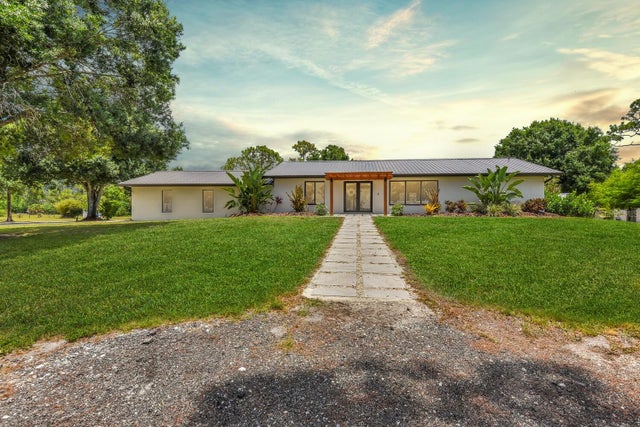 $1,275,000Single Family Residence SoldSold3Beds2Total Baths2,397Sqft40720 HORSESHOE ROADPUNTA GORDA, FL 33982HORSESHOE ACRES Subdivision