

SoldSingle Family ResidenceSold
460 Monaco Drive
Punta Gorda, FL 33950
$1,160,000
- 3Beds
- 3Baths2 full, 1 half
- 2,510Sq Ft
- $462Per Sq Ft
- 0.22Acres
- 2017Built
- Subdivision
- Punta Gorda Isles Sec 15
- County
- Charlotte
- MLS®
- C7498084
Overview
This Towles Corporation masterpiece is 2510 sq. ft. home with 3 bedrooms, 3 bathrooms with a stunning heated pool and spa area out back with a complete grill and prep area. It is on one of the best canal view lots in the entire neighborhood. As soon as you pull into the driveway, you will see the pride of ownership. A brick paver circular driveway that invites you to a 3 car garage and a covered front porch. The entire front has accent Tennessee stack stone work with stone block and capping in the flower bed landscaping areas around the entire house. The landscaping is immaculate and is finished off with real stone and mature trees and shrubs. The back yard is already fenced in and has a brick paver patio and sidewalks with 2 entrances to a 45 ft. dock where the 40 ft. SEARAY CRUISER SITS AND IT IS COMES WITH THE HOME. This boat has a kitchen, bathroom and full bedroom inside!! Almost like getting 2 homes for one price. Then the pool area is simply awe inspiring as the layout and covered lanai areas were planned so meticulously to afford you 2 places to sit and dine while grilling your favorite meal. One is a 22 x 8 area and another is 11 x 15 T.V. area. A 2 person sauna is included. Once inside you will immediately recognize that this home has 2 double pocket sliders and that is almost unheard of. You can see in picture 31 and 32 of the primary bedroom that the pocket sliders open up the entire pool area to the room, when all 6 sliders are opened up. Then the living room also has a 6 slider pocket door making the living area an extension of the outside. The architecture of this home was designed to capitalize on the view out back and boy did they nail it. Even the 2nd bedroom has pocket sliders leading to the pool area. All the bathrooms are just superb with very comfortable and roomy walk in showers. The laundry room is conveniently located by the garage entrance and a walk through to the primary bathroom. The primary bedroom has 2 walk in closets. The entire house has 2 ft. x 2 ft. porcelain tile layed on a 45 degree angle. With higher ceilings, this home feels even larger than the 2510 sq. ft and then the ceilings are finished off with crown molding and tray ceilings with mood lighting. A built in fireplace and shelving with a large flat screen t.v. above it makes this feel like a family get together or Super Bowl party home. The kitchen has 2 different shades of cabinets with granite counter tops. The large island has plenty of room for guest to sit and enjoy a great meal or drinks. Kitchen Aide stainless steel appliances finish the kitchen. A full house generator is fully operational and ready with a 500 gal propane tank already installed in ground. 8 ft. interior doors and larger trim molding with plantation shutters for all the windows. This home is being sold almost completely turnkey as well. Ask for the list!! Location, Location Location and this home has it as a Publix Shopping Center and Home Depot are at the entrance of the neighborhood. Twin Isles Golf and Country Club is right across the street and you are just a short boat ride to the Charlotte Harbor and the Gulf of Mexico. Downtown Punta Gorda is just minutes away with all the amazing restaurants and nightlife. Iconic historical landmarks and Pickleball courts everywhere around town. Saturday morning farmers market is a fan favorite and 8 different golf courses within a 20 min. drive. for all you golfing enthusiast. Hurry now to see this home!
Listing Snapshot
- Price
- $1,160,000
- Days On Site
- N/A
- Bedrooms
- 3
- Inside Area (SqFt)
- 2,510 sqft
- Total Baths
- 3
- Full Baths
- 2
- Partial Baths
- 1
- Lot Size
- 0.22 Acres
- Year Built
- 2017
- MLS® Number
- C7498084
- Status
- Sold
- Property Tax
- $11,751.42 (2023)
- HOA/Condo/Coop Fees
- $4.17 monthly
- Sq Ft Source
- Public Records
Property Details
General Features
16 items
- Acres
- 0.22
- Attached Garage
- Yes
- Direction Faces
- Southeast
- Foundation
- Slab
- Garage
- Yes
- Garage Spaces
- 3
- Levels
- One
- Number Of Stories
- 1
- Parking
- Circular Driveway, Driveway, Garage Door Opener, Oversized, Workshop in Garage, Attached
- Pets
- Yes
- Property Sub Type
- Single Family Residence
- Sewer
- Public Sewer
- SqFt Total
- 3,696
- Utilities
- Cable Available, Cable Connected, Electricity Connected, Sewer Connected, Water Connected
- Water Source
- Public
- Zoning
- GS-3.5
Interior Features
22 items
- Appliances
- Bar Fridge, Cooktop, Dishwasher, Disposal, Dryer, Electric Water Heater, Freezer, Microwave, Refrigerator, Washer, Water Softener
- Cooling
- Central Air
- Fireplace
- Yes
- Flooring
- Ceramic Tile
- Furnished
- Partially
- Heating
- Electric
- Interior
- Built-in Features, Crown Molding, Eat-in Kitchen, High Ceilings, Open Floorplan, Stone Counters, Tray Ceiling(s), Walk-In Closet(s)
- Laundry Features
- Electric Dryer Hookup, Inside, Laundry Room, Washer Hookup
- Spa
- Yes
Rooms
| Room | Dimensions | Level | Features |
|---|---|---|---|
| Balcony/Porch/Lanai | 11x15 | First | |
| Bathroom 2 | 14x5 | First | |
| Bathroom 3 | 6x7 | First | |
| Bedroom 2 | 16x11 | First | |
| Bedroom 3 | 12x11 | First | |
| Dinette | 9x10 | First | |
| Foyer | 7x8 | First | |
| Kitchen | 15x19 | First | |
| Laundry | 10x7 | First | |
| Living Room | 20x18 | First | |
| Master Bathroom | 14x12 | First | |
| Master Bedroom | 19x13 | First | |
| Office | 13x11 | First |
Exterior Features
13 items
- Construction Details
- Block, Stucco
- Exterior
- Outdoor Grill, Outdoor Kitchen, Outdoor Shower, Rain Gutters, Dock
- Lot Features
- Landscaped, Near Golf Course, Paved, Waterfront
- Patio And Porch
- Covered, Enclosed, Front Porch, Patio, Screened
- Pool Features
- Gunite, Heated, Private
- Private Pool
- Yes
- Roof
- Tile
- Spa
- Yes
- Spa Features
- Heated, In Ground
- View
- Canal, Water
- Waterfront
- Yes
- Waterfront Features
- Canal Front
- Waterview
- Canal, Water
Community Features
6 items
- Association Fee
- $50.0
- Association Fee Frequency
- Annually
- MLS Area
- 33950 - Punta Gorda
- Township
- 41S
- Financing Terms Available
- Cash, Conventional
- Roads
- Asphalt, Paved
Location
460 Monaco Drive, Punta Gorda, FL 33950 · 33950 - Punta Gorda


Neighborhood & Commute
ZIP Code 33950
- Median household income
- $71,649
- Income per person
- $48,794
- Households
- 13,307
- Average household size
- 1.85
- Median age
- 62.0
Source: Walk Score.
Disclosure: Community information and market data powered by Constellation Data Labs. Information is deemed reliable but not guaranteed.
Schools
- Elementary School
- Sallie Jones Elementary
- Middle School
- Punta Gorda Middle
- High School
- Charlotte High
Price & Status History
- Listing updated with changes from the MLS®
- Status changed to Closed
Friends & Family
Similar Homes
For sale in Punta Gorda, single family residence, within 20% of this price.
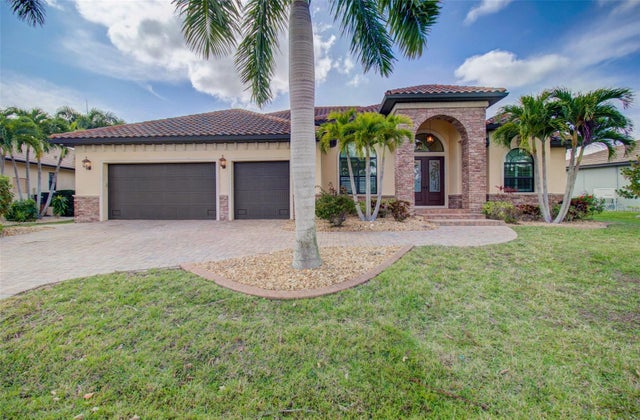 $1,200,000Single Family Residence SoldSold3Beds3Total Baths2,719Sqft3609 TOWHEE COURTPUNTA GORDA, FL 33950PUNTA GORDA ISLES SEC 14 Subdivision
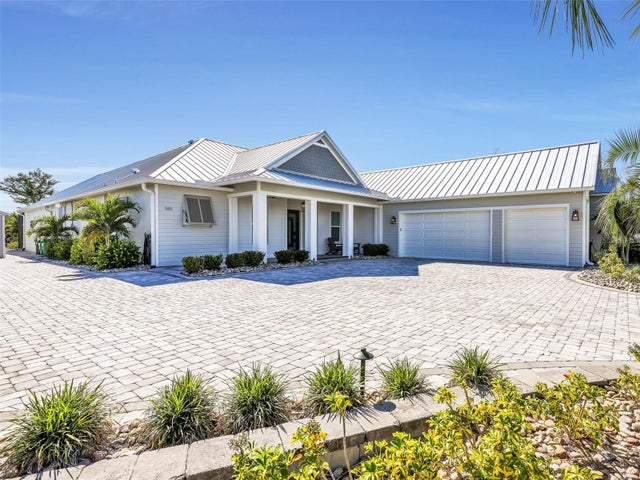 $1,120,000Single Family Residence SoldSold4Beds3Total Baths2,850Sqft28976 SMUGGLERS LANEPUNTA GORDA, FL 33982THE ESTATES ON PEACE RIVER Subdivision
 $1,210,000Single Family Residence SoldSold4Beds4Total Baths3,194Sqft3691 WHIPPOORWILL BOULEVARDPUNTA GORDA, FL 33950PUNTA GORDA ISLES SEC 14 Subdivision
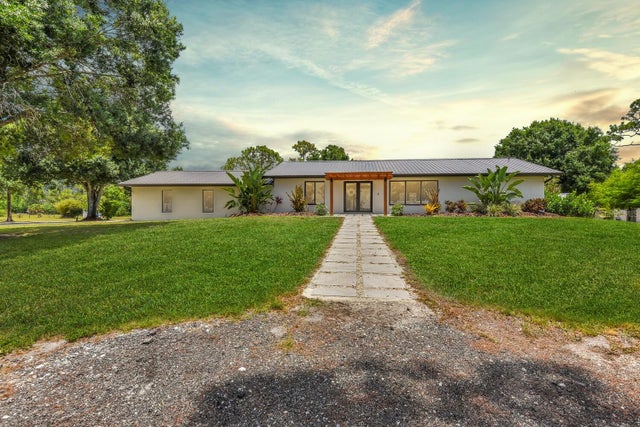 $1,275,000Single Family Residence SoldSold3Beds2Total Baths2,397Sqft40720 HORSESHOE ROADPUNTA GORDA, FL 33982HORSESHOE ACRES Subdivision