

For SaleSingle Family ResidenceActive
482 E Royal Flamingo Drive
Sarasota, FL 34236
$3,675,750
16 Days On Site
- 3Beds
- 4Baths3 full, 1 half
- 2,757Sq Ft
- $1,333Per Sq Ft
- 0.28Acres
- 2026Built
- Subdivision
- Bird Key Sub
- County
- Sarasota
- MLS®
- A4710844
Overview
Newly completed and move in ready! Located on Bird Key—Sarasota’s premier island address nestled just off the John Ringling Causeway between vibrant downtown Sarasota and the beaches of Lido and Longboat—provides the setting for this custom-built Allegra Homes masterpiece. The “Laurie Coastal” floor plan delivers approx. 2,757 sq ft of refined, light-filled living with 3 bedrooms, 3.5 baths, a dedicated study, and a versatile bonus room that adapts beautifully as media, fitness, or play space. A chef’s kitchen anchors the home with Wolf cooking, Sub-Zero refrigeration, and a Cove dishwasher, complemented by an oversized island and generous cabinetry. The great room’s pocketing glass sliders dissolve the boundary to a screened lanai appointed for true Florida living with a private saltwater pool/spa and tongue-and-groove ceiling—an effortless backdrop for everyday relaxation and elegant entertaining. Engineered for coastal living, the residence features impact Low-E windows/doors and an elevated foundation: a 3-course stem wall constructed above the Base Flood Elevation. Additional upgrades include a tankless water heater, professional landscaping, paver driveway, and a 3-car garage with epoxy flooring. From this coveted island of beautifully manicured streets and canal/bayfront homes, you’re moments to St. Armands Circle, downtown dining and arts, world-class marinas, and under construction is the new Bird Key Yacht Club; convenient to Sarasota–Bradenton International Airport (SRQ).
Listing Snapshot
- Price
- $3,675,750
- Days On Site
- 16 Days
- Bedrooms
- 3
- Inside Area (SqFt)
- 2,757 sqft
- Total Baths
- 4
- Full Baths
- 3
- Partial Baths
- 1
- Lot Size
- 0.28 Acres
- Year Built
- 2026
- MLS® Number
- A4710844
- Status
- Active
- Property Tax
- $15,083 (2026)
- HOA/Condo/Coop Fees
- $109.58 monthly
- Sq Ft Source
- Builder
Property Details
General Features
18 items
- Acres
- 0.28
- Attached Garage
- Yes
- Direction Faces
- North
- Foundation
- Block, Slab
- Garage
- Yes
- Green Energy Efficient
- Doors, Incentives, Roof, Water Heater, Windows
- Levels
- One
- Number Of Stories
- 1
- Parking
- Driveway, Garage Door Opener, Attached
- Pets
- Yes
- Property Condition
- New Construction
- Property Sub Type
- Single Family Residence
- Sewer
- Public Sewer
- SqFt Total
- 3,962
- Style
- Coastal, Custom
- Utilities
- Cable Available, Electricity Connected, Water Connected
- Water Source
- Public
- Zoning
- RSF2
Interior Features
20 items
- Appliances
- Convection Oven, Cooktop, Dishwasher, Disposal, Gas Water Heater, Microwave, Range Hood, Refrigerator, Tankless Water Heater, Wine Refrigerator
- Cooling
- Central Air, Zoned
- Flooring
- Hardwood, Tile
- Furnished
- Unfurnished
- Heating
- Central, Electric, Zoned
- Interior
- Built-in Features, Crown Molding, Eat-in Kitchen, High Ceilings, Open Floorplan, Stone Counters, Tray Ceiling(s), Walk-In Closet(s)
- Laundry Features
- Inside, Laundry Room
- Spa
- Yes
- Window Features
- Double Pane Windows, Insulated Windows, Storm Window(s)
Rooms
| Room | Dimensions | Level | Features |
|---|---|---|---|
| Bedroom 2 | 13.3x11.6 | First | |
| Bedroom 3 | 11.9x12.3 | First | |
| Bonus Room | 13.11x12 | First | |
| Den | 11.11x11.1 | First | |
| Dining Room | 13.11x11.2 | First | |
| Foyer | 8.1x8.1 | First | |
| Great Room | 13.7x22.2 | First | |
| Kitchen | 12x15.3 | First | Stone Counters |
| Laundry | First | Stone Counters | |
| Master Bathroom | First | Double Vanity, Stone Counters | |
| Master Bedroom | 13.9x16.3 | First |
Exterior Features
13 items
- Construction Details
- Block, Stucco
- Exterior
- Outdoor Kitchen, Rain Gutters
- Lot Features
- Cleared, Landscaped, Paved
- Other Structures
- Outdoor Kitchen
- Patio And Porch
- Covered, Front Porch, Patio, Screened
- Pool Features
- In Ground, Gunite, Heated, Salt Water, Screen Enclosure, Private
- Private Pool
- Yes
- Roof
- Tile
- Spa
- Yes
- Spa Features
- Heated, In Ground
- View
- Pool, Trees/Woods
- Waterview
- Pool, Trees/Woods
- Windows/Doors
- Double Pane Windows, Insulated Windows, Storm Window(s)
Community Features
7 items
- Association Fee
- $1315.0
- Association Fee Frequency
- Annually
- Community Features
- Gated
- MLS Area
- 34236 - Sarasota
- Township
- 36
- Financing Terms Available
- Cash, Conventional
- Roads
- Asphalt
Location
482 E Royal Flamingo Drive, Sarasota, FL 34236 · 34236 - Sarasota


Neighborhood & Commute
ZIP Code 34236
- Median household income
- $98,702
- Income per person
- $92,684
- Households
- 8,742
- Average household size
- 1.63
- Median age
- 60.7
Source: Walk Score.
Disclosure: Community information and market data powered by Constellation Data Labs. Information is deemed reliable but not guaranteed.
Schools
- Elementary School
- Southside Elementary
- Middle School
- Brookside Middle
- High School
- Sarasota High
Price & Status History
- Listing updated with changes from the MLS®
- Status changed to Active
- Listing first seen on site
Friends & Family
Similar Homes
For sale in Sarasota, single family residence, within 20% of this price.
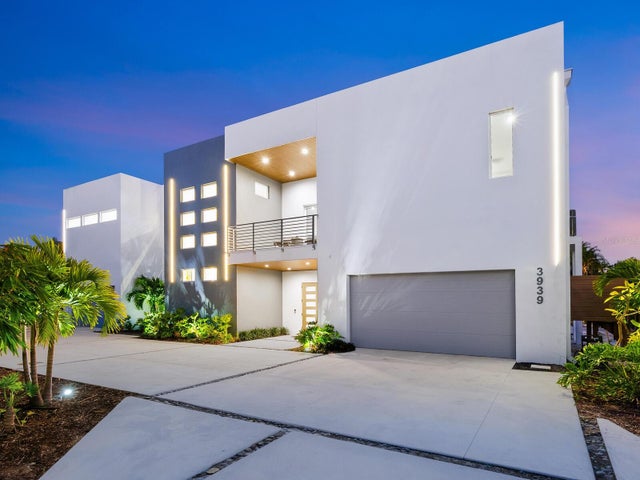 $3,675,000Single Family Residence For SaleActive4Beds4Total Baths3,788Sqft3939 HIGEL AVENUESARASOTA, FL 34242SIESTA REV OF Subdivision
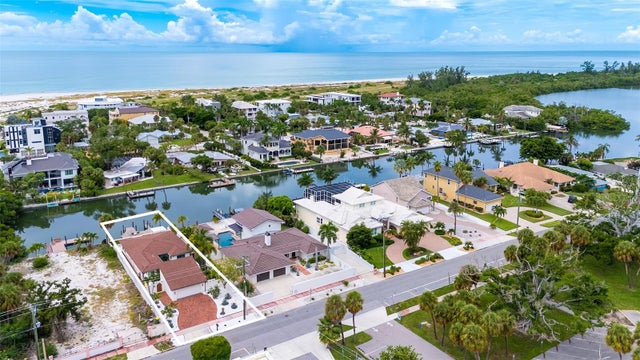 $3,650,000Single Family Residence For SaleActive3Beds3Total Baths1,799Sqft556 N WASHINGTON DRIVESARASOTA, FL 34236SAINT ARMANDS DIVISION JOHN RINGLING ESTS Subdivision
 New Listing · 3 weeks on site$3,750,000Single Family Residence For SaleActive5Beds6Total Baths4,536Sqft604 NORSOTA WAYSARASOTA, FL 34242BAY ISLAND Subdivision
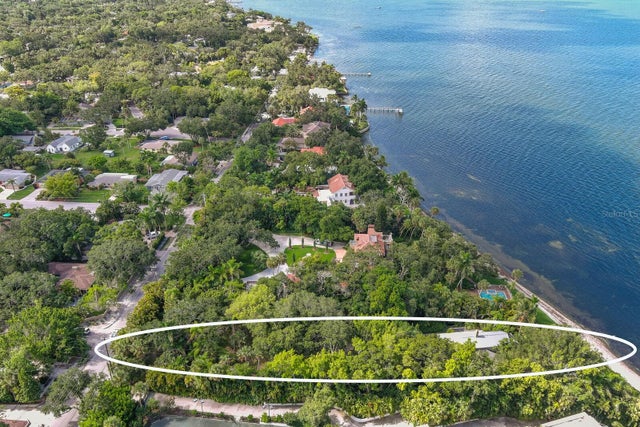 $3,600,000Single Family Residence For SaleActive3Beds3Total Baths2,703Sqft3301 BAY SHORE ROADSARASOTA, FL 34234INDIAN BEACH MAP OF Subdivision