

For SaleCondominiumActive
3101 Bayshore Boulevard 2004
Tampa, FL 33629
$3,350,000
4 Days On Site
- 3Beds
- 4Baths3 full, 1 half
- 2,940Sq Ft
- $1,139Per Sq Ft
- 3.38Acres
- 2024Built
- Subdivision
- Ritz-Carlton Residences
- County
- Hillsborough
- MLS®
- A4710689
Overview
Welcome to the pinnacle of elegance and sophistication at the RITZ-CARLTON RESIDENCES TAMPA, soaring above Bayshore Boulevard. This exquisite 20TH FLOOR RESIDENCE offers a lifestyle defined by luxury and legendary service, set against the backdrop of breathtaking views and world-class amenities. Featuring floor-to-ceiling windows and 10' CEILINGS, this residence is designed for comfort and convenience. THE PRIMARY BEDROOM WAS MODIFIED TO BE ENLARGED FROM THE ORIGINAL FLOOR PLAN for a larger owners retreat! TWO LARGE SPACIOUS TERRACES provide unparalleled views: one overlooking the serene waters of Hillsborough Bay and the vibrant downtown Tampa skyline, and the other offering vistas that stretch for miles, ideal for enjoying stunning SUNRISES AND SUNSETS and panoramic landscapes. The gourmet kitchen is equipped with top-of-the-line WOLFE and SUB-ZERO appliances, wine refrigerator and upgraded hood vent exhaust to the exterior of the building. The home features a spacious private foyer, accessed directly from your private elevator, offering the opportunity to personalize and furnish the space to your taste. Residents will enjoy 24/7 PERSONALIZED CONCIERGE AND VALET SERVICES, plus round-the-clock security personnel. The large amenity deck is a haven for relaxation and recreation, boasting a sparkling swimming pool, a rejuvenating spa and a tennis-court. Fitness enthusiasts will appreciate the state-of-the-art fitness center and studio, complete with steam rooms and saunas, as well as treatment room for spa services for ultimate wellness. Families will find plenty of activities for all ages, including a dedicated indoor playroom and a golf simulator for virtual play. Wine connoisseurs can relax in the wine room, while culinary enthusiasts can host and entertain in the professional demo kitchen which also serves continental breakfast. The in-house Drift Bay Kitchen & Pool Bar can be utilized to order food & drinks to your residence and the pool area. Additional amenities include social rooms, large boardroom, 2 guest suites, additional pool deck on the Bayshore Patio, and a landscaped dog park and dog washing station for pet lovers! TWO designated parking spots in the SECURED PARKING GARAGE including one for ELECTRIC VEHICLES and close to main entrance!! This home has over $200,000 in upgrades including recessed and lighted cove ceilings in the living room and recessed lighting in the primary bedroom—creating a warm, ambient glow ideal for elegant evenings. All bedrooms, kitchen, and the linen closet have been outfitted with custom-designed closets for refined organization. Sleek, electric remote-controlled blinds have been installed in every room, offering effortless privacy and light control at the touch of a button. Embrace a lifestyle of luxury and sophistication at this exceptional Ritz-Carlton residence, where elegance and service converge to create an unparalleled living experience in the heart of Tampa.
Listing Snapshot
- Price
- $3,350,000
- Days On Site
- 4 Days
- Bedrooms
- 3
- Inside Area (SqFt)
- 2,940 sqft
- Total Baths
- 4
- Full Baths
- 3
- Partial Baths
- 1
- Lot Size
- 3.38 Acres
- Year Built
- 2024
- MLS® Number
- A4710689
- Status
- Active
- Property Tax
- $43,783.85 (2026)
- HOA/Condo/Coop Fees
- $3,913 Monthly
- Sq Ft Source
- Builder
Property Details
General Features
16 items
- Acres
- 3.38
- Attached Garage
- Yes
- Direction Faces
- East
- Foundation
- Slab
- Garage
- Yes
- Levels
- One
- Number Of Stories
- 27
- Parking
- Assigned, Electric Vehicle Charging Station(s), Valet, Attached
- Pets
- Yes
- Property Sub Type
- Condominium
- Security
- Fire Alarm, Key Card Entry, Secured Garage/Parking, Smoke Detector(s)
- Sewer
- Public Sewer
- SqFt Total
- 3,757
- Utilities
- Cable Available, Cable Connected, Electricity Connected, Sewer Connected, Underground Utilities, Water Connected
- Water Source
- Public
- Zoning
- RM-35
Interior Features
17 items
- Appliances
- Convection Oven, Cooktop, Dishwasher, Disposal, Dryer, Exhaust Fan, Refrigerator, Washer, Wine Refrigerator
- Cooling
- Central Air, Zoned
- Flooring
- Marble, Tile
- Furnished
- Unfurnished
- Heating
- Central, Electric, Zoned
- Interior
- Elevator, Open Floorplan, Tray Ceiling(s)
- Laundry Features
- Electric Dryer Hookup, Washer Hookup
- Spa
- Yes
Rooms
| Room | Dimensions | Level | Features |
|---|---|---|---|
| Bedroom 2 | 11x14.1 | First | |
| Bedroom 3 | 11x14.6 | First | |
| Den | 10x19.3 | First | |
| Dining Room | 14.3x20.7 | First | |
| Foyer | 8.4x18.6 | First | |
| Great Room | 15.9x18.6 | First | |
| Kitchen | 15.1x15.4 | First | |
| Master Bathroom | 10.5x13 | First | Double Vanity |
| Master Bedroom | 14x18 | First |
Exterior Features
9 items
- Construction Details
- Concrete
- Exterior
- Balcony, Dog Run, Lighting, Tennis Court(s)
- Pool Features
- Heated
- Roof
- Concrete
- Spa
- Yes
- View
- Water, City
- Waterfront Features
- HILLSBOROUGH BAY
- Waterview
- Water, City
- Windows/Doors
- Sliding Doors
Community Features
7 items
- Association Amenities
- Elevator(s), Fitness Center, Maintenance, Pool, Recreation Facilities, Sauna, Security, Spa/Hot Tub, Storage, Tennis Court(s)
- Association Fee Frequency
- Monthly
- Community Features
- Fitness Center, Pool, Tennis Court(s), Street Lights
- MLS Area
- 33629 - Tampa / Palma Ceia
- Township
- 29
- Financing Terms Available
- Cash, Conventional
- Roads
- Asphalt
Location
3101 Bayshore Boulevard 2004, Tampa, FL 33629 · 33629 - Tampa / Palma Ceia


Neighborhood & Commute
ZIP Code 33629
- Median household income
- $154,927
- Income per person
- $81,154
- Households
- 11,334
- Average household size
- 2.42
- Median age
- 41.6
Source: Walk Score.
Disclosure: Community information and market data powered by Constellation Data Labs. Information is deemed reliable but not guaranteed.
Price & Status History
- Listing updated with changes from the MLS®
- Status changed to Active
- Listing first seen on site
Friends & Family
Similar Homes
For sale in Tampa, condominium, within 20% of this price.
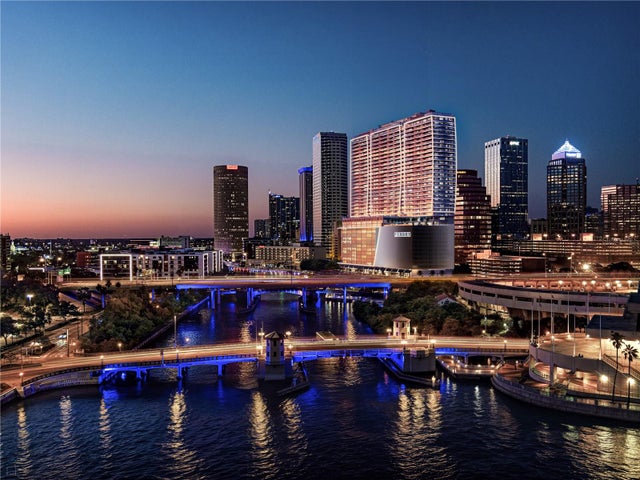 $3,315,000Condominium For SaleActive2Beds3Total Baths2,218Sqft111 S ASHLEY DRIVE 3104TAMPA, FL 33602PENDRY RESIDENCES TAMPA Subdivision
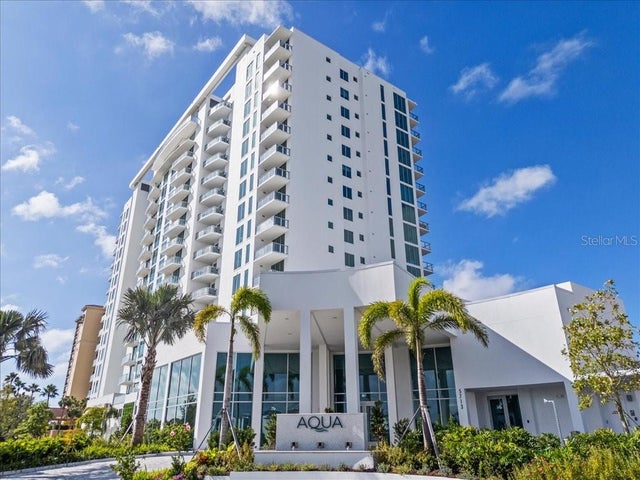 New Listing · a week on site$3,299,999Condominium For SaleActive4Beds4Total Baths2,666Sqft5713 BOWEN DANIEL DRIVE 1406TAMPA, FL 33616WESTSHORE YACHT CLUB AQUA TOWER 1 Subdivision
 New Listing · 4 weeks on site$3,295,000Condominium For SaleActive3Beds3Total Baths2,404Sqft3101 BAYSHORE BOULEVARD 1503TAMPA, FL 336293105 BAY OAKS CONDOMINIUM Subdivision
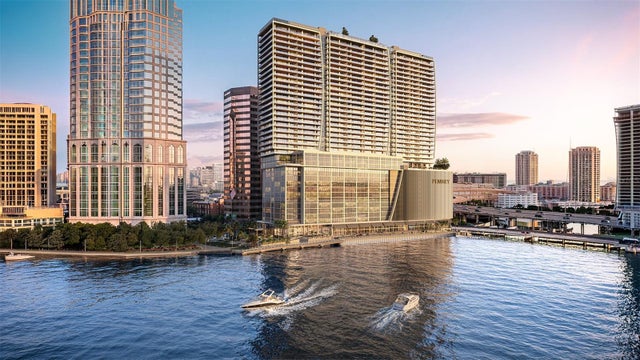 $3,425,000Condominium For SaleActive2Beds3Total Baths2,218Sqft111 S ASHLEY DRIVE 3604TAMPA, FL 33602PENDRY RESIDENCES TAMPA Subdivision