

For SaleCondominiumActive
450 Knights Run Avenue 2004
Tampa, FL 33602
$3,500,000
210 Days On Site
- 3Beds
- 4Baths4 full
- 3,980Sq Ft
- $879Per Sq Ft
- 2007Built
- Subdivision
- The Plaza Harbour Island A Con
- County
- Hillsborough
- MLS®
- TB8497076
Overview
Short Sale. Poised atop the 20th floor of The Plaza, The Arch at The Plaza is a 3,942-square-foot masterpiece offering panoramic views of downtown Tampa and Hillsborough Bay. Reimagined from the studs in 2024 (finished in 2025), this private-elevator residence showcases extraordinary craftsmanship, architectural millwork, and refined modern design. A grand marble foyer with chandelier opens to formal living and dining spaces framed by archways, fireplace, and access to a private balcony with skyline views. The chef’s kitchen is a showpiece with dual islands, waterfall marble countertops, Wolf 48" dual-fuel range, Sub-Zero refrigeration, dual Miele dishwashers, farm and prep sinks, and bar seating—perfect for entertaining. The primary suite is a serene retreat with floor-to-ceiling windows, balcony access, custom walk-in closets, and a spa-inspired bath featuring dual vanities, soaking tub, and walk-in shower with body jets. Two additional bedrooms, one en-suite, provide flexibility for guests or a private office. Smart-home integration controls lighting, climate, and audio throughout. Included are three deeded parking spaces and one climate-controlled storage unit. Residents of The Plaza enjoy 24-hour concierge and valet, resort-style pool and spa, fitness center, guest suites, and meeting rooms. With its complete 2025 renovation, designer finishes, and 360-degree views, The Arch at The Plaza stands as one of Tampa’s most exceptional residences.
Listing Snapshot
- Price
- $3,500,000
- Days On Site
- 210 Days
- Bedrooms
- 3
- Inside Area (SqFt)
- 3,980 sqft
- Total Baths
- 4
- Full Baths
- 4
- Partial Baths
- 0
- Lot Size
- N/A
- Year Built
- 2007
- MLS® Number
- TB8497076
- Status
- Active
- Property Tax
- $47,150.45 (2025)
- HOA/Condo/Coop Fees
- $4,311 monthly
- Sq Ft Source
- Public Records
Property Details
General Features
16 items
- Attached Garage
- Yes
- Direction Faces
- Southwest
- Foundation
- Slab
- Garage
- Yes
- Garage Spaces
- 3
- Levels
- One
- Number Of Stories
- 21
- Parking
- Assigned, Common, Converted Garage, Garage Door Opener, Guest, Valet, Attached
- Pets
- Breed Restrictions, Cats OK, Dogs OK, Size Limit, Yes
- Property Sub Type
- Condominium
- Sewer
- Public Sewer
- Special Circumstances
- Short Sale
- SqFt Total
- 3,980
- Utilities
- Cable Available, Electricity Connected, Phone Available, Sewer Connected, Water Connected
- Water Source
- Public
- Zoning
- PD
Interior Features
16 items
- Appliances
- Dishwasher, Disposal, Microwave, Range, Refrigerator
- Cooling
- Central Air, Zoned
- Fireplace
- Yes
- Fireplace Features
- Living Room
- Flooring
- Tile, Wood
- Furnished
- Unfurnished
- Heating
- Central, Zoned
- Interior
- Elevator, Built-in Features, Crown Molding, Eat-in Kitchen, Stone Counters, Walk-In Closet(s)
- Laundry Features
- Electric Dryer Hookup, Laundry Room, Washer Hookup
Rooms
| Room | Dimensions | Level | Features |
|---|---|---|---|
| Bedroom 2 | 19x12 | First | |
| Bedroom 3 | 14x11 | First | |
| Dining Room | 19x10 | First | |
| Family Room | 18x24 | First | |
| Kitchen | 16x12 | First | |
| Living Room | 29x17 | First | |
| Master Bedroom | 18x16 | First |
Exterior Features
8 items
- Construction Details
- Block, Stucco
- Exterior
- Balcony
- Lot Features
- Paved
- Pool Features
- Gunite, Heated, In Ground, Infinity
- Roof
- Other
- View
- Water, City
- Waterview
- Water, City
- Windows/Doors
- Sliding Doors
Community Features
7 items
- Association Fee
- $4311.0
- Association Fee Frequency
- Monthly
- Community Features
- Fitness Center, Pool, Sidewalks, Street Lights
- MLS Area
- 33602 - Tampa
- Township
- 29
- Financing Terms Available
- Cash, Conventional
- Roads
- Concrete
Location
450 Knights Run Avenue 2004, Tampa, FL 33602 · 33602 - Tampa


Neighborhood & Commute
ZIP Code 33602
- Median household income
- $90,521
- Income per person
- $68,071
- Households
- 11,451
- Average household size
- 1.70
- Median age
- 35.8
Source: Walk Score.
Disclosure: Community information and market data powered by Constellation Data Labs. Information is deemed reliable but not guaranteed.
Schools
- Elementary School
- Gorrie-HB
- Middle School
- Wilson-HB
- High School
- Plant-HB
Price & Status History
- Listing updated with changes from the MLS®
- Price changed to $3,500,000
- Listing first seen on site
- Status changed to Active
Friends & Family
Similar Homes
For sale in Tampa, condominium, within 20% of this price.
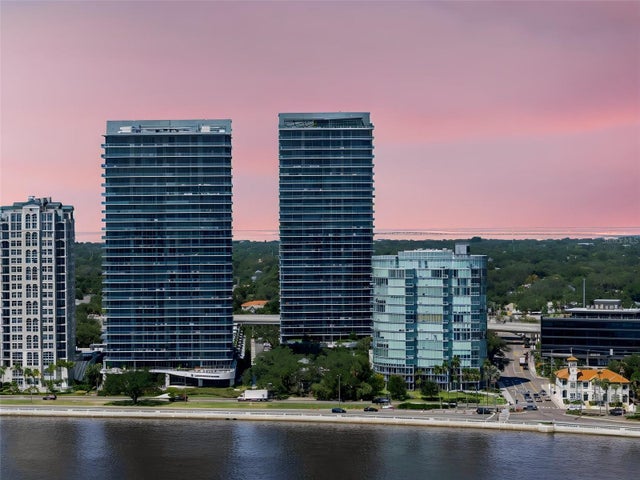 $3,450,000Condominium For SaleActive4Beds5Total Baths3,370Sqft3015 S YSABELLA AVENUE 804TAMPA, FL 33629THE RITZ CARLTON RESIDENCES Subdivision
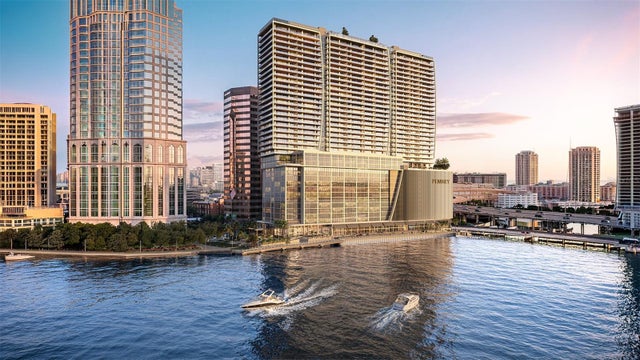 $3,425,000Condominium For SaleActive2Beds3Total Baths2,218Sqft111 S ASHLEY DRIVE 3604TAMPA, FL 33602PENDRY RESIDENCES TAMPA Subdivision
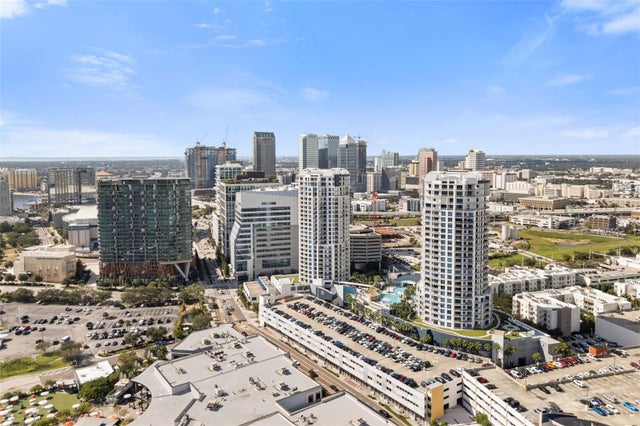 New Listing · 2 days on site$3,600,000Condominium For SaleActive3Beds4Total Baths4,558Sqft1209 E CUMBERLAND AVENUE 2802TAMPA, FL 33602TOWERS OF CHANNELSIDE CONDOMIN Subdivision
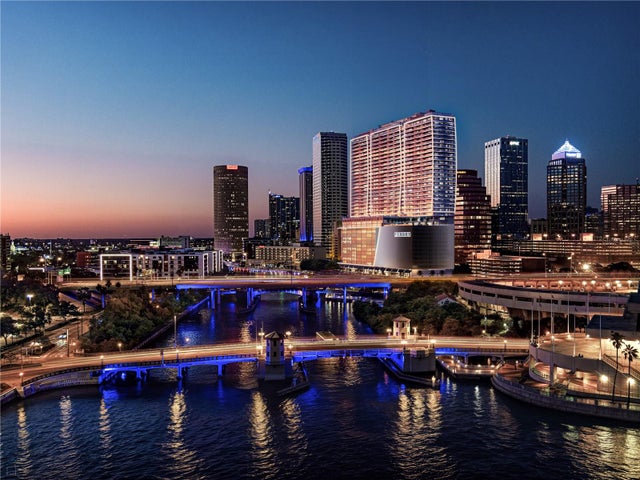 $3,315,000Condominium For SaleActive2Beds3Total Baths2,218Sqft111 S ASHLEY DRIVE 3104TAMPA, FL 33602PENDRY RESIDENCES TAMPA Subdivision