

For SaleCondominiumActive
3015 S Ysabella Avenue 2401
Tampa, FL 33629
$2,950,000
50 Days On Site
- 3Beds
- 4Baths3 full, 1 half
- 2,815Sq Ft
- $1,048Per Sq Ft
- 2026Built
- Subdivision
- Bayshore Ysabella Condominium
- County
- Hillsborough
- MLS®
- TB8552099
Overview
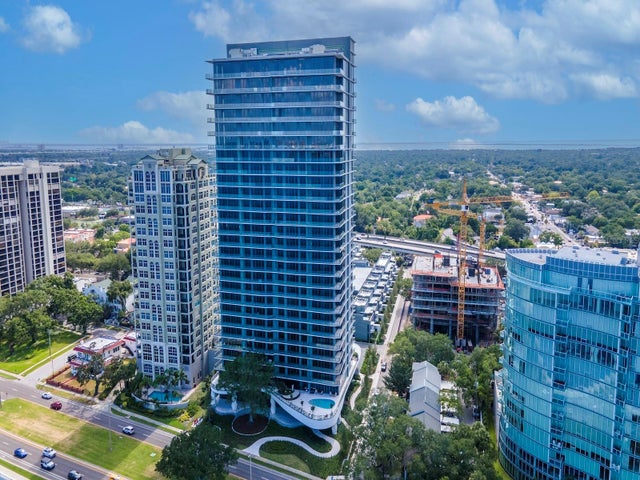
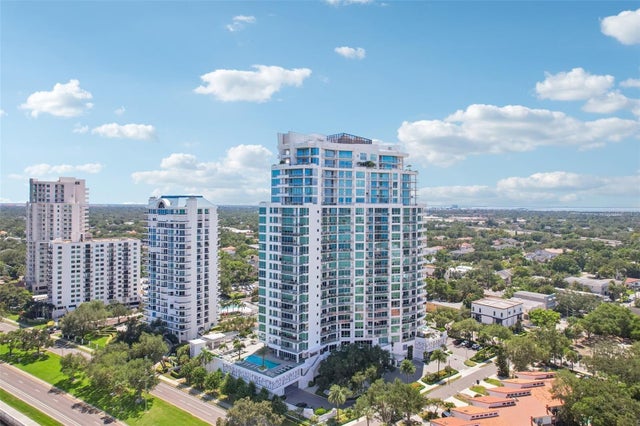
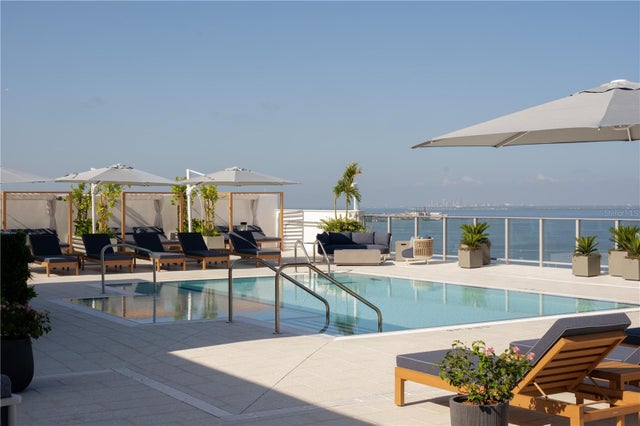
There are luxury residences, and then there is the experience of coming home to The Ritz-Carlton. Residence 2401 rises 24 stories above iconic Bayshore Boulevard, where sweeping views of Tampa Bay and the city skyline meet exceptional privacy, refined design & a level of service that transforms everyday living. This NE corner residence offers 2,815 square feet with 3 bedrooms, 3.5 baths, 10-foot ceilings, floor-to-ceiling impact glass and a private elevator opening directly into the residence’s foyer. From sunrise over the bay to sunset across the city, the thoughtful floor plan was designed to keep Tampa’s ever-changing horizon in view. At the heart of the residence, the distinctive Ritz-Carlton blue kitchen creates a statement of its own with custom ItalKraft cabinetry, marble countertops and backsplash, Sub-Zero and Wolf appliances, wine refrigeration and under-cabinet lighting that beautifully illuminates the finishes after sunset. The Seller-selected EasyLiving Ritz-Carlton Residences Technology Package extends throughout the home with Screen Innovations motorized roll-down shades across the expansive glass, complemented by a whole-home Sonos speaker system for seamless living and entertaining.The primary suite feels intentionally removed from the rest of the residence. Wake to sunrise over Tampa Bay at the touch of a button, or step directly from the bedroom onto the balcony with coffee in hand as the city begins its day below. The adjoining spa-inspired bath is enveloped in marble, with dual vanities, an oversized glass-enclosed shower and sculptural freestanding soaking tub, while a generous walk-in closet provides exceptional space and the opportunity for complete customization. The split-bedroom design gives guests a retreat of their own, with both secondary bedrooms offering private en-suite baths and direct balcony access. A separate den provides another layer of flexibility as an executive office or second sitting area tailored entirely to the next owner’s lifestyle. Even the functional spaces have been thoughtfully considered, with an interior utility room complete with Electrolux washer and dryer, built-in cabinetry, utility sink and generous storage. And then there is life at The Ritz-Carlton itself. Here, luxury is not simply found in the finishes—it is felt in the way you are cared for. 24/7 valet service and personalized concierge support create an effortless sense of arrival and departure, while an exceptional collection of resort, wellness and resident amenities extends the experience well beyond the residence. From beautifully appointed gathering spaces and fitness and wellness offerings to resort-style outdoor living, every detail is designed around comfort, convenience and the unmistakable standard of Ritz-Carlton hospitality. Set directly along Bayshore Boulevard, Residence 2401 places the very best of South Tampa, downtown Tampa, waterfront recreation, dining and entertainment within easy reach while offering a private retreat above it all. Residence 2401 is offered unfurnished. Select furnishings are available separately via bill of sale, offering the option for a seamless, furnished transition while still allowing the next owner the freedom to make the residence distinctly their own. Some residences are best understood on paper. This is not one of them. Step inside Residence 2401, take in the view, feel the quiet above the city, and experience firsthand what it means to come home to The Ritz-Carlton.
Listing Snapshot
- Price
- $2,950,000
- Days On Site
- 50 Days
- Bedrooms
- 3
- Inside Area (SqFt)
- 2,815 sqft
- Total Baths
- 4
- Full Baths
- 3
- Partial Baths
- 1
- Lot Size
- N/A
- Year Built
- 2026
- MLS® Number
- TB8552099
- Status
- Active
- Property Tax
- N/A
- HOA/Condo/Coop Fees
- $3,763 Monthly
- Sq Ft Source
- Builder
Property Details
General Features
16 items
- Attached Garage
- Yes
- Direction Faces
- Northeast
- Foundation
- Slab
- Garage
- Yes
- Garage Spaces
- 2
- Levels
- One
- Number Of Stories
- 30
- Parking
- Assigned, Basement, Valet, Attached
- Pets
- Breed Restrictions, Dogs OK, Yes
- Property Condition
- New Construction
- Property Sub Type
- Condominium
- Sewer
- Public Sewer
- SqFt Total
- 2,815
- Utilities
- Cable Available, Electricity Available, Sewer Connected, Water Connected
- Water Source
- Public
- Zoning
- PD
Interior Features
13 items
- Appliances
- Bar Fridge, Cooktop, Dishwasher, Disposal, Dryer, Exhaust Fan, Freezer, Other, Refrigerator, Washer, Water Purifier
- Cooling
- Central Air, Zoned
- Flooring
- Marble, Tile
- Furnished
- Negotiable
- Heating
- Central
- Interior
- Elevator, Eat-in Kitchen, High Ceilings, Open Floorplan, Stone Counters, Walk-In Closet(s)
- Laundry Features
- Inside, Laundry Room
Rooms
| Room | Dimensions | Level | Features |
|---|---|---|---|
| Bedroom 2 | 13x14 | ||
| Bedroom 3 | 13x14 | ||
| Den | 11x13 | ||
| Kitchen | 13x12 | ||
| Living Room | 15x24 | ||
| Master Bedroom | 14x21 |
Exterior Features
6 items
- Construction Details
- Concrete
- Exterior
- Balcony
- Roof
- Concrete, Membrane
- View
- Water
- Waterview
- Water
- Windows/Doors
- Sliding Doors
Community Features
6 items
- Association Fee Frequency
- Monthly
- Community Features
- Fitness Center, Pool, Sidewalks, Tennis Court(s)
- MLS Area
- 33629 - Tampa / Palma Ceia
- Township
- 29
- Financing Terms Available
- Cash, Conventional
- Roads
- Paved
Location
3015 S Ysabella Avenue 2401, Tampa, FL 33629 · 33629 - Tampa / Palma Ceia


Neighborhood & Commute
ZIP Code 33629
- Median household income
- $154,927
- Income per person
- $81,154
- Households
- 11,334
- Average household size
- 2.42
- Median age
- 41.6
Source: Walk Score.
Disclosure: Community information and market data powered by Constellation Data Labs. Information is deemed reliable but not guaranteed.
Schools
- Elementary School
- Roosevelt-HB
- Middle School
- Coleman-HB
- High School
- Plant City-HB
Price & Status History
- Listing updated with changes from the MLS®
- Listing first seen on site
- Status changed to Active
Friends & Family
Similar Homes
For sale in Tampa, condominium, within 20% of this price.
 $3,000,000Condominium For SaleActive3Beds4Total Baths2,937Sqft3101 BAYSHORE BOULEVARD 1001TAMPA, FL 336293105 BAY OAKS CONDOMINIUM Subdivision
 $2,899,000Condominium For SaleActive3Beds4Total Baths3,237Sqft3401 BAYSHORE BOULEVARD 1204TAMPA, FL 33629VIRAGE CONDOMINIUMS Subdivision
 New Listing · a week on site$2,849,000Condominium For SaleActive3Beds4Total Baths2,411Sqft5713 BOWEN DANIEL DR. 1604TAMPA, FL 33616WESTSHORE YACHT CLUB, AQUA TOWER 1 Subdivision
 $2,799,000Condominium For SaleActive2Beds3Total Baths2,012Sqft1000 WATER STREET 1002TAMPA, FL 336021000 WATER STREET CONDOMINIUM Subdivision