

For SaleCondominiumActive
2050 Benjamin Franklin Drive Ph1102
Sarasota, FL 34236
$6,995,000
27 Days On Site
- 4Beds
- 5Baths4 full, 1 half
- 5,987Sq Ft
- $1,168Per Sq Ft
- 3.08Acres
- 2005Built
- Subdivision
- Orchid Beach Club Residences
- County
- Sarasota
- MLS®
- A4710080
Overview
A spectacular penthouse above the shores of Lido Key, where panoramic views stretch from the turquoise waters of the Gulf of Mexico to Sarasota Bay to downtown’s skyline. Occupying the top floor of Orchid Beach Club's Bayview Building, this exceptional Grand Bermuda penthouse offers the scale and privacy of a luxury single-family home with the convenience of beachfront condominium living. Encompassing 5,987 square feet of interior living and 1,505 square feet of private terraces, the residence features four en-suite bedrooms, four-and-a-half baths, a private elevator entrance, and a rare enclosed four-car garage.
A private elevator opens to a gracious foyer and expansive interiors featuring high ceilings, crown molding, coffered and tray ceilings, polished marble flooring, and beautiful hardwood floors in the bedroom suites. Walls of oversized impact-rated windows and floor-to-ceiling sliding glass doors frame spectacular Gulf-to-bay views throughout the residence.
The magnificent Grand Salon overlooks the Gulf of Mexico, while the adjoining formal dining room and separate wine bar provide an elegant setting for entertaining. Sliding glass doors open to an expansive Gulf-facing terrace with breathtaking views of the shoreline and turquoise waters.
The spacious kitchen features custom cabinetry, granite countertops, center island, gas cooktop, built-in appliances, walk-in pantry, and separate butler's pantry. An informal dining area and adjoining family room create a comfortable gathering space with access to another private terrace.
Privately positioned in its own wing, the primary suite features hardwood flooring, dual walk-in closets, a spacious en-suite bathroom, morning kitchen, and private sitting area. Oversized windows and sliding glass doors capture magnificent coastal views, while a private terrace offers sweeping vistas from the Gulf toward Sarasota Bay.
Three additional en-suite bedrooms provide exceptional accommodations and privacy. The generously proportioned second guest suite is large enough to serve as another primary suite, featuring a spacious bathroom, walk-in closet, and private terrace. The fourth bedroom is currently configured as a den/office, providing additional flexibility.
Multiple private terraces totaling 1,505 square feet offer abundant opportunities for outdoor dining, entertaining, and enjoying the panoramic coastal scenery. Additional highlights include a spacious laundry room, abundant storage inside and out, and an oversized private enclosed four-car garage with room for a workshop.
Orchid Beach Club is an exclusive gated beachfront community on the southern end of Lido Key, offering direct beach access, a Gulf-front swimming pool and spa, clubhouse, fitness center, sauna, and 24-hour gated security. Enjoy the natural beauty of nearby South Lido Park, shopping and dining at St. Armands Circle, and convenient access to Downtown Sarasota's restaurants, galleries, theaters, and cultural attractions. This exceptional penthouse combines estate-sized living, extraordinary Gulf-to-bay views, and a premier beachfront location.
Listing Snapshot
- Price
- $6,995,000
- Days On Site
- 27 Days
- Bedrooms
- 4
- Inside Area (SqFt)
- 5,987 sqft
- Total Baths
- 5
- Full Baths
- 4
- Partial Baths
- 1
- Lot Size
- 3.08 Acres
- Year Built
- 2005
- MLS® Number
- A4710080
- Status
- Active
- Property Tax
- $71,276 (2025)
- HOA/Condo/Coop Fees
- $29,743 Quarterly
- Sq Ft Source
- Builder
Property Details
General Features
17 items
- Acres
- 3.08
- Attached Garage
- Yes
- Direction Faces
- East
- Garage
- Yes
- Garage Spaces
- 4
- Levels
- One
- Number Of Stories
- 11
- Parking
- Covered, Deeded, Electric Vehicle Charging Station(s), Garage Door Opener, Guest, Oversized, Garage, Basement, Workshop in Garage, Attached
- Pets
- Cats OK, Dogs OK, Number Limit, Yes
- Property Sub Type
- Condominium
- Security
- Closed Circuit Camera(s), Fire Alarm, Gated Community, Secured Garage/Parking, Security Gate, Smoke Detector(s)
- Sewer
- Public Sewer
- SqFt Total
- 7,492
- Style
- Custom, Elevated
- Utilities
- Natural Gas Available, Cable Available, Electricity Connected, Natural Gas Connected, Sewer Connected, Water Connected
- Water Source
- Public
- Zoning
- WFR
Interior Features
22 items
- Appliances
- Bar Fridge, Cooktop, Dishwasher, Disposal, Dryer, Gas Cooktop, Microwave, Range Hood, Refrigerator, Washer, Wine Refrigerator
- Cooling
- Central Air, Zoned
- Fireplace
- Yes
- Fireplace Features
- Family Room
- Flooring
- Marble, Wood
- Furnished
- Unfurnished
- Heating
- Central, Electric, Zoned
- Interior
- Elevator, Built-in Features, Coffered Ceiling(s), Crown Molding, Eat-in Kitchen, High Ceilings, Open Floorplan, Stone Counters, Tray Ceiling(s), Walk-In Closet(s), Wet Bar
- Laundry Features
- Inside, Laundry Room
- Spa
- Yes
- Window Features
- Window Coverings, Storm Window(s), Window Treatments
Rooms
| Room | Dimensions | Level | Features |
|---|---|---|---|
| Bathroom 2 | Double Vanity, Granite Counters | ||
| Bedroom 2 | 22x16 | Ceiling Fan(s) | |
| Bedroom 3 | 16x16 | Ceiling Fan(s) | |
| Bedroom 4 | 17x13 | Ceiling Fan(s) | |
| Dinette | 10x11 | ||
| Dining Room | 14x17 | ||
| Family Room | 22x19 | ||
| Kitchen | 18x15 | ||
| Living Room | 21x26 | ||
| Master Bathroom | Double Vanity, Granite Counters | ||
| Master Bedroom | 17x23 | Ceiling Fan(s), Wet Bar |
Exterior Features
14 items
- Construction Details
- Concrete
- Exterior
- Balcony, Lighting, Outdoor Grill, Storage
- Lot Features
- Landscaped, Private, Waterfront
- Other Structures
- Cabana, Gazebo
- Patio And Porch
- Deck, Patio, Rear Porch, Side Porch, Wrap Around
- Pool Features
- Gunite, Heated
- Roof
- Built-Up
- Spa
- Yes
- Spa Features
- Heated, In Ground
- View
- Beach, Water, City
- Waterfront
- Yes
- Waterfront Features
- Beach Front, Ocean Front, Beach Access
- Waterview
- Beach, Water, City
- Windows/Doors
- Window Coverings, Storm Window(s), Window Treatments
Community Features
6 items
- Association Amenities
- Barbecue, Clubhouse, Elevator(s), Fitness Center, Gated, Maintenance, Pool, Recreation Facilities, Sauna, Security, Spa/Hot Tub, Storage
- Association Fee Frequency
- Quarterly
- Community Features
- Gated, Clubhouse, Fitness Center, Pool, Sidewalks
- MLS Area
- 34236 - Sarasota
- Township
- 36
- Roads
- Paved
Location
2050 Benjamin Franklin Drive Ph1102, Sarasota, FL 34236 · 34236 - Sarasota


Neighborhood & Commute
ZIP Code 34236
- Median household income
- $98,702
- Income per person
- $92,684
- Households
- 8,742
- Average household size
- 1.63
- Median age
- 60.7
Source: Walk Score.
Disclosure: Community information and market data powered by Constellation Data Labs. Information is deemed reliable but not guaranteed.
Price & Status History
- Listing updated with changes from the MLS®
- Status changed to Active
- Listing first seen on site
Friends & Family
Similar Homes
For sale in Sarasota, condominium, within 20% of this price.
 $6,999,000Condominium For SaleActive3Beds4Total Baths3,556Sqft555 QUAY COMMONS 1704SARASOTA, FL 34236RITZ-CARLTON RESIDENCES, SARASOTA BAY Subdivision
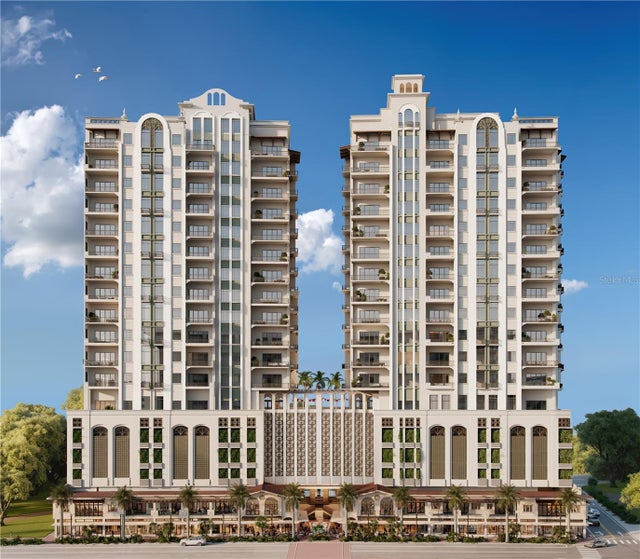 New Listing · 3 days on site$7,070,000Condominium For SaleActive4Beds5Total Baths3,855Sqft65 S PALM AVENUE 1203SARASOTA, FL 34236MIRA MAR Subdivision
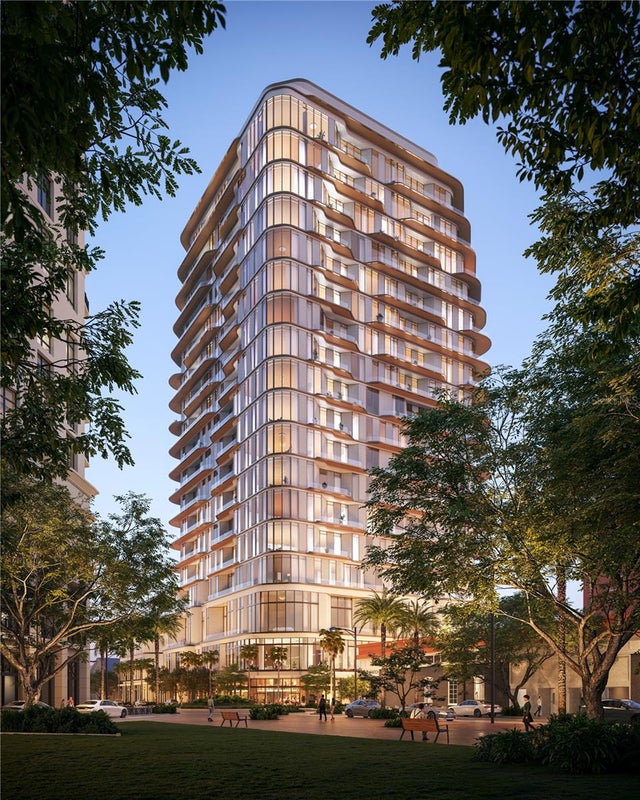 $6,895,000Condominium For SaleActive4Beds5Total Baths4,428Sqft1390 MAIN STREET 1505SARASOTA, FL 34236WALDORF ASTORIA RESIDENCES SARASOTA Subdivision
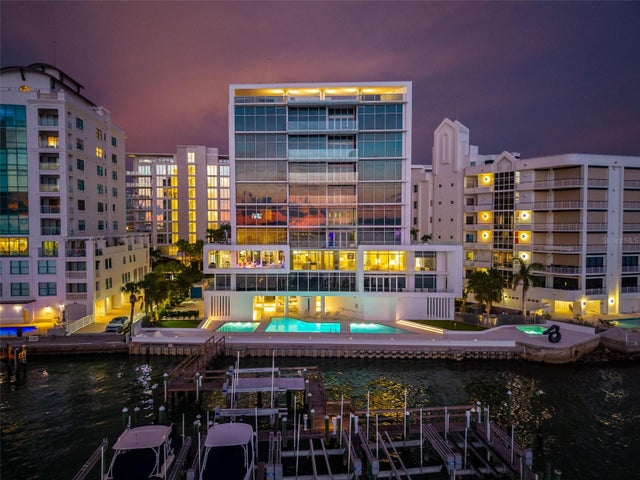 $6,850,000Condominium For SaleActive4Beds5Total Baths5,946Sqft280 GOLDEN GATE POINT 300SARASOTA, FL 34236AQUA Subdivision