

For SaleSingle Family ResidenceActive
3934 Vana Drive
Sarasota, FL 34241
$314,900
8 Days On Site
- 2Beds
- 1Baths1 full
- 925Sq Ft
- $340Per Sq Ft
- 0.18Acres
- 1981Built
- Subdivision
- Lake Sarasota
- County
- Sarasota
- MLS®
- A4709418
Overview
Charming Sarasota home offering an updated interior, inviting outdoor spaces, and a peaceful setting surrounded by mature trees and tropical landscaping! New Roof in 2024! The cheerful coastal-inspired exterior features a covered front porch, spacious carport, and welcoming curb appeal. Inside, enjoy luxury vinyl plank-style flooring throughout, a bright living area, vaulted ceilings in the living space, stainless steel appliances in the kitchen, a stylish backsplash and generous counter space. The flexible floor plan offers comfortable living spaces, spacious bedrooms, and a bathroom with a wood vanity and tropical accents. Sliding glass doors provide easy access to the expansive, fully fenced backyard, complete with a large concrete patio, beautiful shade trees, and plenty of room for outdoor entertaining, pets, or future improvements. Conveniently located in Central Sarasota with easy access to shopping, dining, parks, I-75, and the area's beautiful Gulf Coast beaches. A wonderful opportunity to enjoy comfortable Florida living with modern updates and plenty of outdoor space! THIS PROPERTY QUALIFIES FOR A 1% LENDER CREDIT TOWARDS CLOSING COSTS OR 1-POINT LENDER PAID, PERMANENT BUY DOWN. INQUIRE FOR MORE DETAILS.
Listing Snapshot
- Price
- $314,900
- Days On Site
- 8 Days
- Bedrooms
- 2
- Inside Area (SqFt)
- 925 sqft
- Total Baths
- 1
- Full Baths
- 1
- Partial Baths
- 0
- Lot Size
- 0.18 Acres
- Year Built
- 1981
- MLS® Number
- A4709418
- Status
- Active
- Property Tax
- $3,160.29 (2025)
- HOA/Condo/Coop Fees
- N/A
- Sq Ft Source
- Public Records
Property Details
General Features
14 items
- Acres
- 0.18
- Carport
- 1
- Direction Faces
- East
- Foundation
- Slab
- Levels
- One
- Number Of Stories
- 1
- Parking
- Driveway
- Pets
- Yes
- Property Sub Type
- Single Family Residence
- Sewer
- Public Sewer
- SqFt Total
- 1,728
- Utilities
- Cable Available, Electricity Available, Electricity Connected, Sewer Available, Sewer Connected, Water Available, Water Connected
- Water Source
- Public
- Zoning
- RSF3
Interior Features
10 items
- Appliances
- Dishwasher, Dryer, Microwave, Range, Refrigerator, Washer
- Cooling
- Central Air
- Furnished
- Unfurnished
- Heating
- Central
- Interior
- Open Floorplan, Vaulted Ceiling(s)
- Laundry Features
- Inside, Laundry Closet
Rooms
| Room | Dimensions | Level | Features |
|---|---|---|---|
| Bathroom 1 | First | ||
| Kitchen | First | ||
| Living Room | First | ||
| Master Bedroom | First |
Exterior Features
6 items
- Construction Details
- Frame
- Exterior
- Other
- Lot Features
- Near Golf Course, Paved
- Other Structures
- Other, Storage
- Roof
- Shingle
- Windows/Doors
- Sliding Doors
Community Features
4 items
- MLS Area
- 34241 - Sarasota
- Township
- 37S
- Financing Terms Available
- Cash, Conventional, FHA, VA Loan
- Roads
- Paved
Location
3934 Vana Drive, Sarasota, FL 34241 · 34241 - Sarasota


Neighborhood & Commute
ZIP Code 34241
- Median household income
- $101,875
- Income per person
- $52,186
- Households
- 6,514
- Average household size
- 2.42
- Median age
- 51.6
Source: Walk Score.
Disclosure: Community information and market data powered by Constellation Data Labs. Information is deemed reliable but not guaranteed.
Schools
- Elementary School
- Lakeview Elementary
- Middle School
- Sarasota Middle
- High School
- Sarasota High
Price & Status History
- Listing updated with changes from the MLS®
- Status changed to Active
- Listing first seen on site
Friends & Family
Similar Homes
For sale in Sarasota, single family residence, within 20% of this price.
 $365,000Single Family Residence For SaleActive3Beds1Total Baths1,118Sqft2348 DOUD STREETSARASOTA, FL 34231PINEHURST PARK REP OF Subdivision
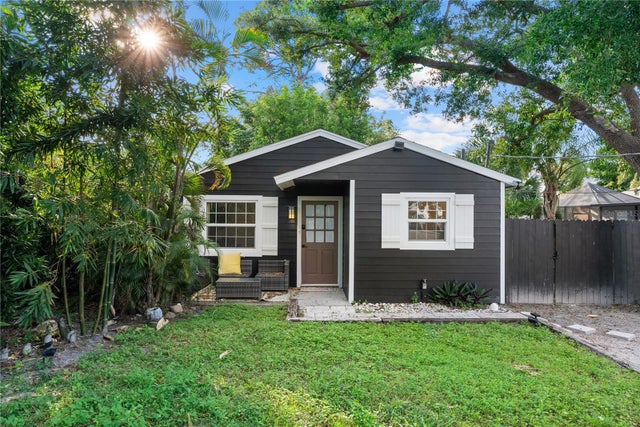 New Listing · 3 weeks on site$365,000Single Family Residence For SaleActive3Beds1Total Baths1,081Sqft4210 OLIVE AVENUESARASOTA, FL 34231ROLANDO Subdivision
 New Listing · 4 weeks on site$365,000Single Family Residence For SaleActive3Beds2Total Baths1,505Sqft2236 ALICE ROADSARASOTA, FL 34231CRECELIUS SUB Subdivision
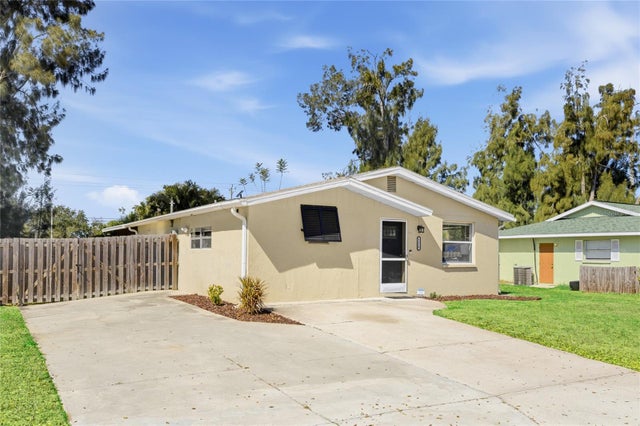 $365,625Single Family Residence For SaleActive3Beds2Total Baths1,036Sqft5320 MOELLER AVENUESARASOTA, FL 34233CEDAR GROVE OF 1ST ADD TO Subdivision