

For SaleSingle Family ResidenceActive
7712 Sandhill Lake Drive
Sarasota, FL 34241
$775,000
118 Days On Site
- 3Beds
- 3Baths3 full
- 2,570Sq Ft
- $302Per Sq Ft
- 0.22Acres
- 2023Built
- Subdivision
- Sandhill Lake
- County
- Sarasota
- MLS®
- A4700276
Overview
METICULOUS 2023-BUILT | 3 BD + DEN/4TH BEDROOM | 3-CAR GARAGE | LAKEFRONT HOME IN MAINTENANCE-FREE GATED COMMUNITY IN SARASOTA. Enjoy picturesque lakefront living in this beautifully appointed 3-bedroom, 3-bath home with a den/office/4th bedroom, interior laundry room, and two attached garages: a 2-car & 1-car — located in the sought after maintenance-free gated community of Sandhill Lake. This open-concept home features 10-FOOT CEILINGS with elegant tray and coffered details, a sprawling floor plan with 3 SEPARATE BEDROOM WINGS — EACH APPOINTED with a FULL BATHROOM and GENEROUS WALK-IN CLOSETS, ABUNDANT STORAGE SPACE throughout the home, PLANTATION SHUTTERS, IMPACT WINDOWS & DOORS, a WHOLE-HOUSE GENERAC GENERATOR, PAVER DRIVEWAY, OVERSIZED SCREENED-IN LANAI, and lush landscaping on a PREMIUM LAKE LOT with enough room for a pool and/or spa to be added. The kitchen is the heart of the home, complete with GAS RANGE & RANGE HOOD, GRAND CHEF'S KITCHEN ISLAND, ABUNDANT CABINETRY, LUXURIOUS QUARTZ COUNTERTOPS, ELEGANT BACKSPLASH, and LARGE WALK-IN PANTRY — all overlooking the spacious great room and dining areas with stunning lake views. The great room opens up to an expansive screened-in lanai that serves as a true second living room, ideal for large-scale entertaining or quiet relaxation, while offering the perfect setting for enjoying peaceful waterfront sunsets. The lanai is equipped with natural gas for a future outdoor kitchen or grill, and HOA-APPROVED FENCING IS ALLOWED ON THIS LAKEFRONT LOT. The PRIMARY BEDROOM SUITE features HIGH COFFERED CEILINGS, TWO WALK-IN CLOSETS, EN SUITE BATH w/ DUAL VANITIES, and a WALK-IN SHOWER. The split bedroom floor plan allows everyone their own private bedroom wing to retreat to, as well as a versatile den/office space and an interior laundry room with utility sink. This well thought-out home provides exceptional comfort and functionality. Sandhill Lake was developed by Sarasota custom builder, Heritage Builders. AMENITIES include: COMMUNITY POOL, HOT TUB, CLUBHOUSE, GATED ENTRY, and MAINTENANCE-FREE LIVING with LAWN CARE INCLUDED. Located within the Lakeview Elementary, Sarasota Middle, and Riverview High school district and conveniently located less than 2 miles from Twin Lakes Park, under 3 miles to I-75 for easy commuting, and just 8 miles from Siesta Key's world-renowned quartz sand beaches - this exceptional home combines quality construction, modern conveniences, and an unbeatable Florida lifestyle!
Listing Snapshot
- Price
- $775,000
- Days On Site
- 118 Days
- Bedrooms
- 3
- Inside Area (SqFt)
- 2,570 sqft
- Total Baths
- 3
- Full Baths
- 3
- Partial Baths
- 0
- Lot Size
- 0.22 Acres
- Year Built
- 2023
- MLS® Number
- A4700276
- Status
- Active
- Property Tax
- $5,947.66 (2025)
- HOA/Condo/Coop Fees
- $2,790 Semi-Annually
- Sq Ft Source
- Public Records
Property Details
General Features
16 items
- Acres
- 0.22
- Attached Garage
- Yes
- Direction Faces
- North
- Foundation
- Slab
- Garage
- Yes
- Garage Spaces
- 3
- Levels
- One
- Number Of Stories
- 1
- Parking
- Driveway, Garage Door Opener, Attached
- Pets
- Breed Restrictions, Cats OK, Dogs OK, Yes
- Property Sub Type
- Single Family Residence
- Sewer
- Public Sewer
- SqFt Total
- 3,691
- Utilities
- Natural Gas Available, Cable Available, Electricity Connected, Natural Gas Connected, Phone Available, Sewer Connected, Underground Utilities, Water Connected
- Water Source
- Public
- Zoning
- RSF2
Interior Features
21 items
- Appliances
- Dishwasher, Disposal, Dryer, Electric Water Heater, Microwave, Range, Range Hood, Refrigerator, Washer
- Cooling
- Central Air
- Flooring
- Carpet, Tile
- Furnished
- Unfurnished
- Heating
- Central
- Interior
- Coffered Ceiling(s), Eat-in Kitchen, High Ceilings, Open Floorplan, Stone Counters, Tray Ceiling(s), Walk-In Closet(s)
- Laundry Features
- Inside, Laundry Room
- Window Features
- Window Coverings, Shutters, Window Treatments
Rooms
| Room | Dimensions | Level | Features |
|---|---|---|---|
| Balcony/Porch/Lanai | 32x15 | First | Ceiling Fan(s) |
| Bathroom 2 | First | Stone Counters | |
| Bathroom 3 | First | Stone Counters | |
| Bedroom 2 | 13x12.5 | First | Ceiling Fan(s) |
| Bedroom 3 | 13x12.5 | First | Ceiling Fan(s) |
| Den | 15x12 | First | Ceiling Fan(s) |
| Dining Room | 14x10 | First | |
| Foyer | 10x10 | First | |
| Great Room | 25x16 | First | Ceiling Fan(s) |
| Kitchen | 17x14 | First | Kitchen Island, Pantry, Stone Counters |
| Laundry | 9x6 | First | |
| Master Bathroom | First | Double Vanity, Stone Counters | |
| Master Bedroom | 16x24 | First | Ceiling Fan(s) |
Exterior Features
10 items
- Construction Details
- Block, Stucco
- Exterior
- Lighting
- Lot Features
- Landscaped, Waterfront
- Patio And Porch
- Covered, Rear Porch, Screened
- Roof
- Concrete, Tile
- View
- Lake, Water
- Waterfront
- Yes
- Waterfront Features
- Lake Front
- Waterview
- Lake, Water
- Windows/Doors
- Window Coverings, Shutters, Window Treatments
Community Features
8 items
- Association Amenities
- Clubhouse, Gated, Maintenance, Pool, Recreation Facilities, Spa/Hot Tub
- Association Fee
- $2790.0
- Association Fee Frequency
- Semi-Annually
- Community Features
- Gated, Clubhouse, Pool, Sidewalks
- MLS Area
- 34241 - Sarasota
- Township
- 37S
- Financing Terms Available
- Cash, Conventional, VA Loan
- Roads
- Asphalt, Paved
Location
7712 Sandhill Lake Drive, Sarasota, FL 34241 · 34241 - Sarasota


Neighborhood & Commute
ZIP Code 34241
- Median household income
- $101,875
- Income per person
- $52,186
- Households
- 6,514
- Average household size
- 2.42
- Median age
- 51.6
Source: Walk Score.
Disclosure: Community information and market data powered by Constellation Data Labs. Information is deemed reliable but not guaranteed.
Schools
- Elementary School
- Lakeview Elementary
- Middle School
- Sarasota Middle
- High School
- Riverview High
Price & Status History
- Listing updated with changes from the MLS®
- Price changed to $775,000
- Listing first seen on site
- Status changed to Active
Friends & Family
Similar Homes
For sale in Sarasota, single family residence, within 20% of this price.
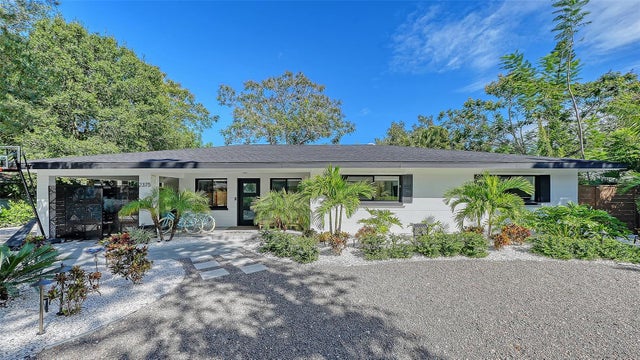 New Listing · 4 weeks on site$895,000Single Family Residence For SaleActive3Beds3Total Baths1,859Sqft2375 DATURA STREETSARASOTA, FL 34239THOMPSON SUB Subdivision
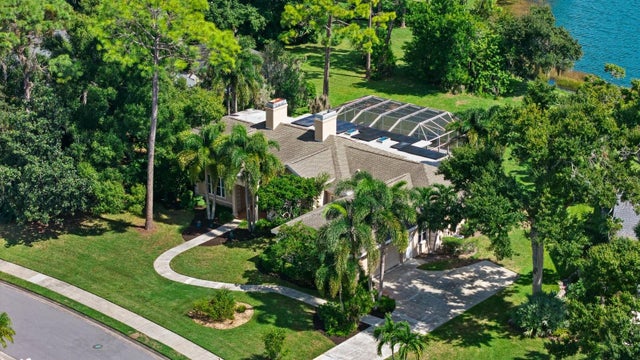 New Listing · 4 weeks on site$895,000Single Family Residence For SaleActive4Beds3Total Baths3,203Sqft7303 WEEPING WILLOW DRIVESARASOTA, FL 34241WOODLANDS - BENT TREE Subdivision
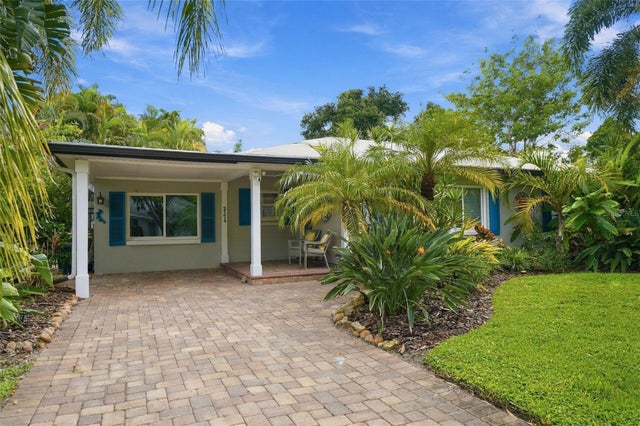 $898,000Single Family Residence For SaleActive3Beds2Total Baths1,418Sqft2174 BOUGAINVILLEA STREETSARASOTA, FL 34239AKIN ACRES Subdivision
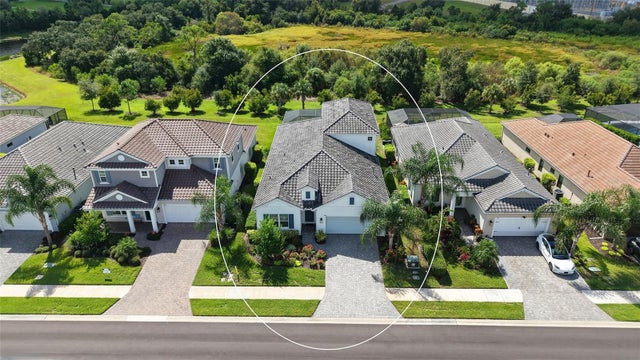 $898,000Single Family Residence For SaleActive4Beds5Total Baths3,019Sqft2806 BUTTERFLY JASMINE TRAILSARASOTA, FL 34240WINDWARD AT LAKEWOOD RANCH Subdivision