

For SaleSingle Family ResidenceActive
2528 Tom Morris Drive
Sarasota, FL 34240
$1,369,000
123 Days On Site
- 4Beds
- 3Baths3 full
- 3,361Sq Ft
- $407Per Sq Ft
- 0.52Acres
- 2000Built
- Subdivision
- Laurel Oak Estates Sec 09
- County
- Sarasota
- MLS®
- A4699406
Overview
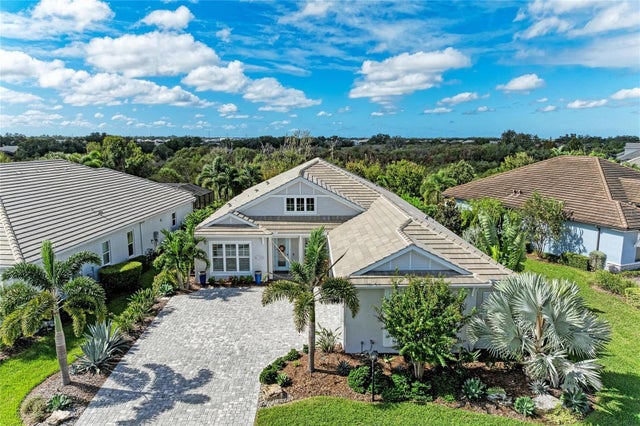
Laurel Oak Estates, this premier golf course homesite, features an exceptional residence that offers breathtaking views and a resort-style pool and spa, creating the ideal setting for relaxing or entertaining. The spacious primary suite features hardwood flooring, a detailed tray ceiling, a bay window and two walk-in closets with built-in shelving. A luxurious bath with dual vanities, a soaking tub, double walk-in showers and a private garden wall. The well-appointed gourmet kitchen boasts granite countertops, abundant wood cabinetry, stainless steel appliances, a walk-in pantry, a compactor, extra 11-by-7 storage and a bright dinette with an aquarium window. Three distinctive themed guest rooms with hardwood flooring add charm and comfort. The gathering room has a gas fireplace and 11-foot sliders overlooking the pool area. Roof replaced (2020), ACs (2021). The garage is 3.5 spaces with a circular driveway. Located near shopping, churches, The Classical Academy and public schools. Located in the guard-gated Laurel Oak Estates, with optional Country Club memberships offering two championship golf courses, 12 Har-Tru tennis courts, pickleball, dining, a junior Olympic pool and an active social calendar. Live the Lifestyle!
Listing Snapshot
- Price
- $1,369,000
- Days On Site
- 123 Days
- Bedrooms
- 4
- Inside Area (SqFt)
- 3,361 sqft
- Total Baths
- 3
- Full Baths
- 3
- Partial Baths
- 0
- Lot Size
- 0.52 Acres
- Year Built
- 2000
- MLS® Number
- A4699406
- Status
- Active
- Property Tax
- $6,278 (2025)
- HOA/Condo/Coop Fees
- $369 monthly
- Sq Ft Source
- Public Records
Property Details
General Features
17 items
- Acres
- 0.52
- Attached Garage
- Yes
- Direction Faces
- East
- Foundation
- Slab
- Garage
- Yes
- Garage Spaces
- 3
- Levels
- One
- Parking
- Circular Driveway, Garage Door Opener, Garage Faces Side, Golf Cart Garage, Oversized, Parking Pad, Attached
- Pets
- Yes
- Property Sub Type
- Single Family Residence
- Security
- Gated Community, Security System Owned, Smoke Detector(s)
- Sewer
- Public Sewer
- SqFt Total
- 4,700
- Style
- Custom
- Utilities
- Cable Available, Cable Connected, Electricity Available, Propane, Sewer Connected, Underground Utilities, Water Connected
- Water Source
- Public
- Zoning
- RE2
Interior Features
14 items
- Appliances
- Cooktop, Dishwasher, Dryer, Electric Water Heater, Microwave, Refrigerator, Trash Compactor, Washer
- Cooling
- Central Air, Zoned
- Fireplace
- Yes
- Fireplace Features
- Family Room, Gas
- Flooring
- Hardwood, Tile
- Furnished
- Unfurnished
- Heating
- Central, Electric, Zoned
- Interior
- Built-in Features, Coffered Ceiling(s), Crown Molding, Eat-in Kitchen, High Ceilings, Tray Ceiling(s), Vaulted Ceiling(s), Walk-In Closet(s)
- Laundry Features
- Inside, Laundry Room
- Spa
- Yes
- Window Features
- Window Coverings, Blinds, Window Treatments
Rooms
| Room | Dimensions | Level | Features |
|---|---|---|---|
| Kitchen | 15x18 | First | Granite Counters |
| Living Room | First | Pantry | |
| Master Bedroom | 14x20 | First |
Exterior Features
14 items
- Construction Details
- Block, Concrete, Stucco
- Exterior
- Garden, Other, Outdoor Kitchen, Rain Gutters, Storage
- Lot Features
- Irregular Lot, Landscaped, On Golf Course, Private, Paved, Waterfront
- Other Structures
- Outdoor Kitchen
- Patio And Porch
- Front Porch, Rear Porch
- Pool Features
- Gunite, In Ground, Screen Enclosure, Tile, Private
- Private Pool
- Yes
- Roof
- Built-Up, Tile
- Spa
- Yes
- View
- Lake, Water
- Waterfront
- Yes
- Waterfront Features
- Lake Privileges, Lake Front
- Waterview
- Lake, Water
- Windows/Doors
- Window Coverings, Blinds, Window Treatments
Community Features
8 items
- Association Amenities
- Gated, Security
- Association Fee
- $1107.0
- Association Fee Frequency
- Quarterly
- Community Features
- Gated, Golf, Sidewalks, Street Lights
- MLS Area
- 34240 - Sarasota
- Township
- 36
- Financing Terms Available
- Cash, Conventional
- Roads
- Asphalt
Location
2528 Tom Morris Drive, Sarasota, FL 34240 · 34240 - Sarasota


Neighborhood & Commute
ZIP Code 34240
- Median household income
- $109,007
- Income per person
- $56,974
- Households
- 6,325
- Average household size
- 2.53
- Median age
- 51.3
Source: Walk Score.
Disclosure: Community information and market data powered by Constellation Data Labs. Information is deemed reliable but not guaranteed.
Schools
- Elementary School
- Tatum Ridge Elementary
- Middle School
- McIntosh Middle
- High School
- Sarasota High
Price & Status History
- Listing updated with changes from the MLS®
- Price changed to $1,369,000
- Listing first seen on site
- Status changed to Active
Friends & Family
Similar Homes
For sale in Sarasota, single family residence, within 20% of this price.
 New Listing · 2 weeks on site$1,549,000Single Family Residence For SaleActive3Beds4Total Baths2,300Sqft5534 CAPE LEYTE DRIVESARASOTA, FL 34242SIESTA ISLES Subdivision
 New Listing · 3 weeks on site$1,550,000Single Family Residence For SaleActive3Beds3Total Baths2,718Sqft8269 GRANDE SHORES DRIVESARASOTA, FL 34240LAKEHOUSE COVE/WATERSIDE PH 1 Subdivision
 $1,570,000Single Family Residence For SaleActive4Beds4Total Baths2,790Sqft5500 MERRIMAC DRIVESARASOTA, FL 34231PHILLIPPI GARDENS 08 Subdivision
 $1,574,000Single Family Residence For SaleActive3Beds4Total Baths2,454Sqft2069 HIBISCUS STREETSARASOTA, FL 34239GROVE LAWN REP Subdivision