

For SaleSingle Family ResidenceActive
5133 Flagstone Drive
Sarasota, FL 34238
$650,000
130 Days On Site
- 3Beds
- 2Baths2 full
- 1,823Sq Ft
- $357Per Sq Ft
- 0.18Acres
- 1999Built
- Subdivision
- The Hamptons
- County
- Sarasota
- MLS®
- A4698381
Overview
Virtually Staged. Tree lined streets and friendly neighbors, come discover The Hamptons on exclusive Palmer Ranch. New 2025 flat tile roof, landscape maintenance-free w/ reclaimed irrigation. Nature preserve/lake views that will make a bird watcher out of you over your private blue water pool and spa. Natural gas community (Generac whole home generator) 3/2 2-car garage. Open kitchen with stainless steel appliances, natural gas range, Corian countertops, raised panel maple wood cabinets, breakfast cafe, and all open to family room. Separate combined living dining with high cathedral ceiling. Brand new painted interior, walls and trim, tile in all active living areas, and luxury vinyl flooring in bedrooms. Primary bedroom walk-in closet, primary bath with jetted walk-in spa tub, and separate shower. Primary bath has door direct to covered lanai pool & spa. Generous application of plantation shutters. Separate laundry room with cabinets, laundry sink, clothes washer, gas dryer, and window. Storm protection using accordion style shutters and whole home gas generator. A/C 2020. Just a few homes away from the Hamptons community pool with new pavilion baths, covered areas, sun loungers, tables and chairs. Residents gather twice a month for community socials at the community pool. Low HOA $285/mo. includes landscape maintenance-free, reclaimed irrigation, and community pool. New resurfaced county roads finished 2026. Top rated schools, minutes to Siesta Key beach, short distance to two Legacy bike trail junctions, public parks, Costco, opening fall 2026 a Trader Joes with parking! Come discover the unhurried and exclusive Hamptons on Palmer Ranch, the Sarasota Ranch minutes to the beach.
Listing Snapshot
- Price
- $650,000
- Days On Site
- 130 Days
- Bedrooms
- 3
- Inside Area (SqFt)
- 1,823 sqft
- Total Baths
- 2
- Full Baths
- 2
- Partial Baths
- 0
- Lot Size
- 0.18 Acres
- Year Built
- 1999
- MLS® Number
- A4698381
- Status
- Active
- Property Tax
- $3,328.38 (2025)
- HOA/Condo/Coop Fees
- $284.83 monthly
- Sq Ft Source
- Public Records
Property Details
General Features
18 items
- Acres
- 0.18
- Attached Garage
- Yes
- Direction Faces
- East
- Foundation
- Slab
- Garage
- Yes
- Garage Spaces
- 2
- Levels
- One
- Number Of Stories
- 1
- Parking
- Garage Door Opener, Attached
- Pets
- Yes
- Property Sub Type
- Single Family Residence
- Security
- Security System Owned, Smoke Detector(s)
- Sewer
- Public Sewer
- SqFt Total
- 2,510
- Style
- Mediterranean
- Utilities
- Cable Available, Natural Gas Available, Cable Connected, Electricity Connected, Natural Gas Connected, Sewer Connected, Underground Utilities, Water Connected
- Water Source
- Public
- Zoning
- RSF1
Interior Features
21 items
- Appliances
- Dishwasher, Disposal, Dryer, Gas Water Heater, Microwave, Range, Refrigerator, Washer
- Cooling
- Central Air
- Flooring
- Ceramic Tile
- Furnished
- Unfurnished
- Heating
- Central, Electric
- Interior
- Cathedral Ceiling(s), Eat-in Kitchen, High Ceilings, Open Floorplan, Walk-In Closet(s)
- Laundry Features
- Gas Dryer Hookup, Inside, Laundry Room, Washer Hookup
- Spa
- Yes
- Window Features
- Aluminum Frames, Blinds
Rooms
| Room | Dimensions | Level | Features |
|---|---|---|---|
| Balcony/Porch/Lanai | 12.5x14.5 | First | |
| Bathroom 2 | 5x8 | First | |
| Bedroom 2 | 11.5x11.5 | First | |
| Dinette | 7x7 | First | |
| Dining Room | 7x9 | First | |
| Family Room | 14x17 | First | |
| Foyer | 5x13 | First | |
| Kitchen | 12x19 | First | Breakfast Bar |
| Laundry | 5x10.5 | First | |
| Living Room | 15.5x23 | First | |
| Master Bathroom | 9x12 | First | |
| Master Bedroom | 12x15 | First |
Exterior Features
14 items
- Construction Details
- Block, Stucco
- Exterior
- Rain Gutters
- Lot Features
- Irregular Lot, Landscaped, Paved, Waterfront
- Patio And Porch
- Covered, Screened
- Pool Features
- Gunite, Heated, In Ground, Screen Enclosure, Private
- Private Pool
- Yes
- Roof
- Tile
- Spa
- Yes
- Spa Features
- Heated, In Ground
- View
- Lake, Water
- Waterfront
- Yes
- Waterfront Features
- Lake Front
- Waterview
- Lake, Water
- Windows/Doors
- Aluminum Frames, Blinds
Community Features
7 items
- Association Fee
- $854.5
- Association Fee Frequency
- Quarterly
- Community Features
- Pool, Sidewalks, Street Lights
- MLS Area
- 34238 - Sarasota/Sarasota Square
- Township
- 37S
- Financing Terms Available
- Cash, Conventional, FHA, VA Loan
- Roads
- Paved
Location
5133 Flagstone Drive, Sarasota, FL 34238 · 34238 - Sarasota/Sarasota Square


Neighborhood & Commute
ZIP Code 34238
- Median household income
- $97,144
- Income per person
- $65,103
- Households
- 12,527
- Average household size
- 1.89
- Median age
- 64.0
Source: Walk Score.
Disclosure: Community information and market data powered by Constellation Data Labs. Information is deemed reliable but not guaranteed.
Schools
- Elementary School
- K-8 At Clark And Lorriane
- Middle School
- K-8 At Clark And Lorriane
- High School
- Riverview High
Price & Status History
- Listing updated with changes from the MLS®
- Status changed to Active
- Listing first seen on site
Friends & Family
Similar Homes
For sale in Sarasota, single family residence, within 20% of this price.
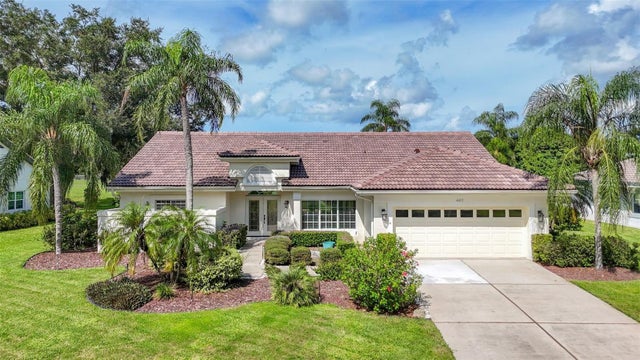 $750,000Single Family Residence For SaleActive3Beds3Total Baths2,046Sqft4415 HIGHLAND OAKS CIRCLESARASOTA, FL 34235THE HIGHLANDS Subdivision
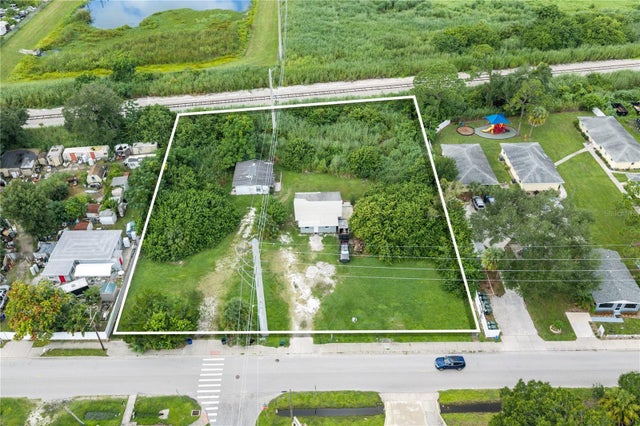 $750,000Single Family Residence For SaleActive2Beds1Total Baths1,030Sqft2305 MANGO AVENUESARASOTA, FL 34234HUMPHREYS SUB Subdivision
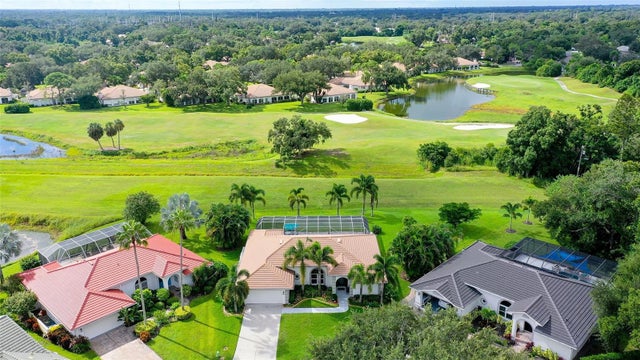 New Listing · yesterday$750,000Single Family Residence For SaleActive3Beds2Total Baths2,033Sqft3448 HIGHLANDS BRIDGE ROADSARASOTA, FL 34235THE HIGHLANDS - THE MEADOWS Subdivision
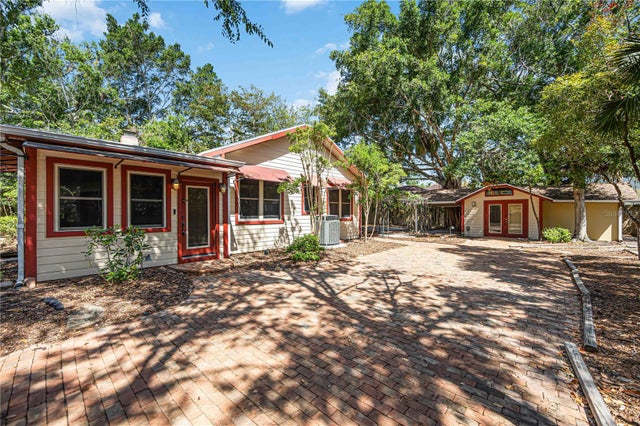 $750,000Single Family Residence For SaleActive3Beds2Total Baths1,400Sqft1743 8TH STREETSARASOTA, FL 34236SCHINDLERS Subdivision