

For SaleCondominiumActive
1300 Benjamin Franklin Drive 1205 & 1206
Sarasota, FL 34236
$9,800,000
116 Days On Site
- 4Beds
- 6Baths6 full
- 6,332Sq Ft
- $1,548Per Sq Ft
- 2.03Acres
- 2005Built
- Subdivision
- The Beach Residences
- County
- Sarasota
- MLS®
- A4698333
Overview
This Gulf-front coastal haven is where opulence is complimented by exclusivity. This lauded RITZ-CARLTON managed contemporary residence sets the standard for legendary white-glove service. Welcome to the coveted lifestyle at The Beach Residences. Atop this exquisite 88 residence high-rise sits a ONE-OF-A-KIND, SEAMLESSLY INTERCONNECTED DUAL PENTHOUSE SUITE with 4 bedrooms, plus 2 flex rooms (i.e.- media room, den or 2 more bedrooms) & 6 full bathrooms. Palatial & thoughtfully remodeled, this 12th-floor masterpiece blends world-class craftsmanship w/the natural light of soaring ceilings. As you step from one of two semi-private elevators into a welcoming Grand Salon, the spectacular 6,332 sqft home greets you with impeccable finishes, crown moldings, as well as timeless wood & marble flooring throughout. Each expansive residence boasts 3,000+ sqft flowing naturally into West, Northwest, & East-facing wraparound terraces. Double-paned floor to ceiling glass walls provide panoramic views of turquoise Gulf waters, epic sunsets, w/dynamic Sarasota skylines. The gourmet kitchens feature state-of-the-art appliances- stainless steel Sub-Zero refrigerator & wine fridge, Dacor natural gas cooktop, chef’s island, granite countertops, w/solid-wood cabinetry. Two gas fireplaces enhance the alluring interior setting, while generous 1,400 sqft terraces with BBQ offer alfresco dining among the clouds. This bespoke & customizable space is perfectly tailored for large events or intimate gatherings. Catered soirees are simplified by 2 generous kitchens, large pantries & spacious laundry rooms for post-events. This penthouse features 2 private garages in the garage for 4+ vehicles & 2 air-conditioned storage rooms on the elevated lobby level. This personal haven is a serene retreat featuring his & her walk-in closets, wet-bars, & 4 ensuite bathrooms where marble floors meet a spa-inspired bath w/jetted tubs and dual vanities. These EFFORTLESSLY INTERCONNECTED PENTHOUSES are joined by a one-of-a-kind hallway, lovingly & meticulously designed by a Nasa Engineer. The dual-unit layout offers flexible configuration choices whether you prefer ONE SPRAWLING UNIFIED SPACE OR TWO SEPARATE PENTHOUSES. The Ritz-Carlton managed Residences set the standard in resort-style maintenance-free living with a 24-hour concierge & 24-hour manned guard gate. Residents enjoy the heated pool & spa with a generous fire-pit to appreciate on cold evenings. Added comforts include a social room w/caterers’ kitchen, boardroom, massage room, sauna, fitness center, theater, ping-pong & yoga room, as well as 2 guest suites. Two large pets per unit can enjoy our dog run. The Ritz-Carlton Members Club is optional & immediately available to purchase. Complimentary shuttle buses escort you throughout the day to St Armands Circle with charming boutique shopping, bistro dining & walkable convenience. Lido Key boasts quartz-white sand beaches, elegant bistros, world-class restaurants, A short 10-minute drive away, you’ll find an award-winning tennis and pickleball center, the 2nd largest marina on Florida’s West Coast & 45 holes of exclusive & challenging PGA golf courses surrounded by shimmering Gulf waters. Nearby conveniences: Publix, CVS, & world-class doctors. Downtown Sarasota is a cultural hub offering entertainment and gourmet cuisine, art galleries, opera & theatre venues. Luxury, location and the Lido Key lifestyle- it doesn’t get any better than this.
Listing Snapshot
- Price
- $9,800,000
- Days On Site
- 116 Days
- Bedrooms
- 4
- Inside Area (SqFt)
- 6,332 sqft
- Total Baths
- 6
- Full Baths
- 6
- Partial Baths
- 0
- Lot Size
- 2.03 Acres
- Year Built
- 2005
- MLS® Number
- A4698333
- Status
- Active
- Property Tax
- $83,531.96 (2025)
- HOA/Condo/Coop Fees
- $8,280.58 monthly
- Sq Ft Source
- Public Records
Property Details
General Features
18 items
- Acres
- 2.03
- Attached Garage
- Yes
- Direction Faces
- West
- Foundation
- Slab
- Garage
- Yes
- Garage Spaces
- 4
- Levels
- One
- Number Of Stories
- 12
- Parking
- Circular Driveway, Covered, Deeded, Garage Door Opener, Garage Faces Rear, Guest, Oversized, Basement, Attached
- Pets
- Cats OK, Dogs OK, Number Limit, Yes
- Property Sub Type
- Condominium
- Security
- Fire Alarm, Gated Community, Secured Garage/Parking, Security Gate, Security Lights, Security System, Smoke Detector(s)
- Sewer
- Public Sewer
- SqFt Total
- 7,712
- Style
- Contemporary
- Utilities
- Cable Available, Natural Gas Available, Cable Connected, Electricity Connected, Natural Gas Connected, Phone Available, Sewer Connected, Water Connected
- Water Source
- Public
- Zoning
- WFR
Interior Features
22 items
- Appliances
- Bar Fridge, Cooktop, Dishwasher, Disposal, Dryer, Electric Water Heater, Freezer, Ice Maker, Microwave, Range, Range Hood, Refrigerator, Washer, Water Softener, Wine Refrigerator
- Cooling
- Central Air, Zoned
- Fireplace
- Yes
- Fireplace Features
- Gas, Living Room
- Flooring
- Marble, Wood
- Furnished
- Negotiable
- Heating
- Central, Zoned
- Interior
- Elevator, Built-in Features, Crown Molding, Eat-in Kitchen, High Ceilings, Stone Counters, Tray Ceiling(s), Walk-In Closet(s), Wet Bar
- Laundry Features
- Inside, Laundry Room
- Spa
- Yes
- Window Features
- Window Coverings, Double Pane Windows, Drapes, Tinted Windows, Window Treatments
Rooms
| Room | Dimensions | Level | Features |
|---|---|---|---|
| Bedroom 2 | 23x13 | First | Ceiling Fan(s) |
| Bedroom 3 | 15x18 | First | Ceiling Fan(s) |
| Bedroom 4 | 14x14 | First | Ceiling Fan(s) |
| Bonus Room | 14x14 | First | |
| Dining Room | 24x18 | First | |
| Family Room | 20x16 | First | Ceiling Fan(s), Wet Bar |
| Great Room | 24x40 | First | Ceiling Fan(s), Wet Bar |
| Kitchen | 15x15 | First | Breakfast Bar, Ceiling Fan(s), Granite Counters, Kitchen Island, Pantry |
| Master Bathroom | 17x14 | First | Bidet, Ceiling Fan(s), Double Vanity, Granite Counters |
| Master Bedroom | 32x15 | First | Wet Bar |
| Office | 17x12 | First |
Exterior Features
14 items
- Construction Details
- Block, Concrete, Stucco
- Exterior
- Balcony, Dog Run, Fire Pit, Lighting, Outdoor Grill, Outdoor Kitchen, Outdoor Shower, Private Entrance, Storage
- Lot Features
- Cul-De-Sac, Landscaped, Near Golf Course, Near Public Transit, Paved, Private, Waterfront
- Other Structures
- Kennel/Dog Run, Outdoor Kitchen, Storage
- Patio And Porch
- Covered, Deck, Patio, Porch, Rear Porch, Side Porch
- Pool Features
- Gunite, Heated, In Ground
- Roof
- Membrane, Other
- Spa
- Yes
- Spa Features
- Heated, In Ground
- View
- Beach, Water, City
- Waterfront
- Yes
- Waterfront Features
- Beach Front, Ocean Front, Beach Access
- Waterview
- Beach, Water, City
- Windows/Doors
- Window Coverings, Double Pane Windows, Drapes, Tinted Windows, Window Treatments
Community Features
8 items
- Association Amenities
- Cable TV, Elevator(s), Fitness Center, Gated, Maintenance, Pool, Sauna, Security, Spa/Hot Tub, Storage
- Association Fee
- $24841.75
- Association Fee Frequency
- Quarterly
- Community Features
- Gated, Fitness Center, Pool, Sidewalks, Street Lights
- MLS Area
- 34236 - Sarasota
- Township
- 36
- Financing Terms Available
- Cash, Conventional
- Roads
- Paved
Location
1300 Benjamin Franklin Drive 1205 & 1206, Sarasota, FL 34236 · 34236 - Sarasota


Neighborhood & Commute
ZIP Code 34236
- Median household income
- $98,702
- Income per person
- $92,684
- Households
- 8,742
- Average household size
- 1.63
- Median age
- 60.7
Source: Walk Score.
Disclosure: Community information and market data powered by Constellation Data Labs. Information is deemed reliable but not guaranteed.
Price & Status History
- Listing updated with changes from the MLS®
- Listing first seen on site
- Status changed to Active
Friends & Family
Similar Homes
For sale in Sarasota, condominium, within 20% of this price.
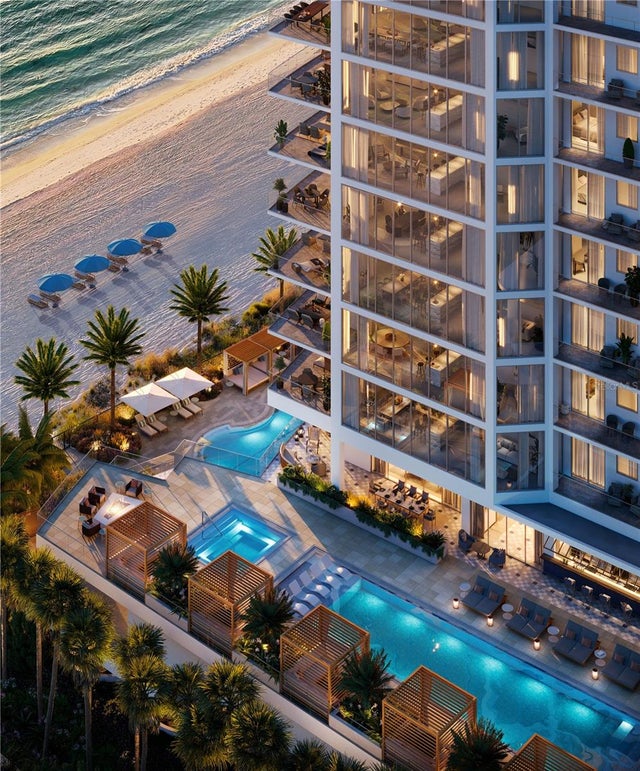 $9,800,000Condominium For SaleActive3Beds4Total Baths4,081Sqft1000 BENJAMIN FRANKLIN DRIVE 904SARASOTA, FL 34236ROSEWOOD RESIDENCES LIDO KEY Subdivision
 $10,400,000Condominium For SaleActive4Beds5Total Baths4,482Sqft1000 BENJAMIN FRANKLIN DRIVE 1108SARASOTA, FL 34236ROSEWOOD RESIDENCES LIDO KEY Subdivision
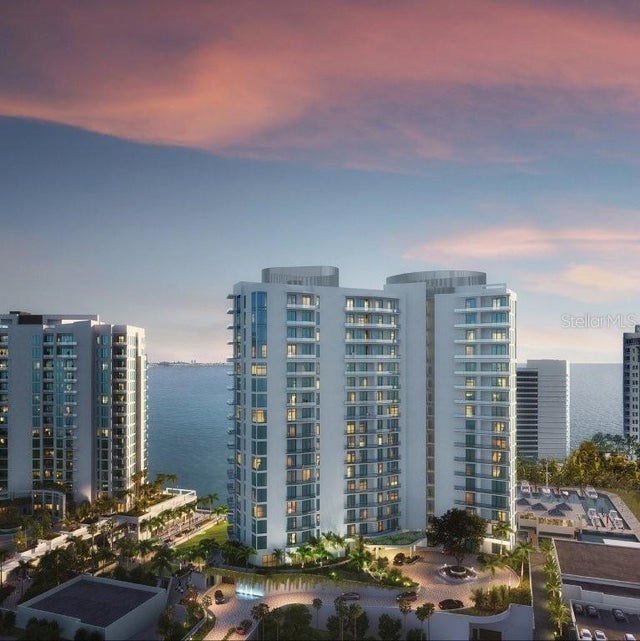 $8,999,000Condominium For SaleActive3Beds4Total Baths4,360Sqft555 QUAY COMMONS 1903SARASOTA, FL 34236RITZ-CARLTON RESIDENCES, SARASOTA BAY Subdivision
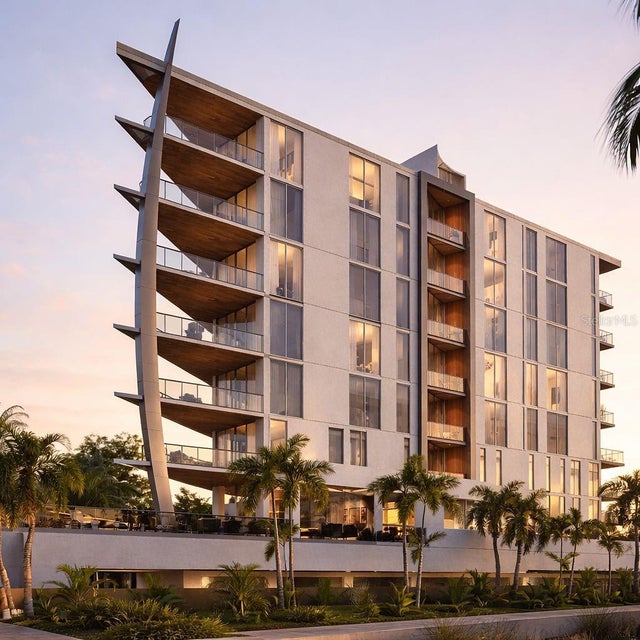 $10,988,000Condominium For SaleActive3Beds4Total Baths4,618Sqft688 GOLDEN GATE POINT 801SARASOTA, FL 34236SIX88 SARASOTA Subdivision