

For SaleSingle Family ResidenceActive
1525 Mallard Lane
Sarasota, FL 34239
$7,999,000
180 Days On Site
- 5Beds
- 6Baths5 full, 1 half
- 5,237Sq Ft
- $1,527Per Sq Ft
- 0.35Acres
- 2021Built
- Subdivision
- Paradise Shores
- County
- Sarasota
- MLS®
- A4692537
Overview
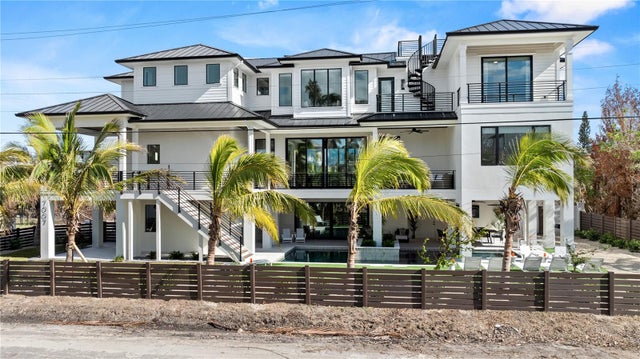
Price Reduced! A true masterpiece of modern coastal design, this custom-built 2021 waterfront home is a stunning showcase of luxury, craftsmanship, and breathtaking views. Nestled in the highly coveted West of Trail Paradise Shores community, this 5,237 sq. ft. architectural beauty offers five bedrooms, five and a half baths, and state-of-the-art amenities designed for the discerning buyer. Step through the custom 10-foot decorative glass entry doors, and you’re welcomed by an ambiance of refined elegance. The home’s open-concept design is accentuated by vaulted ceiling details, a showcase electric fireplace, and a multitude of custom built-ins. Hardwood flooring flows throughout the first floor and continues onto the upstairs balcony and bonus room, creating a warm yet sophisticated atmosphere. A Control4 automation system provides whole-home automation, allowing effortless control of lighting, sound, and security. At the heart of the home, the chef’s kitchen boasts top-tier Wolf and Sub-Zero appliances, including a Wolf gas cooktop, built-in ovens, a Sub-Zero refrigerator/freezer, wine cooler, and walk-in pantry, ensuring every culinary experience is extraordinary. The built-in dining buffet/bar adds an element of effortless entertaining. The main floor primary suite is a private retreat featuring dual vanities, an oversized walk-in shower, a soaking tub, two custom-designed walk-in closets, and stunning custom ceiling details. A private en-suite guest quarter located on the first floor, offers a den and an exclusive balcony, making it a perfect sanctuary for visitors. Upstairs, three beautiful and spacious en-suite bedrooms offer privacy and comfort, while a bonus movie room provides the ultimate entertainment escape, complete with a dry bar for added convenience. Designed for seamless indoor-outdoor living, the 1,000 sq. ft. raised outdoor area is nothing short of spectacular, with the pool and spa elevated to the main living level which is at 14 feet. Lounge in the resort-style pool and spa, gather around the double-sided fireplace topped with two televisions, or enjoy dining in the fully equipped outdoor kitchen, complete with a Sub-Zero refrigerator, ice maker, and Wolf natural gas grill with side burner. Remote-controlled retractable screens offer sun/shade versatility for a comfortable outdoor retreat year-round, while the fire bowls and lush landscaping create an enchanting ambiance. For boating enthusiasts, this property boasts 123 feet of seawall and water frontage, a private dock, a 20,000 lb boat lift, and two jet ski lifts, offering direct access to the Gulf of Mexico – no bridges, just open water. Engineered for both beauty and resilience, the home sits at an elevation of 14 feet, with PGT high impact security windows and doors, spray foam insulation, a concrete tile roof, and a whole-house Kohler generator. An elevator services all three levels, leading to the sky deck, where panoramic views of Sarasota Bay and downtown create a remarkable backdrop. The 6 plus car garage with epoxy flooring provides ample space for a car collection and additional storage. Located just a short walk to Southside Village, you’ll enjoy some of Sarasota’s finest dining and boutique shopping, including Morton’s, Libby’s, and Veronica’s. With downtown Sarasota and Siesta Beach just a quick drive away, this home offers the ultimate combination of luxury, lifestyle, and location. Experience unparalleled waterfront living!
Listing Snapshot
- Price
- $7,999,000
- Days On Site
- 180 Days
- Bedrooms
- 5
- Inside Area (SqFt)
- 5,237 sqft
- Total Baths
- 6
- Full Baths
- 5
- Partial Baths
- 1
- Lot Size
- 0.35 Acres
- Year Built
- 2021
- MLS® Number
- A4692537
- Status
- Active
- Property Tax
- $67,285 (2025)
- HOA/Condo/Coop Fees
- N/A
- Sq Ft Source
- Public Records
Property Details
General Features
17 items
- Acres
- 0.35
- Attached Garage
- Yes
- Direction Faces
- South
- Foundation
- Slab
- Garage
- Yes
- Garage Spaces
- 6
- Levels
- Two
- Number Of Stories
- 3
- Parking
- Circular Driveway, Driveway, Garage Door Opener, Oversized, Garage, Basement, Attached
- Pets
- Yes
- Property Sub Type
- Single Family Residence
- Security
- Secured Garage/Parking, Security System, Security System Owned, Smoke Detector(s)
- Sewer
- Public Sewer
- SqFt Total
- 9,942
- Utilities
- Cable Available, Electricity Available, Electricity Connected, Sewer Connected, Water Available, Water Connected
- Water Source
- Public
- Zoning
- RSF1
Interior Features
20 items
- Appliances
- Cooktop, Dishwasher, Disposal, Dryer, Exhaust Fan, Gas Water Heater, Ice Maker, Microwave, Range Hood, Refrigerator, Tankless Water Heater, Washer, Wine Refrigerator
- Cooling
- Central Air
- Fireplace
- Yes
- Fireplace Features
- Electric, Living Room
- Flooring
- Carpet, Hardwood, Tile
- Furnished
- Unfurnished
- Heating
- Central
- Interior
- Elevator, Built-in Features, Cathedral Ceiling(s), Crown Molding, Dry Bar, High Ceilings, Open Floorplan, Smart Home, Stone Counters, Tray Ceiling(s), Vaulted Ceiling(s), Walk-In Closet(s)
- Laundry Features
- Inside, Laundry Room
- Spa
- Yes
- Window Features
- Storm Window(s)
Rooms
| Room | Dimensions | Level | Features |
|---|---|---|---|
| Bedroom 2 | 18x13 | Ceiling Fan(s) | |
| Bedroom 3 | 13x14 | ||
| Bedroom 4 | 13x12 | ||
| Bedroom 5 | 12x11 | ||
| Bonus Room | 22x13 | ||
| Kitchen | 16x13 | Kitchen Island, Stone Counters | |
| Living Room | 17x26 | ||
| Master Bathroom | Double Vanity, Stone Counters | ||
| Master Bedroom | 15x22 |
Exterior Features
14 items
- Construction Details
- Block, Concrete, Stucco
- Exterior
- Balcony, Lighting, Outdoor Grill, Outdoor Kitchen, Dock
- Lot Features
- Landscaped, Paved, Waterfront
- Other Structures
- Outdoor Kitchen
- Patio And Porch
- Covered, Rear Porch, Screened
- Pool Features
- Gunite, Heated, Tile, Private
- Private Pool
- Yes
- Roof
- Tile
- Spa
- Yes
- Spa Features
- Heated
- View
- Water
- Waterfront
- Yes
- Waterview
- Water
- Windows/Doors
- Storm Window(s)
Community Features
3 items
- MLS Area
- 34239 - Sarasota/Pinecraft
- Township
- 36
- Roads
- Paved
Location
1525 Mallard Lane, Sarasota, FL 34239 · 34239 - Sarasota/Pinecraft


Neighborhood & Commute
ZIP Code 34239
- Median household income
- $75,997
- Income per person
- $51,975
- Households
- 7,826
- Average household size
- 2.06
- Median age
- 53.2
Source: Walk Score.
Disclosure: Community information and market data powered by Constellation Data Labs. Information is deemed reliable but not guaranteed.
Schools
- Elementary School
- Southside Elementary
- Middle School
- Brookside Middle
- High School
- Sarasota High
Price & Status History
- Listing updated with changes from the MLS®
- Status changed to Active
- Price changed to $7,999,000
- Listing first seen on site
Friends & Family
Similar Homes
For sale in Sarasota, single family residence, within 20% of this price.
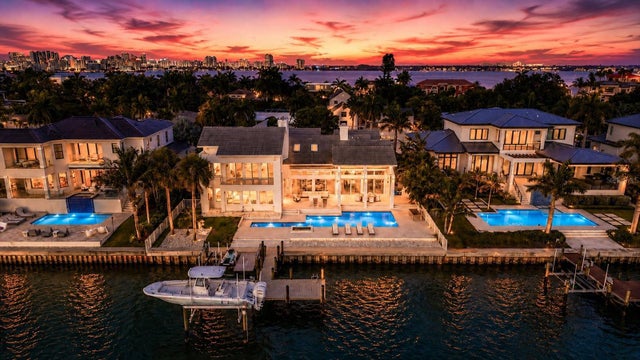
 $8,000,000Single Family Residence For SaleActive8Beds9Total Baths4,997Sqft7007 POINT OF ROCKS ROADSARASOTA, FL 34242POINT O ROCKS TERRACE ADD Subdivision
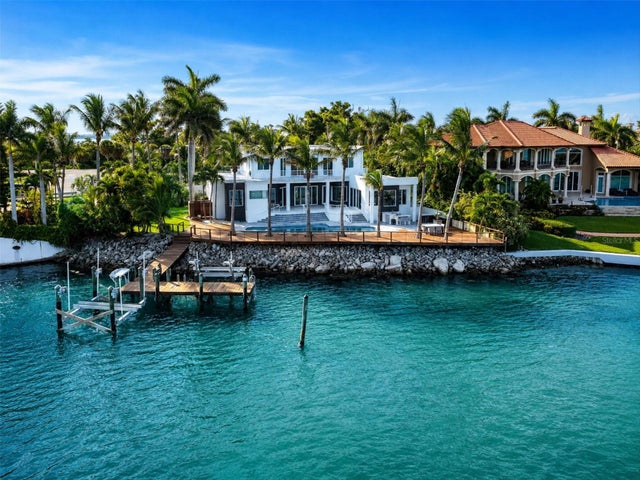
 $7,995,000Single Family Residence For SaleActive5Beds6Total Baths5,287Sqft216 BIRD KEY DRIVESARASOTA, FL 34236BIRD KEY SUB Subdivision
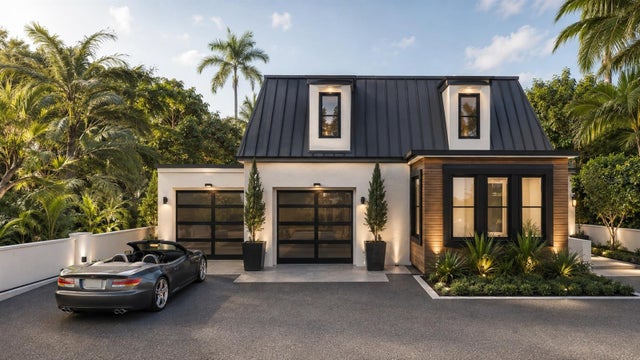
 $7,995,000Single Family Residence For SaleActive4Beds4Total Baths3,936Sqft1475 JOHN RINGLING PARKWAYSARASOTA, FL 34236LIDO C Subdivision
 $7,990,000Single Family Residence For SaleActive4Beds4Total Baths4,480Sqft515 S WASHINGTON DRIVESARASOTA, FL 34236SAINT ARMANDS DIV JOHN RINGLING ESTATES Subdivision