

For SaleSingle Family ResidenceActive
10836 Eclipse Street
Sarasota, FL 34241
$599,974
206 Days On Site
- 4Beds
- 3Baths2 full, 1 half
- 2,197Sq Ft
- $273Per Sq Ft
- 0.13Acres
- 2026Built
- Subdivision
- Cassia At Skye Ranch
- County
- Sarasota
- MLS®
- A4690363
Overview
Under Construction. What's Special: Primary Retreat | Game Room | Pond View | No Rear Neighbors. New Construction - November Completion! Welcome to the Boca Grande at 10836 Eclipse Street in Cassia at Skye Ranch! This home features an open-concept layout with a gourmet kitchen overlooking the dining and great room, creating an inviting space. Upstairs, the private primary suite offers a sitting area, spacious walk-in closet, and well-appointed bathroom, while three secondary bedrooms share a separate wing. A game room provides additional space to relax or gather. Skye Ranch sits in a prime Sarasota location at Clark and Lorraine Roads, offering a vibrant setting with access to the Skye Ranch K-8 school. The community preserves natural beauty with grand oaks, palms, wetlands, lakes, and native wildlife. Miles of trails connect you to nature, parks, and exceptional on-site amenities. Additional Highlights Include: sliding door at dining room, 8' interior doors, pre-plumb for future laundry tub, and upgraded cabinets and flooring. Photos are for representative purposes only. MLS#A4690363
Listing Snapshot
- Price
- $599,974
- Days On Site
- 206 Days
- Bedrooms
- 4
- Inside Area (SqFt)
- 2,197 sqft
- Total Baths
- 3
- Full Baths
- 2
- Partial Baths
- 1
- Lot Size
- 0.13 Acres
- Year Built
- 2026
- MLS® Number
- A4690363
- Status
- Active
- Property Tax
- N/A
- HOA/Condo/Coop Fees
- $251 monthly
- Sq Ft Source
- Builder
Property Details
General Features
19 items
- Acres
- 0.13
- Attached Garage
- Yes
- Direction Faces
- East
- Foundation
- Slab
- Garage
- Yes
- Garage Spaces
- 2
- Home Warranty
- Yes
- Levels
- Two
- Parking
- Driveway, Garage Door Opener, Attached
- Pets
- Breed Restrictions, Yes
- Property Condition
- Under Construction, New Construction
- Property Sub Type
- Single Family Residence
- Security
- Gated Community
- Sewer
- Public Sewer
- SqFt Total
- 2,910
- Style
- Craftsman
- Utilities
- Natural Gas Available, Cable Available, Electricity Connected, Natural Gas Connected, Sewer Connected, Underground Utilities, Water Connected
- Water Source
- Public
- Zoning
- RES
Interior Features
16 items
- Appliances
- Cooktop, Dishwasher, Disposal, Exhaust Fan, Microwave
- Cooling
- Central Air
- Flooring
- Carpet, Laminate, Tile
- Furnished
- Unfurnished
- Heating
- Central
- Interior
- Open Floorplan, Walk-In Closet(s)
- Laundry Features
- Laundry Room
Rooms
| Room | Dimensions | Level | Features |
|---|---|---|---|
| Bedroom 2 | 10x11 | Second | |
| Bedroom 3 | Second | ||
| Bedroom 4 | Second | ||
| Dining Room | 14x10 | First | |
| Game Room | Second | ||
| Great Room | First | ||
| Kitchen | First | ||
| Living Room | First | ||
| Master Bedroom | 14x13 | Second |
Exterior Features
4 items
- Construction Details
- Block, Frame
- Roof
- Shingle
- View
- Pond, Water
- Waterview
- Pond, Water
Community Features
8 items
- Association Amenities
- Basketball Court, Clubhouse, Fitness Center, Gated, Park, Playground, Pool, Recreation Facilities, Spa/Hot Tub, Tennis Court(s), Trail(s)
- Association Fee
- $251.0
- Association Fee Frequency
- Monthly
- Community Features
- Gated, Clubhouse, Fitness Center, Park, Playground, Pool, Sidewalks, Tennis Court(s), Street Lights
- MLS Area
- 34241 - Sarasota
- Township
- 37
- Financing Terms Available
- Cash, Conventional, FHA, VA Loan
- Roads
- Asphalt
Location
10836 Eclipse Street, Sarasota, FL 34241 · 34241 - Sarasota


Neighborhood & Commute
ZIP Code 34241
- Median household income
- $101,875
- Income per person
- $52,186
- Households
- 6,514
- Average household size
- 2.42
- Median age
- 51.6
Source: Walk Score.
Disclosure: Community information and market data powered by Constellation Data Labs. Information is deemed reliable but not guaranteed.
Schools
- High School
- Riverview High
Price & Status History
- Listing updated with changes from the MLS®
- Price changed to $599,974
- Status changed to Active
- Listing first seen on site
Friends & Family
Similar Homes
For sale in Sarasota, single family residence, within 20% of this price.
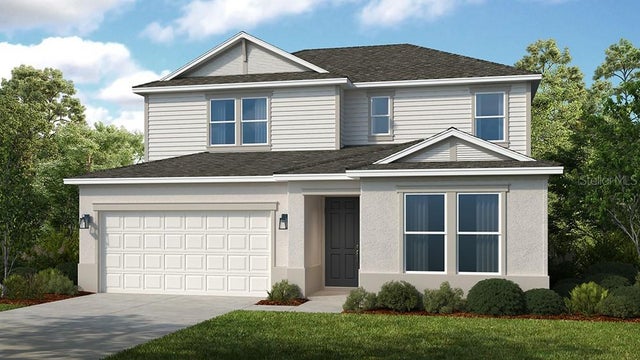 $699,494Single Family Residence For SaleActive4Beds4Total Baths2,999Sqft10851 ECLIPSE STREETSARASOTA, FL 34241CASSIA AT SKYE RANCH Subdivision
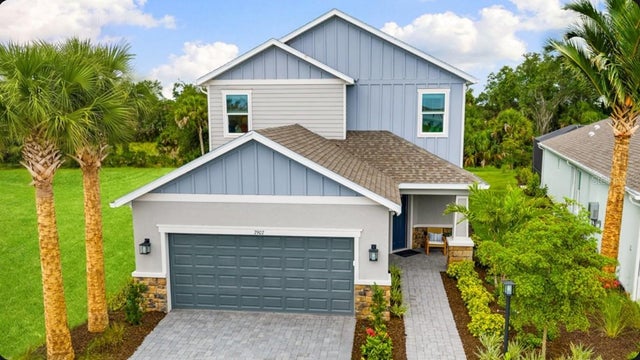 $699,851Single Family Residence For SaleActive4Beds4Total Baths2,582Sqft7907 INTERSTELLAR AVENUESARASOTA, FL 34241CASSIA AT SKYE RANCH Subdivision
 $699,900Single Family Residence For SaleActive3Beds2Total Baths1,926Sqft8737 BELLUSSI DRIVESARASOTA, FL 34238COBBLESTONE/PALMER RANCH PH 2 Subdivision
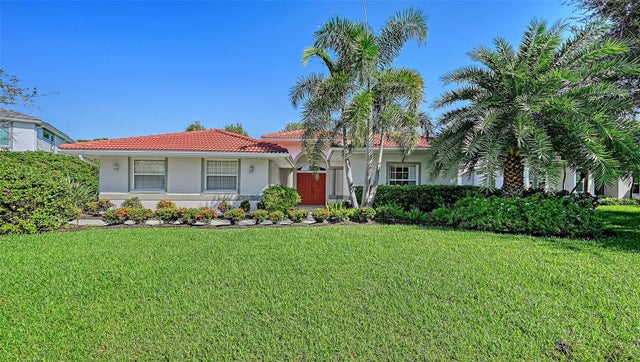 New Listing · 4 weeks on site$699,900Single Family Residence For SaleActive3Beds2Total Baths2,310Sqft5179 LITTLE BROOK COURTSARASOTA, FL 34238TURTLE ROCK Subdivision