

For SaleSingle Family ResidenceActive
7907 Interstellar Avenue
Sarasota, FL 34241
$699,851
169 Days On Site
- 4Beds
- 4Baths3 full, 1 half
- 2,582Sq Ft
- $271Per Sq Ft
- 0.19Acres
- 2026Built
- Subdivision
- Cassia At Skye Ranch
- County
- Sarasota
- MLS®
- A4694365
Overview
This model home purchase includes our Model Leaseback Program. Model leaseback terms vary by model home. Please see a Community Sales Manager for additional details. Restrictions may apply. What's Special: Model Leaseback. Available Now! Welcome to The Anastasia at 7907 Interstellar Avenue in Cassia at Skye Ranch! From the front porch, the foyer welcomes you in with easy access to the laundry room and a half bath just off to the side. The beautiful gourmet kitchen features generous counter space and a large pantry, opening to the dining and great room. A study with French doors adds flexibility, while the lanai off the great room invites you to enjoy the outdoors. Tucked at the back of the home, the primary suite offers a retreat with a walk-in closet, dual vanities, a private water closet, and an oversized shower. Upstairs, a loft overlooks the great room and three additional bedrooms, including one with a private bath and two that share another full bathroom. Skye Ranch sits in a prime Sarasota location at Clark and Lorraine Roads, offering a vibrant setting with access to the Skye Ranch K-8 school. The community preserves natural beauty with grand oaks, palms, wetlands, lakes, and native wildlife. Miles of trails connect you to nature, parks, and exceptional on-site amenities. Additional Highlights Include: private pool, tray ceiling on main floor, impact windows, quartz countertops, and pocket sliding glass door. Photos are for Representative Purposes Only. MLS#A4694365
Listing Snapshot
- Price
- $699,851
- Days On Site
- 169 Days
- Bedrooms
- 4
- Inside Area (SqFt)
- 2,582 sqft
- Total Baths
- 4
- Full Baths
- 3
- Partial Baths
- 1
- Lot Size
- 0.19 Acres
- Year Built
- 2026
- MLS® Number
- A4694365
- Status
- Active
- Property Tax
- N/A
- HOA/Condo/Coop Fees
- $251 monthly
- Sq Ft Source
- Builder
Property Details
General Features
19 items
- Acres
- 0.19
- Attached Garage
- Yes
- Direction Faces
- North
- Foundation
- Slab
- Garage
- Yes
- Garage Spaces
- 2
- Home Warranty
- Yes
- Levels
- Two
- Parking
- Driveway, Garage Door Opener, Attached
- Pets
- Breed Restrictions, Yes
- Property Condition
- New Construction
- Property Sub Type
- Single Family Residence
- Security
- Gated Community
- Sewer
- Public Sewer
- SqFt Total
- 3,247
- Style
- Craftsman
- Utilities
- Natural Gas Available, Cable Available, Electricity Connected, Natural Gas Connected, Sewer Connected, Underground Utilities, Water Connected
- Water Source
- Public
- Zoning
- RES
Interior Features
18 items
- Appliances
- Cooktop, Dishwasher, Disposal, Dryer, Exhaust Fan, Gas Water Heater, Microwave, Range Hood, Refrigerator, Tankless Water Heater, Washer
- Cooling
- Central Air
- Flooring
- Carpet, Laminate, Tile
- Furnished
- Unfurnished
- Heating
- Central
- Interior
- High Ceilings, Open Floorplan, Tray Ceiling(s), Walk-In Closet(s)
- Laundry Features
- Inside, Laundry Room
- Window Features
- Window Coverings, Window Treatments
Rooms
| Room | Dimensions | Level | Features |
|---|---|---|---|
| Bedroom 2 | Second | ||
| Bedroom 3 | Second | ||
| Bedroom 4 | Second | ||
| Den | First | ||
| Dining Room | First | ||
| Game Room | Second | ||
| Great Room | First | ||
| Kitchen | First | ||
| Loft | Second | ||
| Master Bedroom | First |
Exterior Features
5 items
- Construction Details
- Block, Other, Frame
- Exterior
- Rain Gutters
- Pool Features
- Screen Enclosure
- Roof
- Shingle
- Windows/Doors
- Window Coverings, Window Treatments
Community Features
9 items
- Association Amenities
- Basketball Court, Clubhouse, Fitness Center, Gated, Park, Playground, Pool, Recreation Facilities, Spa/Hot Tub, Tennis Court(s), Trail(s)
- Association Fee
- $251.0
- Association Fee Frequency
- Monthly
- Community Features
- Gated, Clubhouse, Fitness Center, Park, Playground, Pool, Sidewalks, Tennis Court(s), Street Lights
- MLS Area
- 34241 - Sarasota
- Township
- 37
- Horse Property
- None
- Financing Terms Available
- Cash, Conventional, FHA, VA Loan
- Roads
- Asphalt
Location
7907 Interstellar Avenue, Sarasota, FL 34241 · 34241 - Sarasota


Neighborhood & Commute
ZIP Code 34241
- Median household income
- $101,875
- Income per person
- $52,186
- Households
- 6,514
- Average household size
- 2.42
- Median age
- 51.6
Source: Walk Score.
Disclosure: Community information and market data powered by Constellation Data Labs. Information is deemed reliable but not guaranteed.
Schools
- High School
- Riverview High
Price & Status History
- Listing updated with changes from the MLS®
- Price changed to $699,851
- Listing first seen on site
- Status changed to Active
Friends & Family
Similar Homes
For sale in Sarasota, single family residence, within 20% of this price.
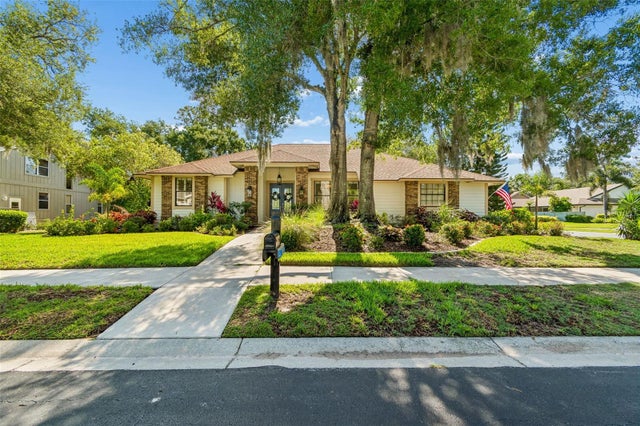 $799,000Single Family Residence For SaleActive4Beds3Total Baths2,407Sqft4627 TRAILS DRIVESARASOTA, FL 34232LAKES ESTATES 3 OF SARASOTA Subdivision
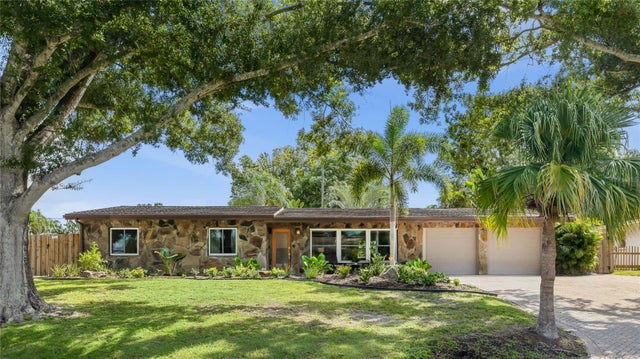 New Listing · 3 weeks on site$799,000Single Family Residence For SaleActive3Beds2Total Baths1,951Sqft2630 SUNNYBROOK DRIVESARASOTA, FL 34239SOUTH GATE Subdivision
 $799,000Single Family Residence For SaleActive3Beds3Total Baths2,664Sqft8437 EAGLE PRESERVE WAYSARASOTA, FL 34241PRESERVE AT MISTY CREEK Subdivision
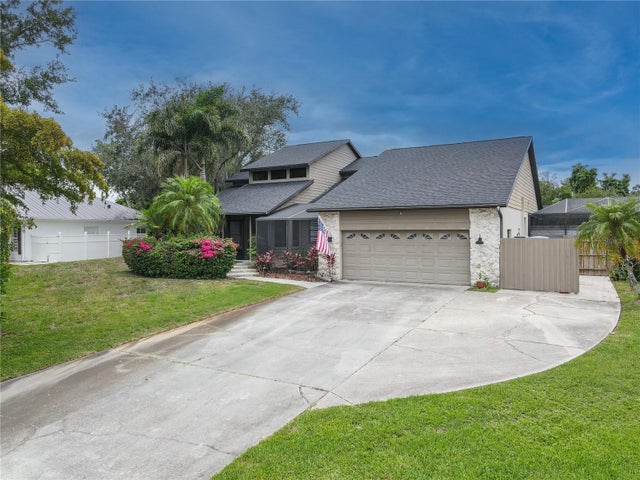 $799,000Single Family Residence For SaleActive4Beds3Total Baths3,370Sqft1279 CORNISH COURTSARASOTA, FL 34232BELL BROOKE ESTATES Subdivision