

For SaleSingle Family ResidenceActive
2630 Sunnybrook Drive
Sarasota, FL 34239
$799,000
30 Days On Site
- 3Beds
- 2Baths2 full
- 1,951Sq Ft
- $410Per Sq Ft
- 0.21Acres
- 1956Built
- Subdivision
- South Gate
- County
- Sarasota
- MLS®
- A4709743
Overview
*Seller is offering a NEW ROOF to be installed before closing with an acceptable offer! Welcome to South Gate, where oak-canopied streets, a short walk to Arlington Park, and a quick drive to downtown, Sarasota Memorial Hospital, and Siesta Key make everyday life easier. This 1956 stone-front ranch delivers what buyers in this neighborhood look for and rarely find together, original mid-century character, a private heated saltwater pool, three bedrooms and two baths plus a dedicated office, and impact windows and storm shutters for peace of mind every season. From the herringbone brick paver drive to the fresh tropical landscaping, the home makes a strong first impression. Inside, original terrazzo floors run through the living areas and bedrooms, the kind of authentic 1950s detail that is increasingly hard to find. The living room centers on a painted Ocala block feature wall and a full wall of built-in cabinetry and shelving with an integrated desk, giving you real storage and a place for everything. Oversized front windows keep the room bright, and the adjoining dining room looks directly out at the pool’s rock waterfall. The kitchen is where this home earns its keep. Solid cherry cabinetry with glass-front uppers, stone counters, a stainless tile backsplash, a chimney-style hood, a built-in wall oven and microwave, and updated stainless steel appliances give a serious cook everything they need. The long curved island with a prep sink seats a crowd, so guests stay part of the conversation while you cook. Slate floors carry into a breakfast nook where French doors open to the screened lanai, making it easy to move a gathering outside. The primary suite offers two closets and an updated bath featuring a glass-enclosed walk-in shower with a built-in bench, river pebble floor, and pebble accent niche. Two guest bedrooms share a modern hall bath with a double vanity. The office sits on the opposite side of the home from the bedrooms with its own door to the pool deck, so working from home stays quiet and feels like a break, and it converts easily to a guest room when family visits. Select furnishings are available with the sale, so the home can be ready to enjoy from the day you move in. The backyard is designed for the way Sarasota is meant to be lived. Relax in the screened lanai with its natural stone wall and ceiling fan, then step out to a fully fenced yard wrapped in mature palms and tropical plantings that create genuine privacy. A freeform heated saltwater pool with stone coping and a cascading rock waterfall is ready for evening swims year round, and low-maintenance turf means your weekends go to enjoying the yard, not mowing it. A patio dining area and two-car garage round out the home. With a voluntary neighborhood association instead of a mandatory HOA, and zoning for Southside Elementary and Sarasota High School, this is a South Gate home that works for how you live now and for years ahead. THIS PROPERTY QUALIFIES FOR A 1% LENDER INCENTIVE IF USING PREFERRED LENDER. INQUIRE FOR MORE DETAILS.**
Listing Snapshot
- Price
- $799,000
- Days On Site
- 30 Days
- Bedrooms
- 3
- Inside Area (SqFt)
- 1,951 sqft
- Total Baths
- 2
- Full Baths
- 2
- Partial Baths
- 0
- Lot Size
- 0.21 Acres
- Year Built
- 1956
- MLS® Number
- A4709743
- Status
- Active
- Property Tax
- $3,987.59 (2025)
- HOA/Condo/Coop Fees
- N/A
- Sq Ft Source
- Public Records
Property Details
General Features
16 items
- Acres
- 0.21
- Attached Garage
- Yes
- Direction Faces
- Northwest
- Foundation
- Slab
- Garage
- Yes
- Garage Spaces
- 2
- Levels
- One
- Parking
- Driveway, Garage Door Opener, Attached
- Pets
- Yes
- Property Sub Type
- Single Family Residence
- Security
- Smoke Detector(s)
- Sewer
- Public Sewer
- SqFt Total
- 2,760
- Utilities
- Cable Available, Electricity Available, Sewer Available, Water Available
- Water Source
- Public
- Zoning
- RSF2
Interior Features
17 items
- Appliances
- Cooktop, Dishwasher, Disposal, Dryer, Microwave, Range Hood, Refrigerator, Washer, Wine Refrigerator
- Cooling
- Central Air
- Flooring
- Terrazzo, Tile
- Furnished
- Partially
- Heating
- Central, Electric
- Interior
- Built-in Features, Eat-in Kitchen, Stone Counters
- Laundry Features
- Inside, Laundry Closet
- Window Features
- Window Coverings, Window Treatments
Rooms
| Room | Dimensions | Level | Features |
|---|---|---|---|
| Balcony/Porch/Lanai | 10x20 | First | |
| Bathroom 2 | 5x14 | First | Double Vanity |
| Bedroom 2 | 12x13 | First | Ceiling Fan(s) |
| Bedroom 3 | 11x13 | First | Ceiling Fan(s) |
| Dining Room | 10x18 | First | |
| Kitchen | 18x22 | First | Breakfast Bar, Kitchen Island, Stone Counters |
| Living Room | 15x23 | First | Ceiling Fan(s) |
| Master Bathroom | 6x9 | First | |
| Master Bedroom | 14x14 | First | Ceiling Fan(s) |
Exterior Features
11 items
- Construction Details
- Block, Stone
- Exterior
- Lighting, Rain Gutters
- Fencing
- Fenced, Wood
- Lot Features
- Landscaped, Paved
- Patio And Porch
- Covered, Patio, Screened
- Pool Features
- In Ground, Heated, Salt Water, Waterfall, Private
- Private Pool
- Yes
- Roof
- Shingle
- View
- Trees/Woods
- Waterview
- Trees/Woods
- Windows/Doors
- Window Coverings, Window Treatments
Community Features
4 items
- MLS Area
- 34239 - Sarasota/Pinecraft
- Township
- 36S
- Financing Terms Available
- Cash, Conventional
- Roads
- Paved
Location
2630 Sunnybrook Drive, Sarasota, FL 34239 · 34239 - Sarasota/Pinecraft


Neighborhood & Commute
ZIP Code 34239
- Median household income
- $75,997
- Income per person
- $51,975
- Households
- 7,826
- Average household size
- 2.06
- Median age
- 53.2
Source: Walk Score.
Disclosure: Community information and market data powered by Constellation Data Labs. Information is deemed reliable but not guaranteed.
Schools
- Elementary School
- Southside Elementary
- Middle School
- Sarasota Middle
- High School
- Sarasota High
Price & Status History
- Listing updated with changes from the MLS®
- Price changed to $799,000
- Status changed to Active
- Listing first seen on site
Friends & Family
Similar Homes
For sale in Sarasota, single family residence, within 20% of this price.
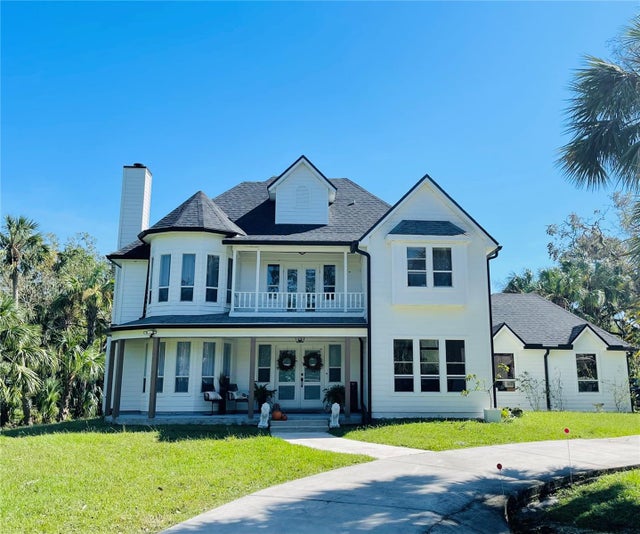 $900,000Single Family Residence For SaleActive3Beds3Total Baths2,376Sqft1587 FIRETHORNE LAKES DRIVESARASOTA, FL 34240FIRETHORNE LAKES Subdivision
 $909,999Single Family Residence For SaleActive5Beds4Total Baths3,247Sqft9702 CRYSTAL ISLES CIRCLESARASOTA, FL 34241GRAND PARK Subdivision
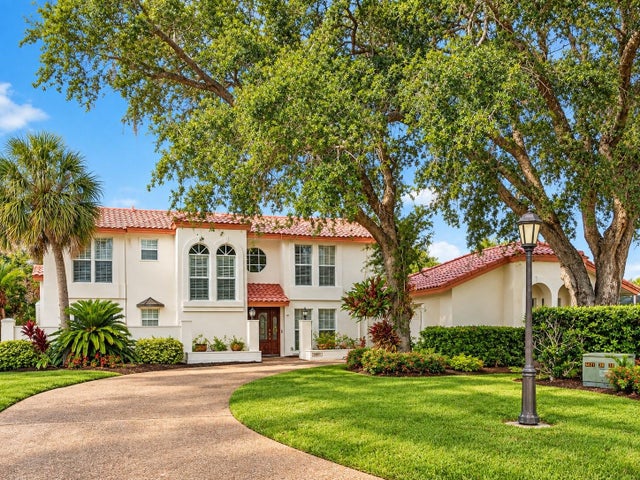 $910,000Single Family Residence For SaleActive3Beds3Total Baths3,061Sqft3701 PRAIRIE DUNES DRIVESARASOTA, FL 34238COUNTRY CLUB OF SARASOTA THE Subdivision
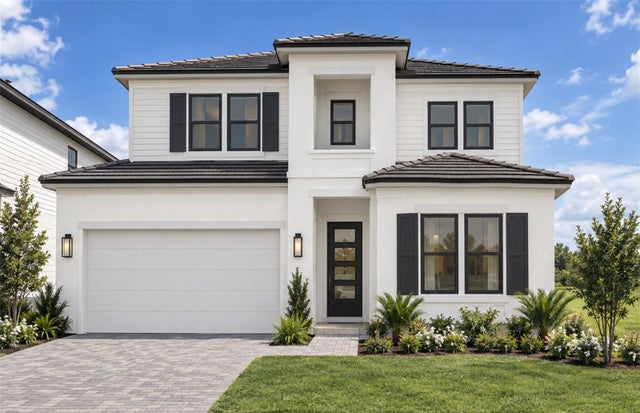 $914,990Single Family Residence For SaleActive4Beds4Total Baths2,883Sqft7433 SUMMER COURTSARASOTA, FL 34231GRANDURA Subdivision