

For SaleSingle Family ResidenceActive
10847 Eclipse Street
Sarasota, FL 34241
$599,984
223 Days On Site
- 3Beds
- 2Baths2 full
- 1,898Sq Ft
- $316Per Sq Ft
- 0.14Acres
- 2026Built
- Subdivision
- Cassia At Skye Ranch
- County
- Sarasota
- MLS®
- A4688204
Overview
Under Construction. What's Special: No Rear Neighbors | Close to Wetland | Dedicated Study. New Construction - November Completion! Welcome to the Biloxi at 10847 Eclipse Street in Cassia at Skye Ranch. Discover easy flexibility and natural flow in the one-story Biloxi plan with 3 bedrooms, 2 bathrooms, a 2-car garage, and 1,898 square feet of thoughtfully designed living space. The heart of the home features an open great room that flows into the dining area and gourmet kitchen, with a central island, and a covered lanai for indoor-outdoor living. Two secondary bedrooms and a shared bathroom sit near the front of the home, creating a welcoming space for family or guests. The private primary suite is tucked away and includes a spacious walk-in closet and a spa-inspired bathroom. A dedicated study offers a perfect place to work from home. Everyday convenience shines with a laundry room and owner’s entry located just off the garage. Skye Ranch sits in a prime Sarasota location at Clark and Lorraine Roads, offering a vibrant setting with access to the Skye Ranch K-8 school. The community preserves natural beauty with grand oaks, palms, wetlands, lakes, and native wildlife. Miles of trails connect you to nature, parks, and exceptional on-site amenities. Additional Highlights Include: garden tub and a separate shower in the primary bathroom, study with French doors, extended covered lanai, 8' interior doors, tray ceiling package, and an outdoor kitchen rough-in. MLS#A4688204
Listing Snapshot
- Price
- $599,984
- Days On Site
- 223 Days
- Bedrooms
- 3
- Inside Area (SqFt)
- 1,898 sqft
- Total Baths
- 2
- Full Baths
- 2
- Partial Baths
- 0
- Lot Size
- 0.14 Acres
- Year Built
- 2026
- MLS® Number
- A4688204
- Status
- Active
- Property Tax
- N/A
- HOA/Condo/Coop Fees
- $251 monthly
- Sq Ft Source
- Builder
Property Details
General Features
19 items
- Acres
- 0.14
- Attached Garage
- Yes
- Direction Faces
- West
- Foundation
- Slab
- Garage
- Yes
- Garage Spaces
- 2
- Home Warranty
- Yes
- Levels
- Two
- Parking
- Driveway, Garage Door Opener, Attached
- Pets
- Breed Restrictions, Yes
- Property Condition
- Under Construction, New Construction
- Property Sub Type
- Single Family Residence
- Security
- Gated Community
- Sewer
- Public Sewer
- SqFt Total
- 2,493
- Style
- Craftsman
- Utilities
- Natural Gas Available, Cable Available, Electricity Connected, Natural Gas Connected, Sewer Connected, Underground Utilities, Water Connected
- Water Source
- Public
- Zoning
- RES
Interior Features
16 items
- Appliances
- Cooktop, Dishwasher, Disposal, Exhaust Fan, Microwave, Tankless Water Heater
- Cooling
- Central Air
- Flooring
- Carpet, Ceramic Tile
- Furnished
- Unfurnished
- Heating
- Central
- Interior
- Open Floorplan, Tray Ceiling(s), Walk-In Closet(s)
- Laundry Features
- Inside
Rooms
| Room | Dimensions | Level | Features |
|---|---|---|---|
| Bedroom 2 | First | ||
| Bedroom 3 | First | ||
| Dining Room | 18x10 | First | |
| Great Room | 18x15 | First | |
| Kitchen | First | Kitchen Island | |
| Laundry | First | ||
| Master Bathroom | First | Double Vanity | |
| Master Bedroom | 16x14 | First | |
| Office | First |
Exterior Features
3 items
- Construction Details
- Block, Other
- Roof
- Shingle
- Windows/Doors
- Sliding Doors
Community Features
9 items
- Association Amenities
- Basketball Court, Clubhouse, Fitness Center, Gated, Park, Playground, Pool, Recreation Facilities, Spa/Hot Tub, Tennis Court(s), Trail(s)
- Association Fee
- $251.0
- Association Fee Frequency
- Monthly
- Community Features
- Gated, Clubhouse, Fitness Center, Park, Playground, Pool, Sidewalks, Tennis Court(s), Street Lights
- MLS Area
- 34241 - Sarasota
- Township
- 37
- Horse Property
- None
- Financing Terms Available
- Cash, Conventional, FHA, VA Loan
- Roads
- Asphalt
Location
10847 Eclipse Street, Sarasota, FL 34241 · 34241 - Sarasota


Neighborhood & Commute
ZIP Code 34241
- Median household income
- $101,875
- Income per person
- $52,186
- Households
- 6,514
- Average household size
- 2.42
- Median age
- 51.6
Source: Walk Score.
Disclosure: Community information and market data powered by Constellation Data Labs. Information is deemed reliable but not guaranteed.
Schools
- High School
- Riverview High
Price & Status History
- Listing updated with changes from the MLS®
- Price changed to $599,984
- Listing first seen on site
- Status changed to Active
Friends & Family
Similar Homes
For sale in Sarasota, single family residence, within 20% of this price.
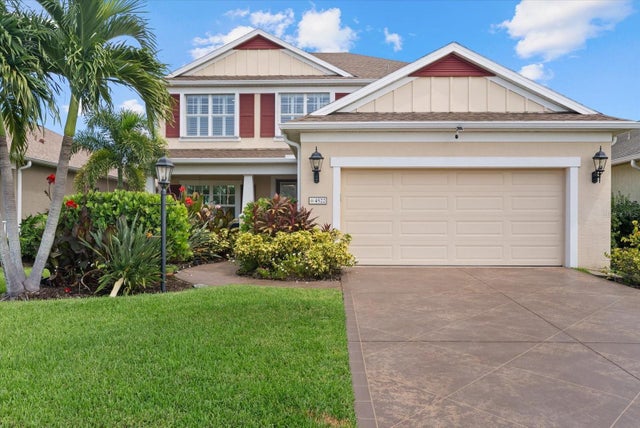 $699,000Single Family Residence For SaleActive4Beds3Total Baths2,600Sqft4522 CEDAR BRUSH TERRACESARASOTA, FL 34243WOODBROOK PH IIIA & IIIB Subdivision
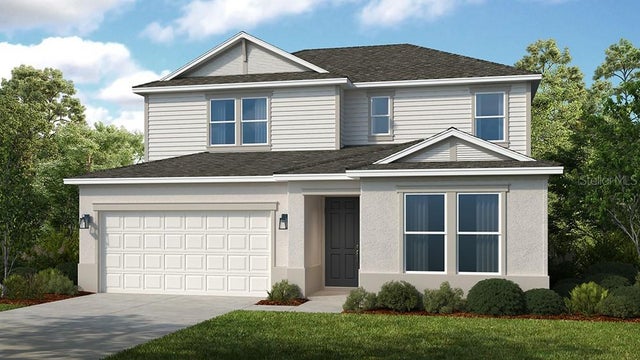 $699,494Single Family Residence For SaleActive4Beds4Total Baths2,999Sqft10851 ECLIPSE STREETSARASOTA, FL 34241CASSIA AT SKYE RANCH Subdivision
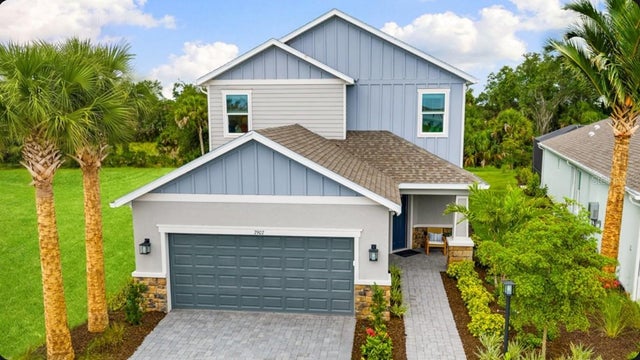 $699,851Single Family Residence For SaleActive4Beds4Total Baths2,582Sqft7907 INTERSTELLAR AVENUESARASOTA, FL 34241CASSIA AT SKYE RANCH Subdivision
 $699,900Single Family Residence For SaleActive3Beds2Total Baths1,926Sqft8737 BELLUSSI DRIVESARASOTA, FL 34238COBBLESTONE/PALMER RANCH PH 2 Subdivision