

For SaleSingle Family ResidenceActive
2927 130th Avenue E
Parrish, FL 34219
$749,900
210 Days On Site
- 5Beds
- 5Baths4 full, 1 half
- 3,706Sq Ft
- $202Per Sq Ft
- 0.22Acres
- 2013Built
- Subdivision
- Mckinley Oaks
- County
- Manatee
- MLS®
- A4687921
Overview
One or more photo(s) has been virtually staged. SPACE, PRIVACY, UPDATES & FLORIDA POOL LIVING—THIS HOME HAS IT ALL! Welcome to this beautifully updated 5-bedroom, 4.5-bath pool home tucked away on a quiet cul-de-sac in McKinley Oaks, an intimate community of just 36 homes in Parrish with LOW HOA FEES AND NO CDD!
Offering an exceptional combination of space, comfort, and versatility, this move-in-ready home features a NEW ROOF, newer dual-zone A/C systems, NEW carpet, and fresh interior and exterior paint, allowing you to move right in and start enjoying the Florida lifestyle.
From the inviting covered front porch, step inside to discover a spacious, light-filled floor plan thoughtfully designed for both everyday living and entertaining. The main level features a flexible home office or bonus room, formal dining room, and expansive living area that flows seamlessly into the generously sized kitchen. With abundant cabinetry, ample counter space, stainless steel appliances, and a large walk-in pantry, the kitchen offers plenty of room to gather, cook, and entertain. A first-floor bedroom with its own private en-suite bathroom provides an ideal setup for guests, multigenerational living, or additional privacy. A convenient half bath and dedicated laundry room complete the main level.
YOUR OWN PRIVATE FLORIDA RETREAT AWAITS! Step outside to the screened lanai and enjoy your heated pool, perfect for relaxing after a long day, entertaining friends, or soaking up the Florida sunshine year-round. Backing to a protected conservation area with no future development planned directly behind the home, the backyard offers a peaceful setting and an added sense of privacy.
Upstairs, a spacious loft provides even more flexible living space—perfect for a media room, playroom, second living area, or home gym. The generously sized primary suite offers two walk-in closets and a spacious en-suite bathroom featuring dual vanities, a garden soaking tub, separate shower, and private water closet. Three additional bedrooms and two full bathrooms provide plenty of room for family, guests, or whatever your lifestyle requires.
Ideally situated in Parrish, you'll enjoy convenient access to shopping, dining, medical facilities, and major commuter routes including Fort Hamer Road, US 301, and I-75, making it easy to enjoy everything the surrounding area has to offer.
With five bedrooms, multiple flexible living spaces, a heated pool, peaceful conservation views, major updates already completed, LOW HOA fees, and NO CDD, this home delivers the space and Florida lifestyle you've been searching for!
Schedule your private showing and experience all this McKinley Oaks home has to offer!
ADDITIONAL BUYER INCENTIVE: This property qualifies for a 1% lender credit when financing through the preferred lender. Inquire for details and eligibility requirements.
Listing Snapshot
- Price
- $749,900
- Days On Site
- 210 Days
- Bedrooms
- 5
- Inside Area (SqFt)
- 3,706 sqft
- Total Baths
- 5
- Full Baths
- 4
- Partial Baths
- 1
- Lot Size
- 0.22 Acres
- Year Built
- 2013
- MLS® Number
- A4687921
- Status
- Active
- Property Tax
- $4,452.65 (2025)
- HOA/Condo/Coop Fees
- $125 monthly
- Sq Ft Source
- Public Records
Property Details
General Features
16 items
- Acres
- 0.22
- Attached Garage
- Yes
- Direction Faces
- Southeast
- Foundation
- Slab
- Garage
- Yes
- Garage Spaces
- 2
- Levels
- Two
- Number Of Stories
- 2
- Parking
- Attached
- Pets
- Yes
- Property Sub Type
- Single Family Residence
- Sewer
- Public Sewer
- SqFt Total
- 4,486
- Utilities
- Cable Available, Cable Connected
- Water Source
- Public
- Zoning
- PDR
Interior Features
22 items
- Appliances
- Dishwasher, Microwave, Range, Refrigerator
- Cooling
- Central Air
- Flooring
- Carpet, Tile
- Furnished
- Unfurnished
- Heating
- Electric
- Interior
- Eat-in Kitchen, High Ceilings, Tray Ceiling(s)
- Laundry Features
- Inside, Laundry Room
Rooms
| Room | Dimensions | Level | Features |
|---|---|---|---|
| Bathroom 2 | 8x11 | ||
| Bathroom 3 | 5x10 | ||
| Bathroom 4 | 5x9 | ||
| Bathroom 5 | 4x7 | ||
| Bedroom 2 | 11x12 | Ceiling Fan(s) | |
| Bedroom 3 | 12x12 | Ceiling Fan(s) | |
| Bedroom 4 | 15x18 | Ceiling Fan(s) | |
| Bedroom 5 | 11x12 | ||
| Dining Room | 13x13 | ||
| Kitchen | 19x26 | Pantry | |
| Laundry | 9x9 | ||
| Living Room | 17x19 | Ceiling Fan(s) | |
| Master Bathroom | 12x15 | Double Vanity | |
| Master Bedroom | 22x24 | Ceiling Fan(s) | |
| Office | 11.5x13 | Ceiling Fan(s) |
Exterior Features
8 items
- Construction Details
- Stucco
- Exterior
- Dog Run
- Fencing
- Other
- Patio And Porch
- Covered, Front Porch, Patio, Screened
- Pool Features
- Heated, In Ground, Private
- Private Pool
- Yes
- Roof
- Shingle
- Windows/Doors
- Sliding Doors
Community Features
8 items
- Association Amenities
- Playground
- Association Fee
- $125.0
- Association Fee Frequency
- Monthly
- Community Features
- Playground, Sidewalks
- MLS Area
- 34219 - Parrish
- Township
- 34S
- Financing Terms Available
- Cash, Conventional, VA Loan
- Roads
- Asphalt
Location
2927 130th Avenue E, Parrish, FL 34219 · 34219 - Parrish


Neighborhood & Commute
ZIP Code 34219
- Median household income
- $98,013
- Income per person
- $47,031
- Households
- 12,060
- Average household size
- 2.59
- Median age
- 48.1
Source: Walk Score.
Disclosure: Community information and market data powered by Constellation Data Labs. Information is deemed reliable but not guaranteed.
Price & Status History
- Listing updated with changes from the MLS®
- Price changed to $749,900
- Listing first seen on site
- Status changed to Active
Friends & Family
Similar Homes
For sale in Parrish, single family residence, within 20% of this price.
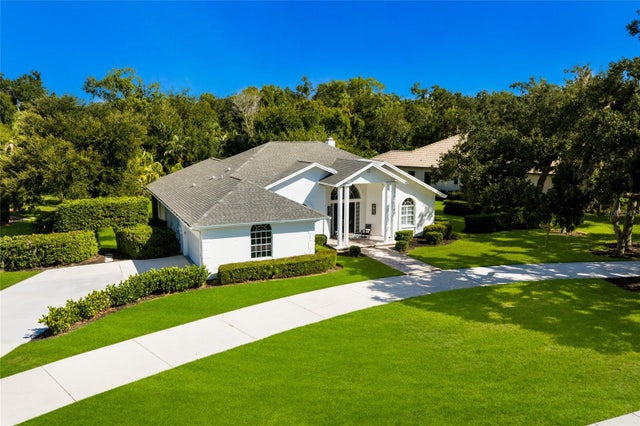 $799,000Single Family Residence For SaleActive3Beds4Total Baths2,510Sqft3649 WILDERNESS BOULEVARD WPARRISH, FL 34219RIVER WILDERNESS PH I Subdivision
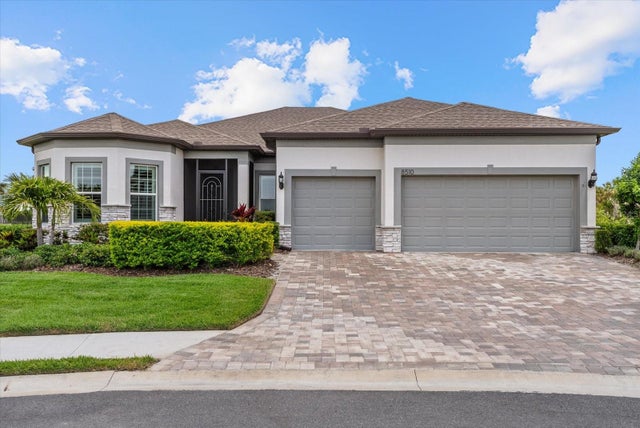 $799,000Single Family Residence For SaleActive3Beds3Total Baths2,456Sqft8510 COASTAL PALMS GLENPARRISH, FL 34219DEL WEBB AT BAYVIEW PH II SUBPH A & B Subdivision
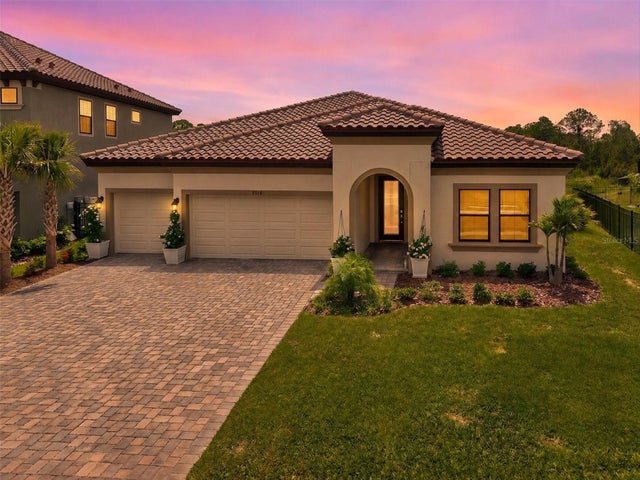 $799,000Single Family Residence For SaleActive4Beds3Total Baths2,537Sqft8818 EASTWYCK DRIVEPARRISH, FL 34219CROSSWIND RANCH PH IB Subdivision
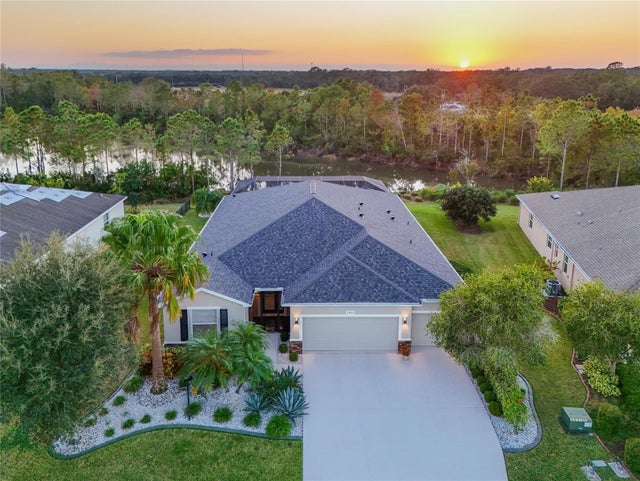 $799,900Single Family Residence For SaleActive3Beds4Total Baths2,642Sqft2811 130TH AVENUE EPARRISH, FL 34219MCKINLEY OAKS Subdivision