

For SaleSingle Family ResidenceActive
61 Bayhead Lane
Osprey, FL 34229
$1,050,000
210 Days On Site
- 3Beds
- 3Baths3 full
- 3,180Sq Ft
- $330Per Sq Ft
- 0.22Acres
- 1993Built
- Subdivision
- Oaks
- County
- Sarasota
- MLS®
- A4685559
Overview
Thoughtfully Built MAINTENANCE-FREE Court Yard Life Style Home in Bishops Court in the Oaks Preserve Neighborhood. This Rare Unique Home Design Features: 3 Extra Large Bedrooms, 3 Full Baths, Oversized Main Floor Master Suite w/Sitting Room and Door to Private Back Patio, plus a Wall of Sliders Looking out to the Court Yard Pool Area, Tall Ceilings, Large Walk-in Closet w/Built-ins, Brand New Carpeting plus a 5-Piece Master Bath w/Soaking Tub; Formal Living and Dining Room are Open w/Tall Ceilings, Slider to Pool plus a Den/Library Room off the Living Room and Solid Wood Plank Flooring throughout; Open Kitchen w/Granite Counters and Breakfast Room w/Slider to Pool joined by a Family Room w/Fire Place and Solid Wood Plank Flooring; Pool Bath w/French Door, Main Floor Laundry Room w/Sink, Fabulous Upstairs Suite perfect for Guests or Extended Family w/Bonus Room, 2 Guest Bed Rooms w/Jack and Jill Bath; Extensive Crown Molding, Plantation Shutters throughout, (2026) New Interior Paint, Central Vac, Large Side Load 2 Car Garage w/Storage, Newly Resurfaced Pool and Spa in the Screened-in Court Yard Entertaining Area, Court Yard Entry Gate, (2025) Brand New Designer Flat Tile Roof, (2026) NEW Upstairs AC, (2026) New AC Duct Work, (2026) Painted Pool Deck, (2026) Brand New Paver Driveway. WITH A FEW SIMPLE TOUCHES YOU CAN MAKE THIS HOME ABSOLUTELY FABULOUS! Have VISITORS Coming? NO PROBLEM. THIS HOME MAKES THE PERFECT ENTERTAINING OR SEASONAL FLOOR PLAN OFFERING A PRIVATE UPSTAIRS GUEST SUITE! Neighborhood Community Features: Local Community Pool, 24-Hour Secured Guard Gate, Lush Florida Landscaping and Irrigation are all included in the Maintenance Free Living. The OAKS GOLF & COUNTRY CLUB IS ONE OF SARASOTA'S PREMIER EQUITY "Creme de la Creme" GOLF COMMUNITIES! This amazing COUNTRY CLUB Features: Platinum Club of America, Emerald Club of the World and Elite Distinguished Club of the World Golfing (One of America’s Healthiest Clubs), Three Restaurants, Ballroom, Two 18-Hole Championship GOLF Courses, Award-Winning RACQUET Program w/12 HAR-TRU Hydro-Grid TENNIS COURTS, 4 PICKLE-BALL Courts, CROQUET, State of the Art FITNESS Center, Junior Olympic Heated Pool, Bocce Ball and Basketball Court, Playground Area plus so much more! Located just Minutes to the Top Rated Pine View School, Legacy Bike Trail, Florida's Best Coastal Beaches, Restaurants, Shopping and Costco. THE OAKS CLUB MEMBERSHIP IS REQUIRED w/NO WAIT-LIST for SOCIAL or GOLF Memberships. BUYER BONUS: Seller is Offering $80,000 towards Buyer's Capital Contribution Fee for Club Membership Option!!! ***Most Furnishings are Available Under a Separate Contract.
Listing Snapshot
- Price
- $1,050,000
- Days On Site
- 210 Days
- Bedrooms
- 3
- Inside Area (SqFt)
- 3,180 sqft
- Total Baths
- 3
- Full Baths
- 3
- Partial Baths
- 0
- Lot Size
- 0.22 Acres
- Year Built
- 1993
- MLS® Number
- A4685559
- Status
- Active
- Property Tax
- $4,573.13 (2025)
- HOA/Condo/Coop Fees
- $458.33 monthly
- Sq Ft Source
- Public Records
Property Details
General Features
17 items
- Acres
- 0.22
- Attached Garage
- Yes
- Direction Faces
- Northeast
- Foundation
- Slab
- Garage
- Yes
- Garage Spaces
- 2
- Levels
- Two
- Number Of Stories
- 2
- Parking
- Driveway, Garage Door Opener, Garage Faces Side, Attached
- Pets
- Cats OK, Dogs OK
- Property Sub Type
- Single Family Residence
- Sewer
- Public Sewer
- SqFt Total
- 3,871
- Style
- Courtyard, Custom, Florida, Traditional
- Utilities
- Cable Available, Electricity Connected, Underground Utilities, Water Connected
- Water Source
- Public
- Zoning
- RSF1
Interior Features
21 items
- Appliances
- Dishwasher, Disposal, Dryer, Microwave, Range, Range Hood, Washer
- Cooling
- Central Air
- Fireplace
- Yes
- Fireplace Features
- Family Room
- Flooring
- Carpet, Ceramic Tile, Wood
- Furnished
- Negotiable
- Heating
- Central, Electric, Zoned
- Interior
- Cathedral Ceiling(s), High Ceilings, Open Floorplan, Stone Counters, Vaulted Ceiling(s), Walk-In Closet(s)
- Laundry Features
- Laundry Room
- Spa
- Yes
- Window Features
- Skylight(s)
Rooms
| Room | Dimensions | Level | Features |
|---|---|---|---|
| Bedroom 2 | 15x12 | ||
| Bedroom 3 | 14x12 | ||
| Bonus Room | 5x5 | ||
| Den | 5x5 | ||
| Dining Room | 14x11 | ||
| Family Room | 15x15 | ||
| Kitchen | 5x5 | Kitchen Island | |
| Living Room | 13x23 | ||
| Master Bathroom | 5x5 | ||
| Master Bedroom | 15x17 |
Exterior Features
12 items
- Construction Details
- Block, Stucco
- Exterior
- Awning(s), Lighting, Rain Gutters
- Lot Features
- Near Golf Course, Near Public Transit, Private, Sloped, Paved
- Patio And Porch
- Covered, Enclosed, Patio, Porch, Screened
- Pool Features
- Gunite, In Ground, Screen Enclosure, Private
- Private Pool
- Yes
- Roof
- Tile
- Spa
- Yes
- Spa Features
- In Ground
- View
- Pool, Trees/Woods
- Waterview
- Pool, Trees/Woods
- Windows/Doors
- Skylight(s)
Community Features
8 items
- Association Amenities
- Clubhouse, Fitness Center, Gated, Golf Course, Pool, Recreation Facilities, Tennis Court(s)
- Association Fee
- $1375.0
- Association Fee Frequency
- Quarterly
- Community Features
- Gated, Clubhouse, Fitness Center, Golf, Pool, Racquetball, Restaurant, Tennis Court(s), Street Lights
- MLS Area
- 34229 - Osprey
- Township
- 38S
- Financing Terms Available
- Cash, Conventional, FHA
- Roads
- Asphalt
Location
61 Bayhead Lane, Osprey, FL 34229 · 34229 - Osprey


Neighborhood & Commute
ZIP Code 34229
- Median household income
- $91,531
- Income per person
- $67,059
- Households
- 4,095
- Average household size
- 2.01
- Median age
- 62.9
Source: Walk Score.
Disclosure: Community information and market data powered by Constellation Data Labs. Information is deemed reliable but not guaranteed.
Schools
- Elementary School
- Gulf Gate Elementary
- Middle School
- Brookside Middle
- High School
- Riverview High
Price & Status History
- Listing updated with changes from the MLS®
- Status changed to Active
- Price changed to $1,050,000
- Listing first seen on site
Friends & Family
Similar Homes
For sale in Osprey, single family residence, within 20% of this price.
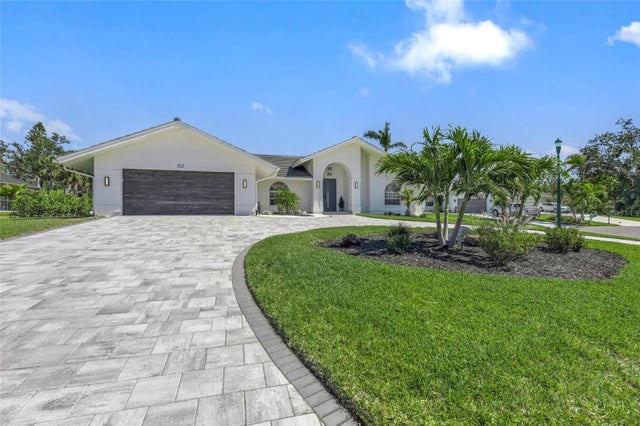
 $1,047,000Single Family Residence For SaleActive3Beds3Total Baths2,134Sqft102 WINDWARD DRIVEOSPREY, FL 34229SOUTHBAY YACHT & RACQUET CLUB Subdivision
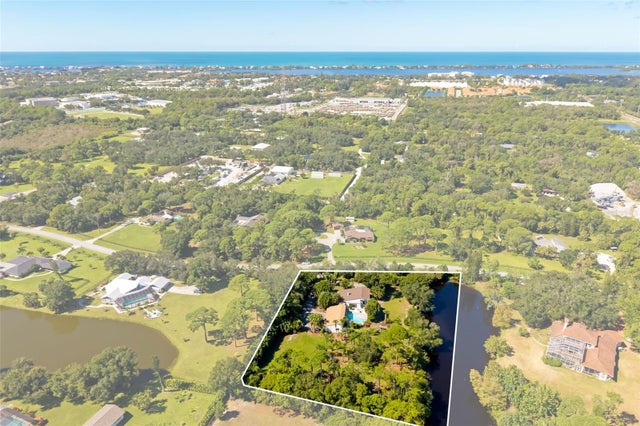
 $1,100,000Single Family Residence For SaleActive3Beds3Total Baths2,830Sqft1527 BUOY LANEOSPREY, FL 34229SOUTHBAY YACHT & RACQUET CLUB Subdivision
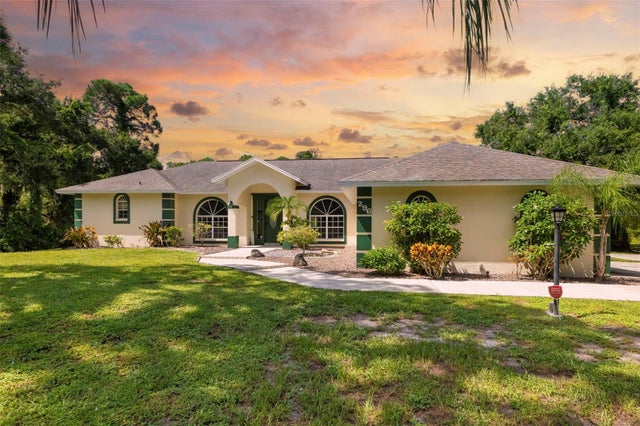
 New Listing · 2 weeks on site$1,100,000Single Family Residence For SaleActive4Beds3Total Baths2,770Sqft403 LONGBOW TRAILOSPREY, FL 34229PINE RANCH Subdivision
 $1,000,000Single Family Residence For SaleActive5Beds4Total Baths3,354Sqft296 PINE RANCH TRAILOSPREY, FL 34229PINE RANCH EAST Subdivision