

For SaleSingle Family ResidenceActive
242 Lookout Point Drive
Osprey, FL 34229
$995,000
19 Days On Site
- 4Beds
- 2Baths2 full
- 2,413Sq Ft
- $412Per Sq Ft
- 0.28Acres
- 1978Built
- Subdivision
- Southbay Yacht & Racquet Club
- County
- Sarasota
- MLS®
- A4711269
Overview
Meticulously maintained, furnished four-bedroom residence in Southbay Yacht and Racquet Club, a sought-after waterfront community in Osprey. The community-owned marina features 172 boat slips accommodating vessels up to 55 feet within a protected, deep-water basin. HOA fees are just $218 per month. Enjoy the remodeled clubhouse overlooking the marina, offering an impressive array of amenities, including two kitchens, an elegant ballroom, a fitness center, a card room and an inviting living room complete with a grand piano. Outdoor enthusiasts will appreciate the pickleball and tennis courts, bocce ball, swimming pool, playground and convenient kayak launch and storage. The spacious great room and dining area are highlighted by a charming wood-burning fireplace, creating a warm and inviting atmosphere for entertaining family and friends. The thoughtfully designed split-bedroom floor plan provides added privacy for family and guests. Recent improvements include a new metal roof, hurricane-rated windows, newer A/C units and beautiful brick pavers enhancing both the driveway and pool area. Conveniently located between Sarasota and Venice, approximately 20 minutes from Siesta Key Beach and just a quarter mile from the Legacy Trail, offering miles of scenic paths and easy access to Oscar Scherer State Park. Enjoy nearby waterfront dining, shopping and local amenities just a short distance away. Osprey is also home to Pine View School for the Gifted, a highly regarded public school.
Listing Snapshot
- Price
- $995,000
- Days On Site
- 19 Days
- Bedrooms
- 4
- Inside Area (SqFt)
- 2,413 sqft
- Total Baths
- 2
- Full Baths
- 2
- Partial Baths
- 0
- Lot Size
- 0.28 Acres
- Year Built
- 1978
- MLS® Number
- A4711269
- Status
- Active
- Property Tax
- $8,220 (2025)
- HOA/Condo/Coop Fees
- $219 monthly
- Sq Ft Source
- Public Records
Property Details
General Features
17 items
- Acres
- 0.28
- Attached Garage
- Yes
- Direction Faces
- West
- Foundation
- Slab
- Garage
- Yes
- Garage Spaces
- 2
- Levels
- Multi/Split
- Number Of Stories
- 2
- Parking
- Circular Driveway, Garage Door Opener, Garage Faces Side, Oversized, Attached
- Pets
- Yes
- Property Sub Type
- Single Family Residence
- Sewer
- Public Sewer
- SqFt Total
- 3,414
- Style
- Florida
- Utilities
- Cable Available, Electricity Connected, Sewer Connected, Water Connected
- Water Source
- Public
- Zoning
- RSF2
Interior Features
21 items
- Appliances
- Cooktop, Dishwasher, Disposal, Dryer, Electric Water Heater, Microwave, Refrigerator, Washer
- Cooling
- Central Air
- Fireplace
- Yes
- Fireplace Features
- Living Room, Wood Burning
- Flooring
- Carpet, Ceramic Tile, Parquet
- Furnished
- Furnished
- Heating
- Central, Electric
- Interior
- Cathedral Ceiling(s), High Ceilings, Open Floorplan, Vaulted Ceiling(s), Walk-In Closet(s)
- Laundry Features
- Inside
- Window Features
- Window Coverings, Blinds, Drapes, Window Treatments
Rooms
| Room | Dimensions | Level | Features |
|---|---|---|---|
| Balcony/Porch/Lanai | 29x13 | First | Ceiling Fan(s) |
| Bathroom 2 | 9x8 | First | |
| Bedroom 2 | 15x13 | First | Ceiling Fan(s) |
| Bedroom 3 | 15x13 | First | Ceiling Fan(s) |
| Dining Room | 18x12 | First | |
| Foyer | 7x18 | First | |
| Great Room | 14x18 | First | Ceiling Fan(s) |
| Kitchen | 11x18 | First | Ceiling Fan(s) |
| Loft | 15x15 | Second | Ceiling Fan(s) |
| Master Bathroom | 10x11 | First | |
| Master Bedroom | 16x16 | First |
Exterior Features
12 items
- Construction Details
- Block, Stucco
- Exterior
- Lighting, Private Entrance, Rain Gutters
- Lot Features
- Landscaped, Paved, Waterfront
- Patio And Porch
- Covered, Deck, Patio, Porch, Screened
- Pool Features
- In Ground, Gunite, Heated, Screen Enclosure, Solar Cover, Private
- Private Pool
- Yes
- Roof
- Metal
- View
- Pool
- Waterfront
- Yes
- Waterfront Features
- LITTLE SARASOTA BAY
- Waterview
- Pool
- Windows/Doors
- Window Coverings, Blinds, Drapes, Window Treatments
Community Features
8 items
- Association Amenities
- Basketball Court, Clubhouse, Elevator(s), Fitness Center, Playground, Pool, Shuffleboard Court, Tennis Court(s), Trail(s)
- Association Fee
- $657.0
- Association Fee Frequency
- Quarterly
- Community Features
- Clubhouse, Fitness Center, Park, Pool, Tennis Court(s), Street Lights
- MLS Area
- 34229 - Osprey
- Township
- 38
- Financing Terms Available
- Cash, Conventional
- Roads
- Asphalt
Location
242 Lookout Point Drive, Osprey, FL 34229 · 34229 - Osprey


Neighborhood & Commute
ZIP Code 34229
- Median household income
- $91,531
- Income per person
- $67,059
- Households
- 4,095
- Average household size
- 2.01
- Median age
- 62.9
Source: Walk Score.
Disclosure: Community information and market data powered by Constellation Data Labs. Information is deemed reliable but not guaranteed.
Schools
- Elementary School
- Laurel Nokomis Elementary
- Middle School
- Sarasota Middle
- High School
- Venice Senior High
Price & Status History
- Listing updated with changes from the MLS®
- Status changed to Active
- Listing first seen on site
Friends & Family
Similar Homes
For sale in Osprey, single family residence, within 20% of this price.
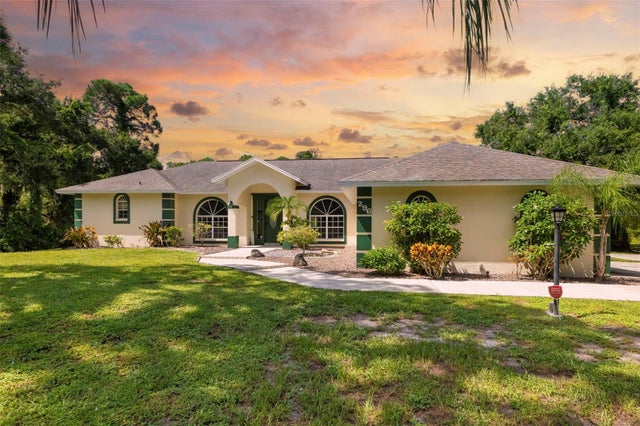 $1,000,000Single Family Residence For SaleActive5Beds4Total Baths3,354Sqft296 PINE RANCH TRAILOSPREY, FL 34229PINE RANCH EAST Subdivision
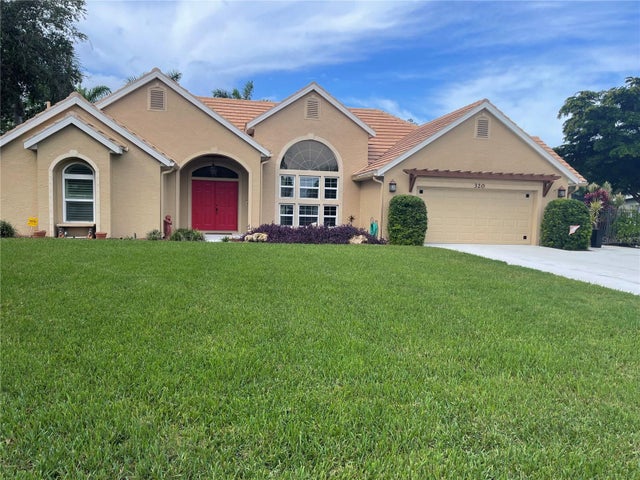 New Listing · 5 days on site$989,000Single Family Residence For SaleActive4Beds4Total Baths3,268Sqft320 BAY VISTA AVENUEOSPREY, FL 34229BAY ACRES - RESUB Subdivision
 $1,047,000Single Family Residence For SaleActive3Beds3Total Baths2,134Sqft102 WINDWARD DRIVEOSPREY, FL 34229SOUTHBAY YACHT & RACQUET CLUB Subdivision
 $1,050,000Single Family Residence For SaleActive3Beds3Total Baths3,180Sqft61 BAYHEAD LANEOSPREY, FL 34229OAKS Subdivision