

For SaleSingle Family ResidenceActive
403 Longbow Trail
Osprey, FL 34229
$1,100,000
23 Days On Site
- 4Beds
- 3Baths3 full
- 2,770Sq Ft
- $397Per Sq Ft
- 2Acres
- 1978Built
- Subdivision
- Pine Ranch
- County
- Sarasota
- MLS®
- A4710724
Overview
Rarely does a property offer this much flexibility in such a prime Osprey location. Set on two private acres in Pine Ranch, 403 Longbow Trail is more than just a home; it offers space to create a lifestyle most residential properties simply cannot accommodate. Bring the car collection, RV, boat, motorcycles or horses. The acreage offers the opportunity to explore a future RV or boat garage, collector-car garage, workshop or horse barn, subject to Pine Ranch and Sarasota County approvals. Pine Ranch restrictions permit horses and ponies at up to one per acre, allowing the possibility of up to two on this two-acre parcel, subject to applicable requirements. The approximately 2,770-square-foot residence features a bright, open interior and substantial updates. The remodeled kitchen offers extensive white cabinetry, sleek countertops, a farmhouse sink, stainless-steel appliances, gold-tone hardware and exceptional storage and workspace. Large windows and glass doors bring in natural light and connect the interior to the surrounding greenery. The flexible floor plan offers numerous possibilities. Upstairs, the primary retreat includes an en-suite bath, walk-in closet and private balcony overlooking the pool and grounds. On the first floor, adjoining rooms have been opened to create a larger bedroom area with access to a full bath and the pool area, offering excellent potential for a generous first-floor primary-style suite. Additional bedroom, bath and family room space near the garage creates excellent potential for an in-law or guest suite, office or multigenerational living. Car enthusiasts will appreciate the substantial three-car garage, while the acreage offers even greater possibilities for vehicle, RV, boat or recreational storage. A covered roof connection between the residence and garage area adds convenience, and the circular driveway provides generous access and parking. Outside, mature tropical landscaping surrounds the in-ground pool and patio. Beyond the pool, an expansive lawn, established trees and a peaceful pond with a waterside deck create a private setting for relaxing, gardening, pets or simply enjoying nature. The location is exceptional. Pine View School is approximately 0.6 mile away, with convenient access to the Legacy Trail via the nearby Osprey Junction Trailhead, Oscar Scherer State Park and Blackburn Point Park, where a public boat ramp provides access to Little Sarasota Bay and the Intracoastal Waterway. Nokomis Beach, Siesta Key, marinas, restaurants, shopping, US-41 and I-75 are all within easy reach. Whether your vision includes a collector-car garage, RV or boat storage, workshop, horses, multigenerational living or simply room to breathe, 403 Longbow Trail offers something increasingly difficult to find along Florida's Gulf Coast: space, privacy, flexibility, location and the opportunity to make the property your own. Certain listing photographs include virtually renovated or conceptual representations intended solely to illustrate possible future improvements. Those improvements are not existing features. Buyers should independently verify proposed uses, construction, permitting, zoning and association requirements.
Listing Snapshot
- Price
- $1,100,000
- Days On Site
- 23 Days
- Bedrooms
- 4
- Inside Area (SqFt)
- 2,770 sqft
- Total Baths
- 3
- Full Baths
- 3
- Partial Baths
- 0
- Lot Size
- 2 Acres
- Year Built
- 1978
- MLS® Number
- A4710724
- Status
- Active
- Property Tax
- $9,267.23 (2025)
- HOA/Condo/Coop Fees
- $41.67 monthly
- Sq Ft Source
- Public Records
Property Details
General Features
16 items
- Acres
- 2
- Attached Garage
- Yes
- Direction Faces
- West
- Foundation
- Slab
- Garage
- Yes
- Garage Spaces
- 3
- Levels
- Two
- Number Of Stories
- 2
- Parking
- Driveway, Garage Faces Side, Oversized, Attached
- Pets
- Cats OK, Dogs OK, Number Limit
- Property Sub Type
- Single Family Residence
- Sewer
- Septic Tank
- SqFt Total
- 3,963
- Utilities
- Electricity Connected
- Water Source
- Private, Well
- Zoning
- OUE2
Interior Features
13 items
- Appliances
- Dishwasher, Electric Cooktop, Electric Water Heater, Range Hood, Refrigerator, Water Softener
- Cooling
- Central Air, Attic Fan
- Flooring
- Laminate, Tile
- Furnished
- Unfurnished
- Heating
- Central, Electric
- Interior
- Cathedral Ceiling(s), High Ceilings, Stone Counters, Vaulted Ceiling(s), Walk-In Closet(s), In-Law Floorplan
- Laundry Features
- Laundry Closet
- Spa
- Yes
Rooms
| Room | Dimensions | Level | Features |
|---|---|---|---|
| Balcony/Porch/Lanai | 8x8 | Second | |
| Dining Room | 12x13 | First | |
| Great Room | 20x32 | First | Ceiling Fan(s) |
| Kitchen | 13x22 | First | Stone Counters |
| Master Bedroom | 12x22 | Second |
Exterior Features
12 items
- Construction Details
- Stucco, Frame
- Exterior
- Balcony, Rain Gutters, Storage
- Fencing
- Wood
- Patio And Porch
- Covered, Porch
- Pool Features
- In Ground, Private
- Private Pool
- Yes
- Roof
- Shingle
- Spa
- Yes
- Spa Features
- In Ground
- View
- Pond, Water
- Waterview
- Pond, Water
- Windows/Doors
- French Doors, Sliding Doors
Community Features
5 items
- Association Fee
- $500.0
- Association Fee Frequency
- Annually
- MLS Area
- 34229 - Osprey
- Township
- 38S
- Roads
- Asphalt
Location
403 Longbow Trail, Osprey, FL 34229 · 34229 - Osprey


Neighborhood & Commute
ZIP Code 34229
- Median household income
- $91,531
- Income per person
- $67,059
- Households
- 4,095
- Average household size
- 2.01
- Median age
- 62.9
Source: Walk Score.
Disclosure: Community information and market data powered by Constellation Data Labs. Information is deemed reliable but not guaranteed.
Schools
- Elementary School
- Laurel Nokomis Elementary
- Middle School
- Sarasota Middle
- High School
- Venice Senior High
Price & Status History
- Listing updated with changes from the MLS®
- Price changed to $1,100,000
- Status changed to Active
- Listing first seen on site
Friends & Family
Similar Homes
For sale in Osprey, single family residence, within 20% of this price.
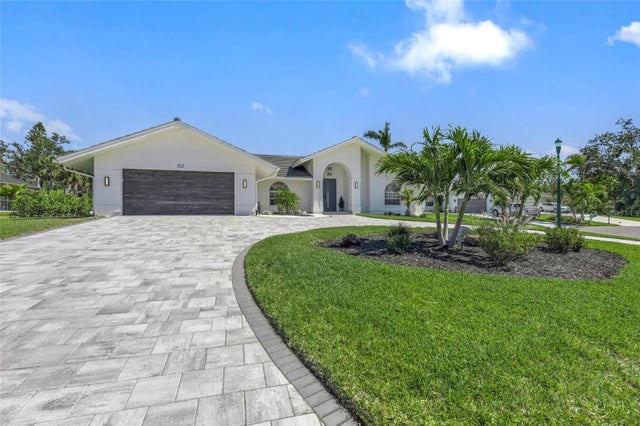 $1,100,000Single Family Residence For SaleActive3Beds3Total Baths2,830Sqft1527 BUOY LANEOSPREY, FL 34229SOUTHBAY YACHT & RACQUET CLUB Subdivision
 $1,050,000Single Family Residence For SaleActive3Beds3Total Baths3,180Sqft61 BAYHEAD LANEOSPREY, FL 34229OAKS Subdivision
 $1,047,000Single Family Residence For SaleActive3Beds3Total Baths2,134Sqft102 WINDWARD DRIVEOSPREY, FL 34229SOUTHBAY YACHT & RACQUET CLUB Subdivision
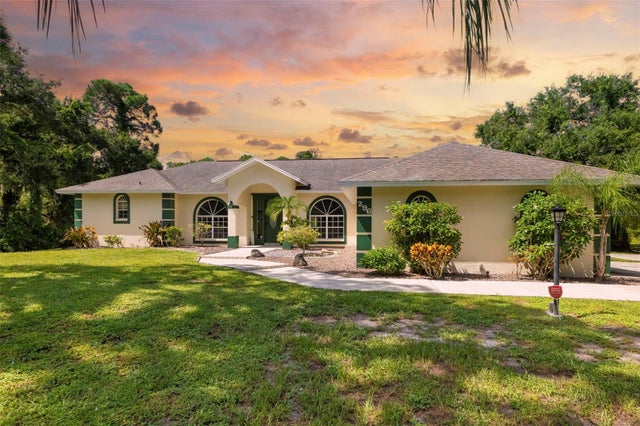 $1,000,000Single Family Residence For SaleActive5Beds4Total Baths3,354Sqft296 PINE RANCH TRAILOSPREY, FL 34229PINE RANCH EAST Subdivision