

For SaleSingle Family ResidenceActive
320 Bay Vista Avenue
Osprey, FL 34229
$989,000
5 Days On Site
- 4Beds
- 4Baths3 full, 1 half
- 3,268Sq Ft
- $303Per Sq Ft
- 0.34Acres
- 1995Built
- Subdivision
- Bay Acres - Resub
- County
- Sarasota
- MLS®
- A4711683
Overview
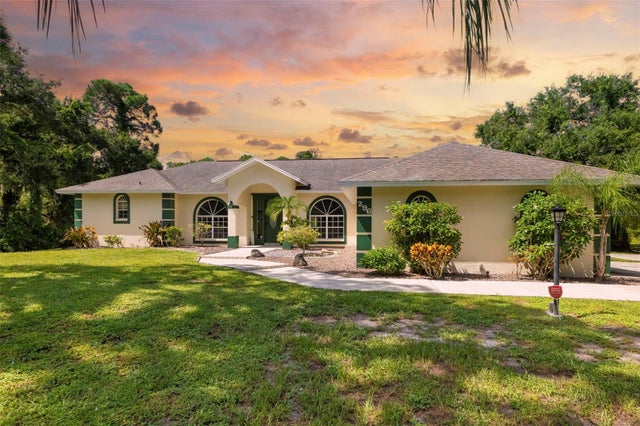
Virtually Staged. Experience the ultimate blend of luxury, functionality, and coastal living iin this modernized 4 large bedroom, 3.5 bath sanctuary located West of the trail on a beautifully landscaped, spacious lot. Designed for year-round outdoor entertainment, this bright and airy residence seamlessly transitions to lovely generous outdoor living spaces complete with a sparkling pool, hot tub, large patio, and a fully equipped outdoor kitchen. Water enthusiasts will love the rare opportunity of a private boat slip, while non-deed restricted grounds offer ample space to park your boat, RV, and toys. A key feature of this home is the private-entrance in-law suite-offering complete independence for extended family, guests, or those teenagers you occasionally pretend aren't yours! Ideally Located in Osprey-Sarasota County's hidden gem, just minutes from Siesta Key, Downtown Sarasota, Venice, and the exceptional Pine View School. Enjoy world-class beaches, restaurants, and premier shopping! This home truly has it all.
Listing Snapshot
- Price
- $989,000
- Days On Site
- 5 Days
- Bedrooms
- 4
- Inside Area (SqFt)
- 3,268 sqft
- Total Baths
- 4
- Full Baths
- 3
- Partial Baths
- 1
- Lot Size
- 0.34 Acres
- Year Built
- 1995
- MLS® Number
- A4711683
- Status
- Active
- Property Tax
- $5,222 (2025)
- HOA/Condo/Coop Fees
- $6.25 monthly
- Sq Ft Source
- Public Records
Property Details
General Features
17 items
- Acres
- 0.34
- Attached Garage
- Yes
- Direction Faces
- East
- Foundation
- Block, Slab
- Garage
- Yes
- Garage Spaces
- 2
- Levels
- One
- Parking
- Garage Door Opener, Guest, On Street, Oversized, Attached
- Pets
- Yes
- Property Sub Type
- Single Family Residence
- Security
- Closed Circuit Camera(s)
- Sewer
- Septic Tank
- SqFt Total
- 4,279
- Style
- Custom, Ranch
- Utilities
- Cable Available, Electricity Connected, Propane
- Water Source
- Public
- Zoning
- RSF1
Interior Features
19 items
- Appliances
- Dishwasher, Disposal, Dryer, Electric Water Heater, Exhaust Fan, Microwave, Refrigerator, Washer, Water Purifier
- Cooling
- Central Air
- Fireplace
- Yes
- Fireplace Features
- Family Room, Gas, Other
- Flooring
- Carpet, Tile
- Furnished
- Unfurnished
- Heating
- Electric
- Interior
- Cathedral Ceiling(s), Coffered Ceiling(s), Eat-in Kitchen, Stone Counters, Tray Ceiling(s), Vaulted Ceiling(s), Walk-In Closet(s), In-Law Floorplan
- Laundry Features
- Laundry Room
- Spa
- Yes
Rooms
| Room | Dimensions | Level | Features |
|---|---|---|---|
| Bathroom 2 | First | ||
| Bedroom 2 | 17x17 | First | |
| Bedroom 3 | 16x14 | First | |
| Bedroom 4 | 13x14 | First | |
| Dining Room | First | ||
| Family Room | 20x18 | First | |
| Kitchen | 19x18 | First | Granite Counters |
| Living Room | 20x14 | First | |
| Master Bedroom | 20x16 | First |
Exterior Features
13 items
- Construction Details
- Block, Stucco
- Exterior
- Awning(s), Garden, Lighting, Outdoor Grill, Outdoor Kitchen, Outdoor Shower, Private Yard, Rain Barrel/Cistern(s), Rain Gutters, Storage, Dock
- Lot Features
- Landscaped, Private
- Other Structures
- Outdoor Kitchen, Storage
- Patio And Porch
- Covered, Deck, Patio
- Pool Features
- In Ground, Gunite, Private
- Private Pool
- Yes
- Roof
- Tile
- Spa
- Yes
- Spa Features
- Above Ground, Heated
- View
- Garden, Pool
- Waterview
- Garden, Pool
- Windows/Doors
- French Doors
Community Features
7 items
- Association Fee
- $75.0
- Association Fee Frequency
- Annually
- Community Features
- Park
- MLS Area
- 34229 - Osprey
- Township
- 38
- Financing Terms Available
- Cash, Conventional
- Roads
- Paved
Location
320 Bay Vista Avenue, Osprey, FL 34229 · 34229 - Osprey


Neighborhood & Commute
ZIP Code 34229
- Median household income
- $91,531
- Income per person
- $67,059
- Households
- 4,095
- Average household size
- 2.01
- Median age
- 62.9
Source: Walk Score.
Disclosure: Community information and market data powered by Constellation Data Labs. Information is deemed reliable but not guaranteed.
Price & Status History
- Listing updated with changes from the MLS®
- Status changed to Active
- Listing first seen on site
Friends & Family
Similar Homes
For sale in Osprey, single family residence, within 20% of this price.
 New Listing · 2 weeks on site$995,000Single Family Residence For SaleActive4Beds2Total Baths2,413Sqft242 LOOKOUT POINT DRIVEOSPREY, FL 34229SOUTHBAY YACHT & RACQUET CLUB Subdivision
 $1,000,000Single Family Residence For SaleActive5Beds4Total Baths3,354Sqft296 PINE RANCH TRAILOSPREY, FL 34229PINE RANCH EAST Subdivision
 $1,047,000Single Family Residence For SaleActive3Beds3Total Baths2,134Sqft102 WINDWARD DRIVEOSPREY, FL 34229SOUTHBAY YACHT & RACQUET CLUB Subdivision
 $1,050,000Single Family Residence For SaleActive3Beds3Total Baths3,180Sqft61 BAYHEAD LANEOSPREY, FL 34229OAKS Subdivision