

For SaleSingle Family ResidenceActive
2314 Prospect Street
Sarasota, FL 34239
$2,345,000
245 Days On Site
- 5Beds
- 6Baths5 full, 1 half
- 3,651Sq Ft
- $642Per Sq Ft
- 0.16Acres
- 2024Built
- Subdivision
- Loma Linda Park
- County
- Sarasota
- MLS®
- A4684572
Overview
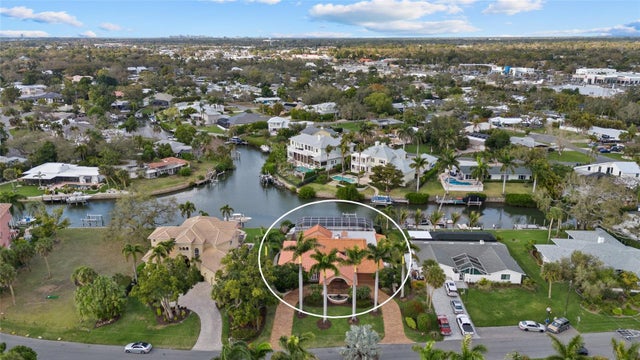
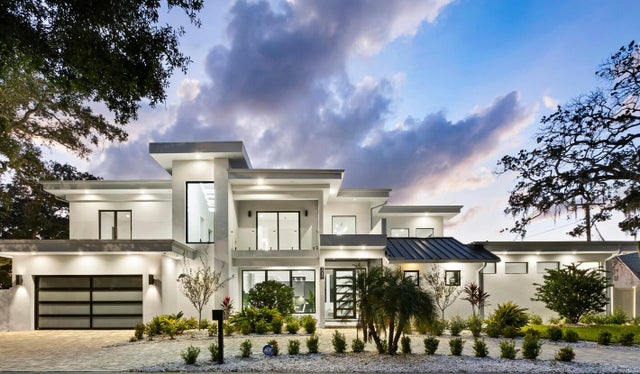
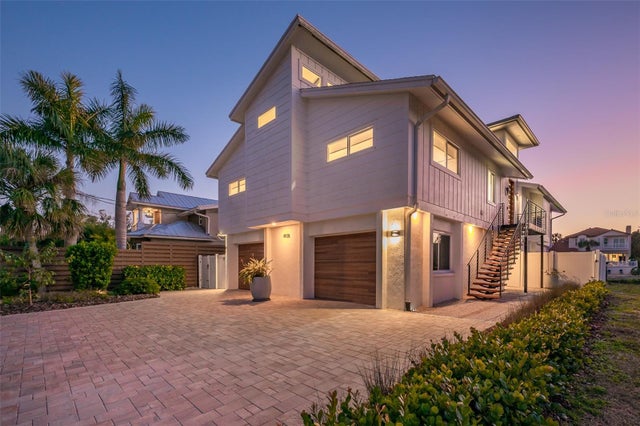
Back on Market due to buyer financing. Already through inspection. Move-in Ready! A statement of modern elegance in the heart of Sarasota, this exceptional Arlington Park residence delivers refined luxury, architectural presence, and elevated design at every turn. Offering 5 bedrooms, 5.5 bathrooms, and 3,651 square feet under air, this custom-built home was thoughtfully designed for those who appreciate both sophisticated entertaining and comfortable everyday living. From the moment you enter, soaring 12-foot ceilings and a dramatic staircase create an unforgettable first impression. The main living spaces are open, expansive, and filled with natural light. A designer kitchen anchors the home, showcasing solid wood cabinetry, quartz countertops, an oversized waterfall island, and premium Thermador appliances which are perfectly suited for culinary enthusiasts and elegant gatherings alike. A custom built-in feature wall enhances the living area with both style and function. Sliders seamlessly connect indoor and outdoor spaces, creating effortless Florida living. A private first-floor office offers a quiet retreat for work or study. Upstairs, 10-foot ceilings and rich hardwood flooring continue the home’s elevated aesthetic. The owner’s suite is a true sanctuary, complete with a private balcony overlooking the backyard, custom vanity, a soaking tub, and an oversized walk-in shower finished with striking designer tile. Each additional bedroom features its own en-suite bath and walk-in closet, ensuring comfort and privacy for family and guests. A spacious second-floor den provides flexible space for a media room, lounge, or game area. The outdoor setting rivals a private resort. The saltwater pool with waterfall and sun shelf is complemented by a spa, outdoor shower, and dedicated pool bath. A modern aluminum pergola adds architectural interest and shaded relaxation, while the lanai invites seamless entertaining year-round. No detail was overlooked: impact-rated windows and doors, epoxy-finished 2.5-car garage, irrigation system, integrated indoor/outdoor speakers, pre-wiring for security cameras, and dual A/C systems for optimal efficiency. Located in highly desirable Arlington Park, this home places you minutes from downtown Sarasota, Sarasota Memorial Hospital, and the area’s renowned dining and cultural destinations. World-class beaches including Siesta Key and Lido Key are just a short distance away. This is more than a home...it is a lifestyle defined by quality, design, and distinction. All information provided by the sellers is deemed reliable but is not guaranteed. Buyers are encouraged to verify all information independently.
Listing Snapshot
- Price
- $2,345,000
- Days On Site
- 245 Days
- Bedrooms
- 5
- Inside Area (SqFt)
- 3,651 sqft
- Total Baths
- 6
- Full Baths
- 5
- Partial Baths
- 1
- Lot Size
- 0.16 Acres
- Year Built
- 2024
- MLS® Number
- A4684572
- Status
- Active
- Property Tax
- $18,837.47 (2025)
- HOA/Condo/Coop Fees
- N/A
- Sq Ft Source
- Public Records
Property Details
General Features
15 items
- Acres
- 0.16
- Attached Garage
- Yes
- Direction Faces
- North
- Foundation
- Slab
- Garage
- Yes
- Garage Spaces
- 2
- Levels
- Two
- Number Of Stories
- 2
- Parking
- Driveway, Garage Door Opener, Attached
- Property Sub Type
- Single Family Residence
- Sewer
- Public Sewer
- SqFt Total
- 4,581
- Utilities
- Electricity Connected
- Water Source
- Public
- Zoning
- RSF4
Interior Features
18 items
- Appliances
- Convection Oven, Cooktop, Dishwasher, Disposal, Dryer, Electric Water Heater, Exhaust Fan, Freezer, Microwave, Refrigerator, Washer, Wine Refrigerator
- Cooling
- Central Air
- Flooring
- Tile, Wood
- Furnished
- Unfurnished
- Heating
- Central
- Interior
- Built-in Features, High Ceilings, Open Floorplan, Walk-In Closet(s)
- Laundry Features
- Inside, Upper Level
- Spa
- Yes
- Window Features
- Window Coverings, Window Treatments
Rooms
| Room | Dimensions | Level | Features |
|---|---|---|---|
| Bedroom 2 | 14x18 | Second | |
| Bedroom 3 | 16x15 | Second | |
| Bedroom 4 | 11x17 | Second | |
| Dining Room | 11x16 | First | |
| Kitchen | 21x16 | First | |
| Laundry | 6x8 | Second | |
| Living Room | 15x16 | First | |
| Master Bedroom | 15x18 | Second | |
| Office | 11x14 | First |
Exterior Features
11 items
- Construction Details
- Block, Frame
- Exterior
- Balcony, Lighting, Outdoor Grill, Outdoor Shower, Rain Gutters
- Fencing
- Fenced
- Lot Features
- Landscaped, Paved
- Patio And Porch
- Covered
- Pool Features
- Heated, In Ground, Salt Water, Private
- Private Pool
- Yes
- Roof
- Other
- Spa
- Yes
- Spa Features
- In Ground
- Windows/Doors
- Window Coverings, Window Treatments
Community Features
4 items
- MLS Area
- 34239 - Sarasota/Pinecraft
- Township
- 36S
- Financing Terms Available
- Cash, Conventional
- Roads
- Asphalt, Concrete
Location
2314 Prospect Street, Sarasota, FL 34239 · 34239 - Sarasota/Pinecraft


Neighborhood & Commute
ZIP Code 34239
- Median household income
- $75,997
- Income per person
- $51,975
- Households
- 7,826
- Average household size
- 2.06
- Median age
- 53.2
Source: Walk Score.
Disclosure: Community information and market data powered by Constellation Data Labs. Information is deemed reliable but not guaranteed.
Schools
- Elementary School
- Alta Vista Elementary
- High School
- Sarasota High
Price & Status History
- Listing updated with changes from the MLS®
- Price changed to $2,345,000
- Status changed to Active
- Listing first seen on site
Friends & Family
Similar Homes
For sale in Sarasota, single family residence, within 20% of this price.
 $2,649,000Single Family Residence For SaleActive5Beds4Total Baths3,128Sqft1680 CHERRY LANESARASOTA, FL 34236BURNS REALTY Subdivision
 New Listing · 3 weeks on site$2,649,900Single Family Residence For SaleActive4Beds4Total Baths3,204Sqft1749 SANDALWOOD DRIVESARASOTA, FL 34231SOUTHPOINTE SHORES Subdivision
 $2,650,000Single Family Residence For SaleActive4Beds6Total Baths4,231Sqft2089 ARLINGTON STREETSARASOTA, FL 34239LA LINDA TERRACE Subdivision
 New Listing · 3 days on site$2,650,000Single Family Residence For SaleActive4Beds4Total Baths2,169Sqft4938 COMMONWEALTH DRIVESARASOTA, FL 34242SIESTA BEACH Subdivision