

For SaleSingle Family ResidenceActive
1937 146th Terrace E
Parrish, FL 34219
$600,000
258 Days On Site
- 4Beds
- 3Baths3 full
- 2,197Sq Ft
- $273Per Sq Ft
- 0.14Acres
- 2021Built
- Subdivision
- Twin Rivers
- County
- Manatee
- MLS®
- A4683365
Overview
Luxury Pool Home for Sale in Twin Rivers – Parrish, FL
Looking for a move-in-ready luxury home in The Cove at Twin Rivers? This stunning 2021 MI Homes Calusa model offers the upgrades, space, and Florida lifestyle buyers are searching for—plus a motivated seller.
This beautifully maintained home features a split-bedroom floor plan, soaring ceilings, expansive tile flooring, stone countertops throughout, and a chef's kitchen with a dramatic quartz waterfall island, GE Profile cooktop, built-in oven and microwave, touchscreen LG refrigerator, and espresso cabinetry with crown molding.
The spacious primary suite includes a large walk-in closet, dual vanities, a frameless glass walk-in shower, and a private water closet. A private guest suite with its own ensuite bath is ideal for visitors or multigenerational living.
Outside, enjoy your own backyard retreat with a heated saltwater pool and spa, summer kitchen, outdoor shower, brand-new panoramic screen enclosure, paver lanai, and peaceful pond views.
Residents of The Cove at Twin Rivers in Parrish, Florida enjoy walking trails, a playground, and access to the Manatee River for kayaking and boating. Conveniently located near Tampa, Sarasota, St. Petersburg, Gulf beaches, shopping, dining, and everyday conveniences.
Built in 2021 and barely lived in, this home is freshly cleaned, move-in ready, and located in a completed community with no ongoing construction.
Listing Snapshot
- Price
- $600,000
- Days On Site
- 258 Days
- Bedrooms
- 4
- Inside Area (SqFt)
- 2,197 sqft
- Total Baths
- 3
- Full Baths
- 3
- Partial Baths
- 0
- Lot Size
- 0.14 Acres
- Year Built
- 2021
- MLS® Number
- A4683365
- Status
- Active
- Property Tax
- $6,420 (2024)
- HOA/Condo/Coop Fees
- $145.17 monthly
- Sq Ft Source
- Public Records
Property Details
General Features
16 items
- Acres
- 0.14
- Attached Garage
- Yes
- Direction Faces
- Northeast
- Foundation
- Slab
- Garage
- Yes
- Garage Spaces
- 2
- Levels
- One
- Parking
- Attached
- Pets
- Cats OK, Dogs OK
- Property Sub Type
- Single Family Residence
- Sewer
- Public Sewer
- SqFt Total
- 2,789
- Style
- Craftsman
- Utilities
- Electricity Available, Sewer Connected, Water Connected
- Water Source
- Public
- Zoning
- PD
Interior Features
16 items
- Appliances
- Cooktop, Dishwasher, Disposal, Electric Water Heater, Exhaust Fan, Freezer, Microwave, Range Hood, Refrigerator, Washer
- Cooling
- Central Air
- Flooring
- Ceramic Tile
- Furnished
- Unfurnished
- Heating
- Central
- Interior
- Crown Molding, Eat-in Kitchen, High Ceilings, Open Floorplan, Stone Counters, Tray Ceiling(s), Walk-In Closet(s)
- Laundry Features
- Inside, Laundry Room
- Spa
- Yes
Rooms
| Room | Dimensions | Level | Features |
|---|---|---|---|
| Bedroom 2 | 11.5x12.11 | Ceiling Fan(s) | |
| Bedroom 3 | 11.6x13.7 | Ceiling Fan(s) | |
| Bedroom 4 | 13.4x12.6 | Ceiling Fan(s) | |
| Dining Room | 12x12 | ||
| Kitchen | 18x10 | Pantry | |
| Laundry | 7x9 | Stone Counters | |
| Living Room | 14x18 | ||
| Master Bedroom | 11.6x15.4 | Ceiling Fan(s), Double Vanity, Granite Counters, Stone Counters |
Exterior Features
13 items
- Construction Details
- Concrete
- Exterior
- Lighting, Outdoor Grill, Outdoor Kitchen, Outdoor Shower, Rain Gutters
- Lot Features
- Corner Lot, Cul-De-Sac, Landscaped, Paved
- Other Structures
- Outdoor Kitchen, Tennis Court(s)
- Patio And Porch
- Enclosed
- Pool Features
- Heated, In Ground, Salt Water, Screen Enclosure, Tile, Private
- Private Pool
- Yes
- Roof
- Shingle
- Spa
- Yes
- Spa Features
- Heated, In Ground
- View
- Canal, Water, Pool, Trees/Woods
- Waterview
- Canal, Water, Pool, Trees/Woods
- Windows/Doors
- Sliding Doors
Community Features
9 items
- Association Fee
- $172.5
- Association Fee Frequency
- Quarterly
- Additional Association Fee
- $263.0
- Additional Association Fee Frequency
- Quarterly
- Community Features
- Gated, Park, Playground, Sidewalks, Tennis Court(s), Street Lights
- MLS Area
- 34219 - Parrish
- Township
- 34
- Financing Terms Available
- Cash, Conventional, FHA
- Roads
- Paved
Location
1937 146th Terrace E, Parrish, FL 34219 · 34219 - Parrish


Neighborhood & Commute
ZIP Code 34219
- Median household income
- $98,013
- Income per person
- $47,031
- Households
- 12,060
- Average household size
- 2.59
- Median age
- 48.1
Source: Walk Score.
Disclosure: Community information and market data powered by Constellation Data Labs. Information is deemed reliable but not guaranteed.
Schools
- Elementary School
- Annie Lucy Williams Elementary
- Middle School
- Buffalo Creek Middle
- High School
- Parrish Community High
Price & Status History
- Listing updated with changes from the MLS®
- Price changed to $600,000
- Status changed to Active
- Listing first seen on site
Friends & Family
Similar Homes
For sale in Parrish, single family residence, within 20% of this price.
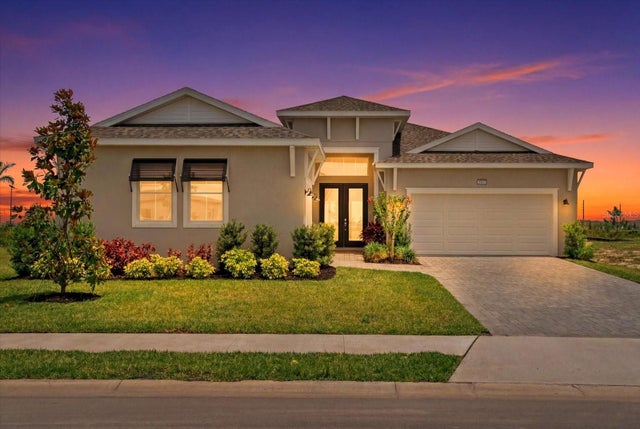 $649,995Single Family Residence For SaleActive4Beds3Total Baths2,483Sqft8668 SALMAR LOOPPARRISH, FL 34219SEAIRE Subdivision
 $649,999Single Family Residence For SaleActive5Beds5Total Baths3,950Sqft2013 HAMMOCK TRACE DRIVEPARRISH, FL 34219RYE MANOR AT LEGACY PRESERVE Subdivision
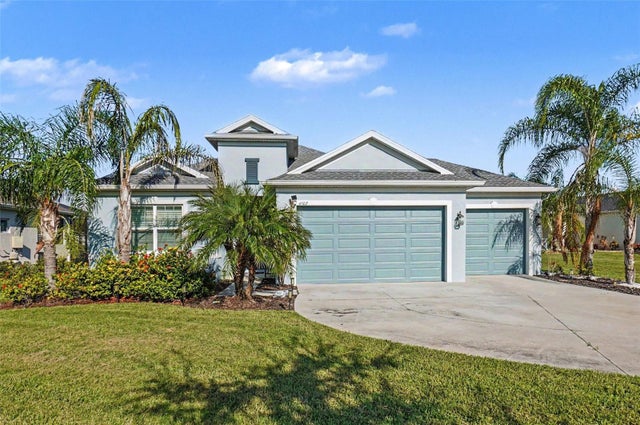 $650,000Single Family Residence For SaleActive4Beds3Total Baths2,310Sqft4502 RENWICK DRIVEPARRISH, FL 34219CROSSCREEK PH I SUBPH B & C Subdivision
 $651,060Single Family Residence For SaleActive2Beds3Total Baths2,269Sqft14421 DAYSTAR COURTPARRISH, FL 34219DEL WEBB SUNCHASE PH 1 Subdivision