

SoldSingle Family ResidenceSold
4329 14th Street Circle
Palmetto, FL 34221
$633,250
- 3Beds
- 4Baths3 full, 1 half
- 3,106Sq Ft
- $204Per Sq Ft
- 0.18Acres
- 1991Built
- Subdivision
- Heritage Bay
- County
- Manatee
- MLS®
- A4681875
Overview
Welcome to an exceptional Snead Island residence where thoughtful design, luxury upgrades, and unmatched entertaining space come together seamlessly. This recently updated 3-bedroom, 3.5-bath home offers the perfect blend of coastal charm and modern convenience, featuring a stunning Rock Palm Garden and timeless Key West coral stone walls that anchor the living room with warmth and character. Step inside to a spacious gathering room that opens beautifully to both sides of the home’s expansive outdoor living areas. A bright and inviting sunroom provides year-round enjoyment, while the private mother-in-law suite/game room adds incredible flexibility and is equipped with a macerator system, bar pump, and bar area, making it ideal for guests or multi-generational living. Designed for entertaining, the outdoor space is truly unmatched with over 1,300 square feet of raised wraparound decking, allowing effortless guest access throughout. Enjoy the fully equipped outdoor kitchen with stone flooring, hot tub, gazebo, bar, and an exterior wood-burning fireplace—your own private resort-style retreat. Inside, premium features include Bose surround sound, dimmer lighting in key living spaces, invisible countertop outlets, and even a hidden TV in the bonus room. The kitchen is enhanced by an oversized range hood and upscale finishes perfect for hosting. This home is packed with smart and storm-ready upgrades, including: New roof -lifetime warranty - transferable (130 mph rated)-Full-house generator-New siding and new front/rear stairs-Garden room with all hurricane glass-3M impact-resistant film on remaining windows-Insulated garage doors with A/C in the garage-700 sq ft of additional covered storage-Gutters, privacy fence, and complete exterior garden lighting-Modern comfort continues with a commercial-size water softener, under-counter drinking water system, and twin tankless hot water heaters. The automatic irrigation system offers Bluetooth accessibility, with irrigation water included in the HOA fees. Security and peace of mind are provided by the Vivint home monitoring system. Every inch of this property reflects an owner who truly thought of everything—creating a rare Snead Island opportunity built for comfort, style, and unforgettable gatherings. Its central location offers unparalleled convenience with seamless access to I-275 and I-75, facilitating effortless commutes to both St. Petersburg/Tampa and Bradenton/Sarasota. Furthermore, the property is minutes to Emerson Point Preserve, a hidden gem in southwest Florida that has several walking trails, spots to launch a kayak or canoes, a small beach at the tip of the point with views of DeSoto National Monument, Anna Maria Island and the Bridge to St. Petersburg. Also, close proximity to the airport, a plethora of dining establishments, and upscale shopping destinations. Additionally, the pristine Gulf beaches are a mere stone's throw away!
Listing Snapshot
- Price
- $633,250
- Days On Site
- N/A
- Bedrooms
- 3
- Inside Area (SqFt)
- 3,106 sqft
- Total Baths
- 4
- Full Baths
- 3
- Partial Baths
- 1
- Lot Size
- 0.18 Acres
- Year Built
- 1991
- MLS® Number
- A4681875
- Status
- Sold
- Property Tax
- $5,280 (2024)
- HOA/Condo/Coop Fees
- $101.33 monthly
- Sq Ft Source
- Owner
Property Details
General Features
14 items
- Acres
- 0.18
- Attached Garage
- Yes
- Direction Faces
- East
- Foundation
- Slab
- Garage
- Yes
- Garage Spaces
- 2
- Levels
- Two
- Parking
- Driveway, Garage Door Opener, Oversized, Workshop in Garage, Attached
- Pets
- Yes
- Property Sub Type
- Single Family Residence
- Sewer
- Public Sewer
- SqFt Total
- 4,965
- Water Source
- Public
- Zoning
- PDH
Interior Features
18 items
- Appliances
- Convection Oven, Dishwasher, Dryer, Exhaust Fan, Microwave, Range, Refrigerator, Washer, Water Purifier, Water Softener
- Cooling
- Central Air
- Fireplace
- Yes
- Fireplace Features
- Family Room, Gas, Living Room
- Flooring
- Carpet, Tile, Wood
- Furnished
- Unfurnished
- Heating
- Central
- Interior
- Crown Molding, Eat-in Kitchen, High Ceilings, Open Floorplan, Stone Counters, Vaulted Ceiling(s), Walk-In Closet(s)
- Laundry Features
- Laundry Closet
- Window Features
- Blinds
Rooms
| Room | Dimensions | Level | Features |
|---|---|---|---|
| Bedroom 2 | 10.5x14.5 | Second | |
| Bedroom 3 | 18x32.5 | First | |
| Bonus Room | 15x17 | Second | |
| Dining Room | 10.5x14 | Second | |
| Florida Room | 12x17 | Second | |
| Kitchen | 14x22.5 | Second | |
| Living Room | 16x21 | Second | |
| Master Bedroom | 12.5x14.5 | Second |
Exterior Features
7 items
- Construction Details
- Stucco, Vinyl Siding, Frame
- Exterior
- Awning(s), Balcony, Garden, Lighting, Outdoor Grill, Outdoor Kitchen, Outdoor Shower, Private Yard, Rain Gutters, Storage
- Fencing
- Vinyl
- Lot Features
- Corner Lot, Landscaped, Paved
- Patio And Porch
- Covered, Deck, Enclosed, Front Porch, Patio, Porch, Rear Porch, Side Porch, Wrap Around
- Roof
- Shingle
- Windows/Doors
- Blinds
Community Features
8 items
- Association Amenities
- Pool, Tennis Court(s)
- Association Fee
- $304.0
- Association Fee Frequency
- Quarterly
- Community Features
- Pool, Tennis Court(s)
- MLS Area
- 34221 - Palmetto/Rubonia
- Township
- 34
- Financing Terms Available
- Cash, Conventional, FHA, VA Loan
- Roads
- Paved
Location
4329 14th Street Circle, Palmetto, FL 34221 · 34221 - Palmetto/Rubonia


Neighborhood & Commute
ZIP Code 34221
- Median household income
- $71,767
- Income per person
- $39,843
- Households
- 21,343
- Average household size
- 2.49
- Median age
- 46.2
Source: Walk Score.
Disclosure: Community information and market data powered by Constellation Data Labs. Information is deemed reliable but not guaranteed.
Price & Status History
- Listing updated with changes from the MLS®
- Status changed to Closed
- Price changed to $669,900
Friends & Family
Similar Homes
For sale in Palmetto, single family residence, within 20% of this price.
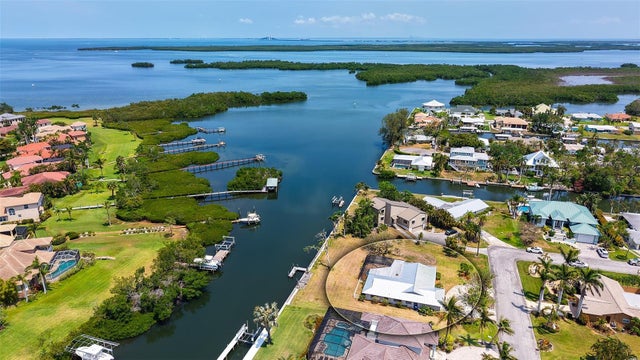 $642,500Single Family Residence SoldSold4Beds2Total Baths1,941Sqft4361 POMPANO LANEPALMETTO, FL 34221GULF & BAY ESTATES BLOCKS 4-7 Subdivision
 $715,000Single Family Residence SoldSold3Beds3Total Baths2,340Sqft5334 MOREY FARMS LOOPPALMETTO, FL 34221ARTISAN LAKES ESPLANADE PH IV SUBPH A,B, Subdivision
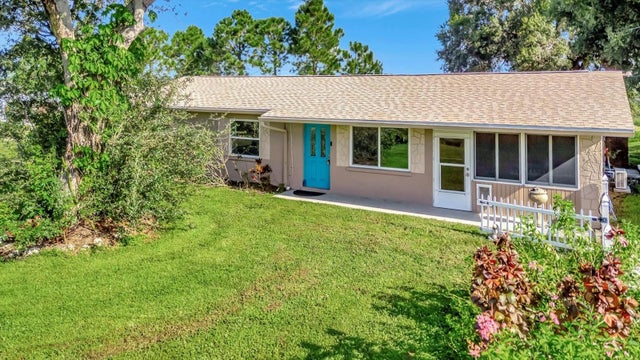 $718,000Single Family Residence SoldSold4Beds2Total Baths2,617Sqft3805 61ST STREET EPALMETTO, FL 34221GILLETTE ADDITION TO PARRISH W H Subdivision
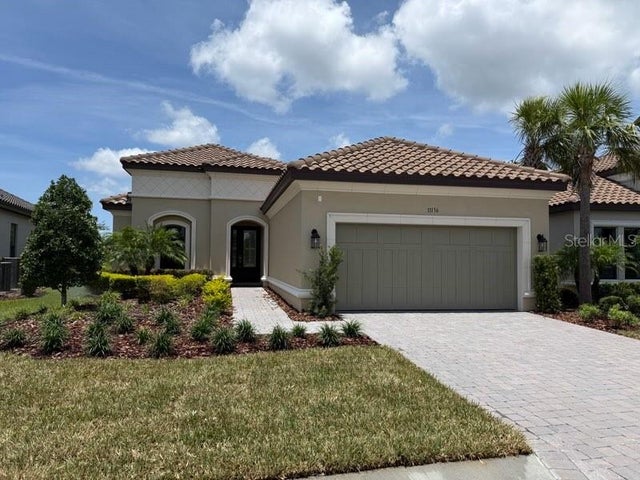 $720,000Single Family Residence SoldSold3Beds4Total Baths2,175Sqft11136 WICKER PARK PLACEPALMETTO, FL 34221ARTISAN LAKES ESPLANADE PH V SUBPH A1 A2 Subdivision