

SoldSingle Family ResidenceSold
9742 Highland Park Place
Palmetto, FL 34221
$740,000
- 3Beds
- 4Baths3 full, 1 half
- 2,087Sq Ft
- $355Per Sq Ft
- 0.2Acres
- 2017Built
- Subdivision
- Artisan Lakes Esplanade Ph III Sp A-E
- County
- Manatee
- MLS®
- A4589480
Overview
WHY WAIT TO BUILD, THIS HOME HAS IT ALL!! Top of the line luxury upgrades! Best Priced 3 bedroom 4 bathroom home in the community! This Home and the Resort Life Style Esplanade Artisan Lakes offers is an Entertainers Paradise! Sit by the heated Pool & Spa with your friends and family while grilling out on the new out door kitchen! This gorgeous home is located in the highly desirable Esplanade of Artisan Lakes in Manatee County. Farnese model home has 3 bedrooms, 3 full baths, 1 half guest bath, a large den, 10’ ceilings and 8' doors with porcelain tile flooring throughout the main living areas and laminate in the Bedrooms. It has a private pool, spa, outdoor kitchen, an over sized extended two-car garage and is on a preserve lot that is 62' wide. This home does not have any neighbors in front and none in the back as it sits on a nature preserve. This home offers a maintenance free resort lifestyle with multiple pools, fitness center and planned signature events. Kitchen features a large island with a sink and cabinets on both sides of the island for extras storage. It has beautiful Cambria quartz countertops, stainless steel appliances, gas stove and under mounted lighting along with full backsplash that is the same as the quartz counter. It has an en-suite Bathroom with a large walk-in shower, Cambria quartz countertops with double vanity and plenty and white cabinets. Completing the Owner’s Suite area is a walk-in closet adjoining the bathroom which has professional built-in wood shelving for optimal organization. The second bedroom has en-suite full bathroom which has a tub/shower combination, quartz countertops and white cabinets. The third bedroom has an en-suite bathroom, walk-in shower, quartz countertops with white cabinets. A half guest bath is by the extended laundry room with sink and cabinets lining the wall for extra storage. The washer and dryer are upgraded with pull out drawers. From the Living Room, the sliding glass doors are Pocket doors that hide out of sight, opening up the entire indoor/outdoor living space. The heated pool and spa is surrounded by a lush green natural preserve, palm tree landscaping with lighting to offer privacy and peaceful ambiance. The new “L” shaped outdoor kitchen has a stainless steel grill, refrigerator and sink. The extended Lanai has plenty of room for loungers by the pool and a sitting area. Sit outside by the pool with a glass of wine and enjoy the quiet evening. The pool is approx. 24’x12’. The 2 car garage was upgraded with the oversized space, built in cabinets and shelving, plenty of room for your new golf cart! Home has gutters and newly sealed pavers. Amenity Center has “state-of-the-art” fitness center and an onsite lifestyle manager to coordinate special events and activities. Other great amenities is the tennis courts, pickle ball courts, bocce ball, the gorgeous zero entry lagoon style pool with cabanas, hot tub and resistance pool. There are walking trails, dog parks, a playground and a butterfly garden! The HOA provides all these amenities plus cable TV, Internet service and yard maintenance. This is resort style maintenance free living at its best! Community is Centrally located minutes away from I-75 for easy commute to Sarasota and Tampa area and I-275 to St Petersburg and Clearwater. Don’t miss the opportunity to live in a resort style community!
Listing Snapshot
- Price
- $740,000
- Days On Site
- N/A
- Bedrooms
- 3
- Inside Area (SqFt)
- 2,087 sqft
- Total Baths
- 4
- Full Baths
- 3
- Partial Baths
- 1
- Lot Size
- 0.2 Acres
- Year Built
- 2017
- MLS® Number
- A4589480
- Status
- Sold
- Property Tax
- $5,250 (2022)
- HOA/Condo/Coop Fees
- $421 monthly
- Sq Ft Source
- Public Records
Property Details
General Features
16 items
- Acres
- 0.2
- Attached Garage
- Yes
- Direction Faces
- West
- Foundation
- Block
- Garage
- Yes
- Garage Spaces
- 2
- Levels
- One
- Number Of Stories
- 1
- Parking
- Oversized, Attached
- Pets
- Yes
- Property Sub Type
- Single Family Residence
- Sewer
- Public Sewer
- SqFt Total
- 2,889
- Utilities
- Cable Available, Cable Connected, Electricity Connected, Natural Gas Available, Underground Utilities
- Water Source
- Public
- Zoning
- X
Interior Features
16 items
- Appliances
- Bar Fridge, Cooktop, Dishwasher, Disposal, Dryer, Freezer, Gas Water Heater, Microwave, Range Hood, Refrigerator, Washer, Water Softener
- Cooling
- Central Air
- Flooring
- Laminate, Tile
- Heating
- Central
- Interior
- Built-in Features, Crown Molding, Eat-in Kitchen, High Ceilings, Open Floorplan, Walk-In Closet(s)
- Spa
- Yes
Rooms
| Room | Dimensions | Level | Features |
|---|---|---|---|
| Bathroom 2 | 6x7 | First | Ceiling Fan(s) |
| Bathroom 4 | 5x8 | First | |
| Bedroom 2 | 11x12 | First | |
| Bedroom 3 | 12x10 | First | Ceiling Fan(s) |
| Den | 11x12 | First | Ceiling Fan(s) |
| Kitchen | 10x12 | First | Pantry |
| Laundry | 5x12 | First | |
| Living Room | 15x19 | First | |
| Master Bathroom | 8x6 | First | |
| Master Bedroom | 12x16 | First | Ceiling Fan(s) |
Exterior Features
8 items
- Construction Details
- Concrete
- Exterior
- Lighting, Outdoor Grill, Outdoor Kitchen, Rain Gutters, Storage
- Fencing
- Fenced, Wire
- Pool Features
- Heated, In Ground, Screen Enclosure, Private
- Private Pool
- Yes
- Roof
- Tile
- Spa
- Yes
- Spa Features
- Heated, In Ground
Community Features
7 items
- Association Amenities
- Cable TV, Clubhouse, Fitness Center, Gated, Maintenance, Playground, Pool, Racquetball, Recreation Facilities, Sauna, Shuffleboard Court, Spa/Hot Tub, Tennis Court(s), Trail(s)
- Association Fee
- $1263.0
- Association Fee Frequency
- Quarterly
- Community Features
- Gated, Clubhouse, Fitness Center, Park, Playground, Pool, Racquetball, Sidewalks, Tennis Court(s)
- MLS Area
- 34221 - Palmetto/Rubonia
- Township
- 33
- Roads
- Asphalt
Location
9742 Highland Park Place, Palmetto, FL 34221 · 34221 - Palmetto/Rubonia


Neighborhood & Commute
ZIP Code 34221
- Median household income
- $71,767
- Income per person
- $39,843
- Households
- 21,343
- Average household size
- 2.49
- Median age
- 46.2
Source: Walk Score.
Disclosure: Community information and market data powered by Constellation Data Labs. Information is deemed reliable but not guaranteed.
Schools
- Elementary School
- James Tillman Elementary
- Middle School
- Buffalo Creek Middle
- High School
- Palmetto High
Price & Status History
- Listing updated with changes from the MLS®
- Status changed to Closed
- Price changed to $750,000
Friends & Family
Similar Homes
For sale in Palmetto, single family residence, within 20% of this price.
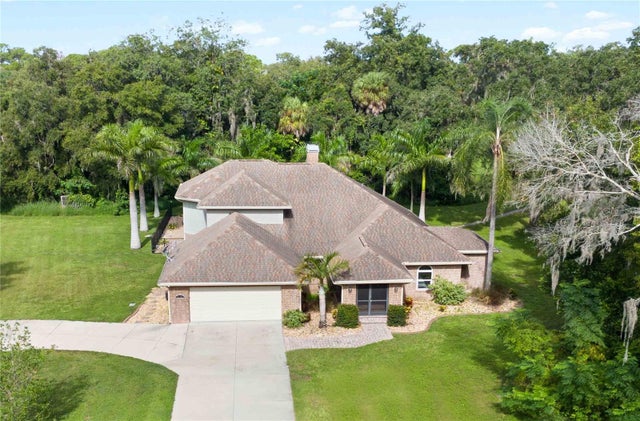 $750,000Single Family Residence SoldSold3Beds2Total Baths2,717Sqft7425 36TH AVENUE EPALMETTO, FL 34221NOT APPLICABLE Subdivision
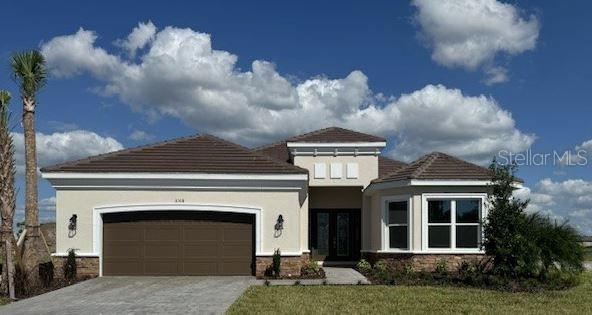 $796,684Single Family Residence SoldSold4Beds3Total Baths3,318Sqft11518 CAMPANIA TERRACEPALMETTO, FL 34221ESPLANADE AT ARTISAN LAKES Subdivision
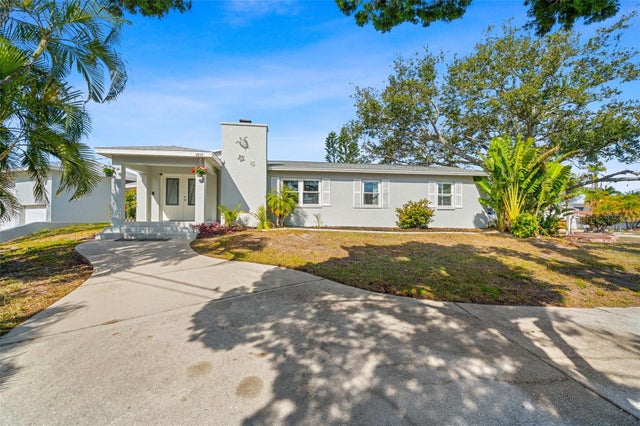 $800,000Single Family Residence SoldSold4Beds3Total Baths3,316Sqft4819 PALMETTO POINT DRIVEPALMETTO, FL 34221PALMETTO SKYWAY REP Subdivision
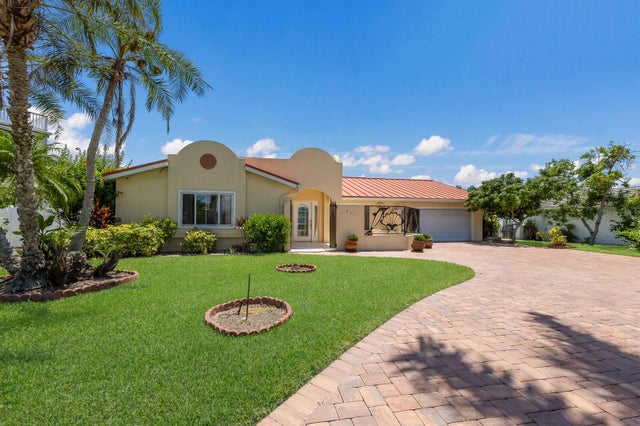 $800,000Single Family Residence SoldSold3Beds3Total Baths2,402Sqft811 ARLINGTON ROADPALMETTO, FL 34221PALMETTO SKYWAY REP Subdivision