

SoldSingle Family ResidenceSold
11128 Wicker Park Place
Palmetto, FL 34221
$859,000
- 3Beds
- 3Baths3 full
- 3,191Sq Ft
- $269Per Sq Ft
- 0.19Acres
- 2021Built
- Subdivision
- Artisan Lakes Esplanade Ph V Subph A1 A2
- County
- Manatee
- MLS®
- O6326465
Overview
More than just a home, this property embodies a lifestyle! This stunning former model home features three bedrooms and three bathrooms, complete with a POOL. It offers everything you desire and more, showcasing exceptional designer upgrades and has never been lived in. The inviting, open floor plan facilitates seamless entertaining, both indoors and outdoors. The expansive great room boasts a tray ceiling, while the adjacent dining room is enhanced by mirrored accents that add a touch of elegance. The gourmet kitchen is a chef's dream, equipped with stainless steel appliances, built-in oven, gas cooktop, pantry, striking backsplash, and breakfast bar. The dinette area provides a casual dining experience. A versatile flex room serves as an ideal office or den, adaptable to suit your needs and offering the extra space you desire. The spacious primary suite, located at the rear of the home, is a refined retreat featuring a sitting area, bay window, an oversized walk-in closet, and an ensuite bathroom with dual vanities, a makeup area, and a large walk-in frameless shower. Guests will feel pampered in the two guest bedrooms; one includes a private full bath with a shower, while the other is conveniently close to an additional full bath. The laundry room is equipped with built-in cabinetry, countertops, and a sink. Are you ready to experience the backyard? The expansive lanai can be accessed through pocket sliding glass doors from both the kitchen and great room. This outdoor space features a covered lanai with an outdoor kitchen, flowing seamlessly into a sitting area with an outdoor fireplace. Cool off in the inviting pool or unwind in the spa while enjoying views through the panoramic screen enclosure. Esplanade at Artisan Lakes truly embodies resort-style living, offering a wealth of amenities which is located conveniently across the street. Enjoy a refreshing dip in the heated resort-style pool, engage in a game of tennis or pickleball, or take your dog to the pet park for a spirited game of fetch. You can also unwind with friends around the fire pit or attend community events organized by a full-time Lifestyle Manager. While relishing the exceptional array of resort-style amenities on-site, you'll also have easy access to nearby shopping, dining, medical care, outdoor recreation, beaches, nature reserves, and more. Don't miss out on this gorgeous home!
Listing Snapshot
- Price
- $859,000
- Days On Site
- N/A
- Bedrooms
- 3
- Inside Area (SqFt)
- 3,191 sqft
- Total Baths
- 3
- Full Baths
- 3
- Partial Baths
- 0
- Lot Size
- 0.19 Acres
- Year Built
- 2021
- MLS® Number
- O6326465
- Status
- Sold
- Property Tax
- $14,991.39 (2024)
- HOA/Condo/Coop Fees
- $492.46 monthly
- Sq Ft Source
- Public Records
Property Details
General Features
17 items
- Acres
- 0.19
- Attached Garage
- Yes
- Direction Faces
- Northeast
- Foundation
- Slab
- Garage
- Yes
- Garage Spaces
- 2
- Home Warranty
- Yes
- Levels
- One
- Number Of Stories
- 1
- Parking
- Driveway, Attached
- Pets
- Yes
- Property Sub Type
- Single Family Residence
- Sewer
- Public Sewer
- SqFt Total
- 4,400
- Utilities
- Underground Utilities
- Water Source
- Public
- Zoning
- RES
Interior Features
18 items
- Appliances
- Cooktop, Dishwasher, Exhaust Fan, Microwave, Refrigerator
- Cooling
- Central Air
- Fireplace
- Yes
- Fireplace Features
- Outside
- Flooring
- Carpet, Tile
- Furnished
- Unfurnished
- Heating
- Central
- Interior
- Crown Molding, High Ceilings, Open Floorplan, Tray Ceiling(s), Walk-In Closet(s)
- Laundry Features
- Inside, Laundry Room
- Spa
- Yes
Rooms
| Room | Dimensions | Level | Features |
|---|---|---|---|
| Bedroom 2 | 15x12 | First | |
| Bedroom 3 | 14x12 | First | |
| Den | 14x14 | First | |
| Dinette | 14x5 | First | |
| Dining Room | 11x9 | First | |
| Great Room | 20x18 | First | |
| Kitchen | First | ||
| Master Bedroom | 20x17 | First | Double Vanity |
Exterior Features
10 items
- Construction Details
- Stucco
- Lot Features
- Paved
- Patio And Porch
- Covered, Patio, Screened
- Pool Features
- In Ground, Screen Enclosure, Private
- Private Pool
- Yes
- Roof
- Tile
- Spa
- Yes
- Spa Features
- In Ground
- View
- Trees/Woods
- Waterview
- Trees/Woods
Community Features
10 items
- Association Amenities
- Clubhouse, Fitness Center, Gated, Pool, Recreation Facilities, Tennis Court(s)
- Association Fee
- $1344.87
- Association Fee Frequency
- Quarterly
- Additional Association Fee
- $132.5
- Additional Association Fee Frequency
- Quarterly
- Community Features
- Gated, Clubhouse, Fitness Center, Park, Playground, Pool, Sidewalks, Tennis Court(s)
- MLS Area
- 34221 - Palmetto/Rubonia
- Township
- 33S
- Financing Terms Available
- Cash, Conventional
- Roads
- Asphalt, Paved
Location
11128 Wicker Park Place, Palmetto, FL 34221 · 34221 - Palmetto/Rubonia


Neighborhood & Commute
ZIP Code 34221
- Median household income
- $71,767
- Income per person
- $39,843
- Households
- 21,343
- Average household size
- 2.49
- Median age
- 46.2
Source: Walk Score.
Disclosure: Community information and market data powered by Constellation Data Labs. Information is deemed reliable but not guaranteed.
Price & Status History
- Listing updated with changes from the MLS®
- Status changed to Closed
- Price changed to $879,000
Friends & Family
Similar Homes
For sale in Palmetto, single family residence, within 20% of this price.
 $880,000Single Family Residence SoldSold3Beds3Total Baths2,332Sqft5312 CASERTA COURTPALMETTO, FL 34221ESPLANADE NORTH AT ARTISAN LAKES SUBPH I Subdivision
 $935,000Single Family Residence SoldSold3Beds3Total Baths2,949Sqft10604 WICKER PARK PLACEPALMETTO, FL 34221ARTISAN LAKES ESPLANADE PH V SUBPH A1 A2 Subdivision
 $949,670Single Family Residence SoldSold4Beds3Total Baths2,617Sqft1550 21ST STREET WPALMETTO, FL 34221FAIRWAY ESTATES Subdivision
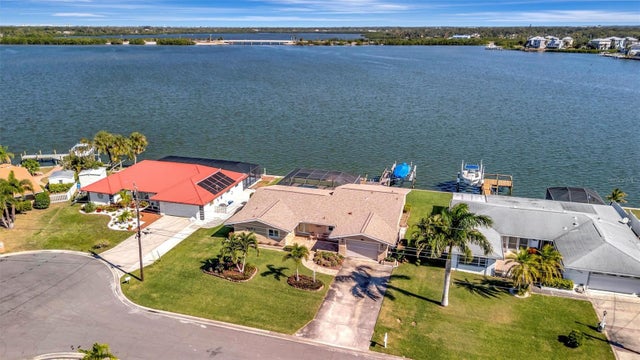 $950,000Single Family Residence SoldSold3Beds3Total Baths2,433Sqft5308 BEACON ROADPALMETTO, FL 34221PALMETTO SKYWAY REP / BAY COLONY Subdivision