

SoldSingle Family ResidenceSold
4819 Palmetto Point Drive
Palmetto, FL 34221
$800,000
- 4Beds
- 3Baths3 full
- 3,316Sq Ft
- $241Per Sq Ft
- 0.2Acres
- 1989Built
- Subdivision
- Palmetto Skyway Rep
- County
- Manatee
- MLS®
- A4683387
Overview
Positioned on an expansive corner parcel with commanding water views, this exceptional waterfront estate embodies refined coastal living at its finest. Elevated and masterfully constructed with concrete block, the residence offers both architectural presence and enduring peace of mind. Thoughtfully designed for seamless indoor-outdoor living, the open-concept floor plan unfolds with effortless sophistication. Four beautifully appointed bedrooms and three-and-a-half baths include two private ensuite retreats, offering comfort and privacy for residents and guests alike. The second-floor primary suite serves as a serene sanctuary, featuring dual walk-in wardrobes, a spa-inspired bath with jetted soaking tub and walk-in shower, and sweeping vistas of the bay and canal that capture the essence of waterfront luxury. Designed for both grand entertaining and tranquil relaxation, the outdoor living spaces are truly exceptional. A heated pool is complemented by an expansive screened lanai — the perfect backdrop for alfresco gatherings and unforgettable sunset evenings. Other distinguished amenities include a wood burning coral-front fireplace, abundant custom storage throughout, an oversized tandem RV/Boat garage with integrated workshop, dual driveways for added convenience and guest access, a private composite dock with a 10,000-lb lift, and unrestricted deep water access with no bridges to the bay or Gulf. Notable recent improvements include a new roof (2025) and water heater (2024), enhancing both value and longevity. Whether envisioned as a full-time coastal residence or a high-performing luxury rental investment, this property offers an extraordinary opportunity to experience the best of waterfront living. Bay Colony offers residents easy access to I-275, I-75, US-41, and US-301, so commuting either north to St. Pete and Tampa or South to Bradenton and Sarasota is very manageable. Hurry and put this one on your list today, as opportunities like this don't come along everyday!
Listing Snapshot
- Price
- $800,000
- Days On Site
- N/A
- Bedrooms
- 4
- Inside Area (SqFt)
- 3,316 sqft
- Total Baths
- 3
- Full Baths
- 3
- Partial Baths
- 0
- Lot Size
- 0.2 Acres
- Year Built
- 1989
- MLS® Number
- A4683387
- Status
- Sold
- Property Tax
- $4,033 (2024)
- HOA/Condo/Coop Fees
- N/A
- Sq Ft Source
- Appraiser
Property Details
General Features
16 items
- Acres
- 0.2
- Attached Garage
- Yes
- Direction Faces
- Southeast
- Foundation
- Slab
- Garage
- Yes
- Garage Spaces
- 2
- Levels
- One
- Parking
- Boat, Driveway, Oversized, RV Garage, RV Access/Parking, Tandem, Workshop in Garage, Attached
- Pets
- Yes
- Property Sub Type
- Single Family Residence
- Sewer
- Public Sewer
- SqFt Total
- 4,065
- Style
- Elevated, Florida
- Utilities
- Electricity Connected, Sewer Connected
- Water Source
- Public
- Zoning
- RSF4.5/C
Interior Features
18 items
- Appliances
- Dishwasher, Disposal, Dryer, Electric Water Heater, Range, Refrigerator, Washer
- Cooling
- Central Air
- Fireplace
- Yes
- Fireplace Features
- Masonry, Wood Burning
- Flooring
- Wood, Bamboo, Ceramic Tile
- Furnished
- Unfurnished
- Heating
- Central
- Interior
- Eat-in Kitchen, Open Floorplan, Walk-In Closet(s)
- Laundry Features
- Inside, Laundry Room
- Window Features
- Window Coverings, Storm Window(s), Window Treatments
Rooms
| Room | Dimensions | Level | Features |
|---|---|---|---|
| Bedroom 3 | 9.5x12.3 | First | |
| Bedroom 4 | 14.8x12.3 | First | |
| Dinette | 10x10.11 | First | |
| Family Room | 14.4x26.5 | First | |
| Kitchen | 11.2x10.11 | First | |
| Living Room | 27.9x17.2 | First | |
| Master Bedroom | 18.6x13.1 | First | |
| Primary Bedroom 2 | 11x14 | Second |
Exterior Features
13 items
- Construction Details
- Block, Stucco
- Exterior
- Storage, Dock
- Fencing
- Vinyl
- Lot Features
- Corner Lot, Irregular Lot, Landscaped, Paved, Waterfront
- Patio And Porch
- Screened
- Pool Features
- Gunite, Heated, Screen Enclosure, Tile, Private
- Private Pool
- Yes
- Roof
- Shingle
- View
- Canal, Water, Pool
- Waterfront
- Yes
- Waterfront Features
- Canal Front
- Waterview
- Canal, Water, Pool
- Windows/Doors
- Window Coverings, Storm Window(s), Window Treatments
Community Features
4 items
- MLS Area
- 34221 - Palmetto/Rubonia
- Township
- 34
- Financing Terms Available
- Cash, Conventional
- Roads
- Paved
Location
4819 Palmetto Point Drive, Palmetto, FL 34221 · 34221 - Palmetto/Rubonia


Neighborhood & Commute
ZIP Code 34221
- Median household income
- $71,767
- Income per person
- $39,843
- Households
- 21,343
- Average household size
- 2.49
- Median age
- 46.2
Source: Walk Score.
Disclosure: Community information and market data powered by Constellation Data Labs. Information is deemed reliable but not guaranteed.
Schools
- Elementary School
- Palm View Elementary
- High School
- Palmetto High
Price & Status History
- Listing updated with changes from the MLS®
- Status changed to Closed
Friends & Family
Similar Homes
For sale in Palmetto, single family residence, within 20% of this price.
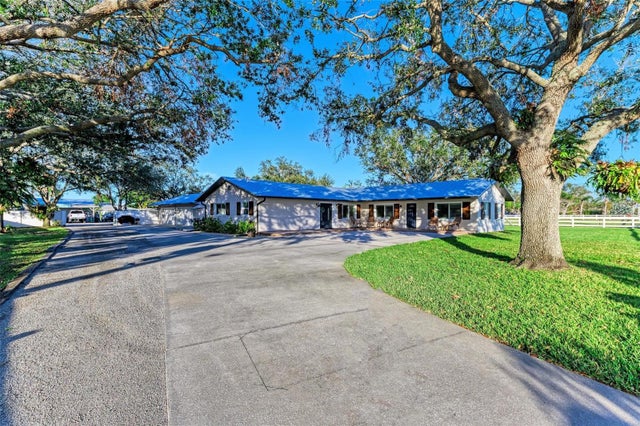
 $850,000Single Family Residence SoldSold3Beds3Total Baths2,634Sqft1110 3RD STREET EPALMETTO, FL 34221NORTHSHORE AT RIVIERA DUNES PH 1-A Subdivision
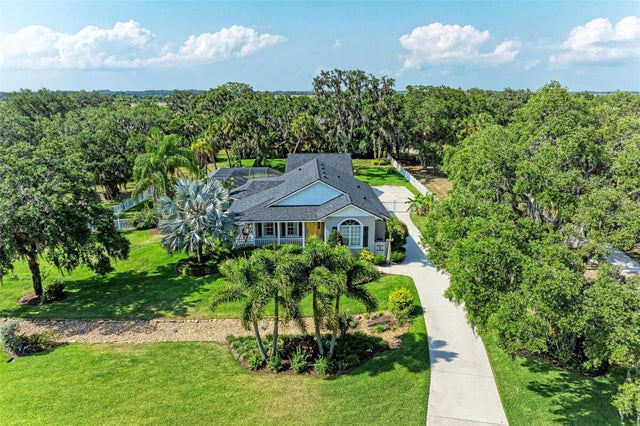
 $850,000Single Family Residence SoldSold4Beds2Total Baths2,680Sqft2160 17TH STREET WPALMETTO, FL 34221ACREAGE Subdivision
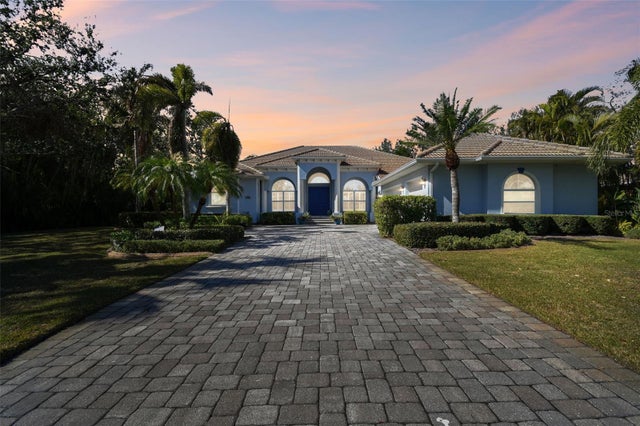
 $850,000Single Family Residence SoldSold3Beds2Total Baths2,273Sqft7502 91ST STREET EPALMETTO, FL 34221REGENCY OAKS PRESERVE Subdivision
 $850,000Single Family Residence SoldSold3Beds3Total Baths2,950Sqft1854 AMBERWYND CIRCLE WPALMETTO, FL 34221SNEAD ISLAND ESTATES W PH 1-B AKA AMBERWYND Subdivision