

SoldSingle Family ResidenceSold
5458 Morey Farms Loop
Palmetto, FL 34221
$733,000
- 2Beds
- 3Baths2 full, 1 half
- 2,098Sq Ft
- $349Per Sq Ft
- 0.2Acres
- 2022Built
- Subdivision
- Artisan Lakes Esplanade Ph V Subph A1 A2
- County
- Manatee
- MLS®
- A4608545
Overview
Welcome to this incredible home located in the highly desirable Esplanade of Artisan Lakes in North Manatee County. This well-appointed open floor plan home has a heated saltwater pool, a built-in outdoor kitchen, and a extended garage and is on a beautiful water-view lot. This Farnese model has 2 ensuite-bedrooms, a den/office with French doors, and a separate dining room. The Dining Room is currently being utilized as a second office and has pocket doors and could easily become another den/bedroom or hobby room. The designer kitchen features white cabinets, beautiful quartz countertops, a white porcelain farmhouse sink, stainless steel appliances, water filtration and a walk-in pantry. From the main living area step outside through large sliding glass doors into the amazing outdoor living space. The lanai features a saltwater pool with submerged sunning deck and a waterfall, and an outdoor kitchen with grill, refrigerator and granite countertop. It is a the perfect space for entertaining! The Lanai also has electric hurricane shades to protect the home from high winds and is enclosed with no-see-um screening. Both the Lanai and the main living room have built-in speakers for your sound system. The Owner's suite has a bay window which has views of the pool area and the lake. The Owner's suite bathroom has a walk-in tiled shower with dual shower heads, dual sinks with a quartz countertop and a walk-in closet. The closet has some built in cabinets which will help you keep well organized! As you walk back towards the front of the home the second bedroom in the front of the home has an en-suite bathroom with a tiled shower/bathtub combination and quartz countertops. A half bath is located in an adjacent hallway along with a laundry room which has top and bottom cabinets on both sides. The home features ceramic wood-like planked tile throughout, trey ceilings with crown moulding, 10' high ceilings and 8' tall doors. The 4’ extended two car garage has built-in storage racks and plenty of room for your new golf cart! At the heart of this community is the Amenity Center. Home ownership in the Esplanade entitles your family and guests to the full access of all of the wonderful resort lifestyle amenities. The community center has a "state-of-the art" fitness center and an on-site lifestyle manager to coordinate special events and activities . As a homeowner, you have access to the workout equipment, tennis courts, pickleball courts, bocce ball, the gorgeous resort pool with cabanas, hot hub and the resistance pool. There are walking trails, dog parks, a playground and a butterfly garden. Your HOA provides all these amenities plus cable TV, Internet service, an irrigation system and yard maintenance. Don't miss this rare opportunity to enjoy resort-style living at its best!
Listing Snapshot
- Price
- $733,000
- Days On Site
- N/A
- Bedrooms
- 2
- Inside Area (SqFt)
- 2,098 sqft
- Total Baths
- 3
- Full Baths
- 2
- Partial Baths
- 1
- Lot Size
- 0.2 Acres
- Year Built
- 2022
- MLS® Number
- A4608545
- Status
- Sold
- Property Tax
- $8,365.06 (2023)
- HOA/Condo/Coop Fees
- $459.67 monthly
- Sq Ft Source
- Public Records
Property Details
General Features
18 items
- Acres
- 0.2
- Attached Garage
- Yes
- Direction Faces
- Southeast
- Foundation
- Slab
- Garage
- Yes
- Garage Spaces
- 2
- Levels
- One
- Number Of Stories
- 1
- Parking
- Garage Door Opener, Oversized, Attached
- Pets
- Breed Restrictions, Cats OK, Dogs OK
- Property Sub Type
- Single Family Residence
- Security
- Gated Community, Smoke Detector(s)
- Sewer
- Public Sewer
- SqFt Total
- 2,835
- Style
- Mediterranean
- Utilities
- Cable Available, Natural Gas Available, Cable Connected, Electricity Connected, Natural Gas Connected, Phone Available, Sewer Connected, Underground Utilities, Water Connected
- Water Source
- Public
- Zoning
- RESI
Interior Features
17 items
- Appliances
- Dishwasher, Disposal, Exhaust Fan, Microwave, Range, Range Hood, Refrigerator, Tankless Water Heater, Water Softener
- Cooling
- Central Air
- Flooring
- Ceramic Tile
- Heating
- Central, Electric
- Interior
- Crown Molding, High Ceilings, Open Floorplan, Stone Counters, Tray Ceiling(s), Walk-In Closet(s)
- Laundry Features
- Electric Dryer Hookup, Gas Dryer Hookup, Inside, Laundry Room, Washer Hookup
- Window Features
- Double Pane Windows, Drapes
Rooms
| Room | Dimensions | Level | Features |
|---|---|---|---|
| Bathroom 2 | 8x7 | First | Stone Counters |
| Bedroom 2 | 12x12 | First | Ceiling Fan(s) |
| Den | 12x15 | First | Ceiling Fan(s) |
| Dinette | 10x10 | First | |
| Dining Room | 11x12 | First | Ceiling Fan(s) |
| Kitchen | 10x12 | First | Granite Counters |
| Laundry | 12x7 | First | |
| Living Room | 16x20 | First | Ceiling Fan(s) |
| Master Bathroom | 15x10 | First | Stone Counters |
| Master Bedroom | 13x16 | First |
Exterior Features
12 items
- Construction Details
- Block, Stucco
- Exterior
- Lighting, Outdoor Grill, Outdoor Kitchen, Rain Gutters
- Lot Features
- Landscaped, Level, Paved, Waterfront
- Patio And Porch
- Covered, Patio, Screened
- Pool Features
- Gunite, Heated, In Ground, Salt Water, Screen Enclosure, Private
- Private Pool
- Yes
- Roof
- Concrete, Tile
- View
- Pond, Water
- Waterfront
- Yes
- Waterfront Features
- Pond
- Waterview
- Pond, Water
- Windows/Doors
- Double Pane Windows, Drapes
Community Features
8 items
- Association Amenities
- Clubhouse, Fitness Center, Playground, Pool, Recreation Facilities, Spa/Hot Tub, Tennis Court(s), Trail(s)
- Association Fee
- $1379.0
- Association Fee Frequency
- Quarterly
- Community Features
- Gated, Clubhouse, Fitness Center, Park, Playground, Pool, Sidewalks, Tennis Court(s)
- MLS Area
- 34221 - Palmetto/Rubonia
- Township
- 33S
- Financing Terms Available
- Cash, Conventional, VA Loan
- Roads
- Asphalt, Paved
Location
5458 Morey Farms Loop, Palmetto, FL 34221 · 34221 - Palmetto/Rubonia


Neighborhood & Commute
ZIP Code 34221
- Median household income
- $71,767
- Income per person
- $39,843
- Households
- 21,343
- Average household size
- 2.49
- Median age
- 46.2
Source: Walk Score.
Disclosure: Community information and market data powered by Constellation Data Labs. Information is deemed reliable but not guaranteed.
Schools
- Elementary School
- James Tillman Elementary
- Middle School
- Buffalo Creek Middle
- High School
- Palmetto High
Price & Status History
- Listing updated with changes from the MLS®
- Status changed to Closed
Friends & Family
Similar Homes
For sale in Palmetto, single family residence, within 20% of this price.
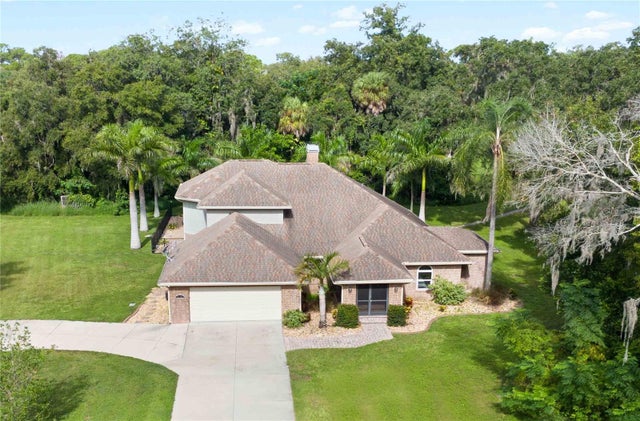 $750,000Single Family Residence SoldSold3Beds2Total Baths2,717Sqft7425 36TH AVENUE EPALMETTO, FL 34221NOT APPLICABLE Subdivision
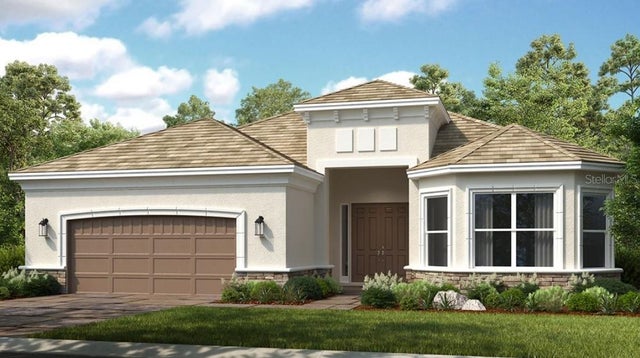 $790,872Single Family Residence SoldSold4Beds3Total Baths3,318Sqft11329 VIANI TERRACEPALMETTO, FL 34221ESPLANADE AT ARTISAN LAKES Subdivision
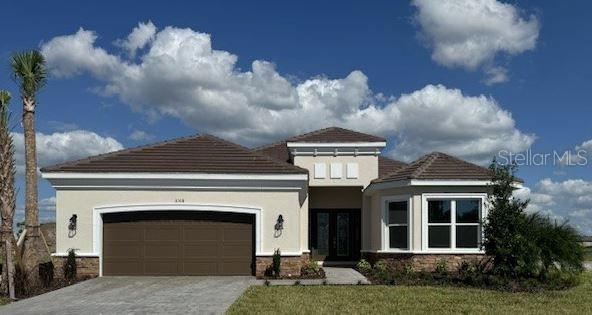 $796,684Single Family Residence SoldSold4Beds3Total Baths3,318Sqft11518 CAMPANIA TERRACEPALMETTO, FL 34221ESPLANADE AT ARTISAN LAKES Subdivision
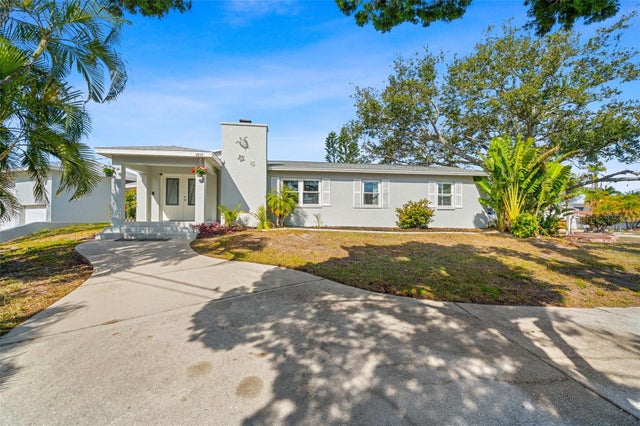 $800,000Single Family Residence SoldSold4Beds3Total Baths3,316Sqft4819 PALMETTO POINT DRIVEPALMETTO, FL 34221PALMETTO SKYWAY REP Subdivision