

For SaleSingle Family ResidenceActive
16320 Hidden Oak Loop
Bradenton, FL 34211
$899,000
280 Days On Site
- 5Beds
- 5Baths4 full, 1 half
- 3,641Sq Ft
- $247Per Sq Ft
- 0.16Acres
- 2023Built
- Subdivision
- Sapphire Point Ph Iiia
- County
- Manatee
- MLS®
- A4681237
Overview
Virtually Staged. This beautiful house in the heart of Lakewood Ranch is ready for you and your family! Built only three years ago, the house is situated on a premium lot with water view you can enjoy either from your own pool or from a spacious lanai. This Yorkshire floorplan (5 bedrooms and 4.5 bathrooms) by award-winning Pulte, features the following structural upgrades: pocket sliding glass doors, 4ft garage extension that will easily accomodate SUVs and trucks, finished laundry room on the 2nd floor, gourmet kistchen with built-in kitchen appliances and an extended walk-in shower in the owner's bathroom. The interior design upgrades include white cabinets, quartz countertops throughout, kitchen backsplash, porcelain tile flooring on the first floor, luxury vinyl planks in the bedrooms. Bedroom closets and den have custom cabinets. A very spacious bonus room on the second floor is currently used as a second family/game room. Both game rooms have custom built-in shelving. Sapphire Point HOA covers Community Pool, Fire Pit, Clubhouse, Fitness Center, Playground, Basketball Court, Landscape Maintenance and Irrigation, Maintenance of Common Areas and Lakes, Vehicular Access Control and Professional Property Management. Residents enjoy top-rated schools, shopping, dining, parks, and proximity to Main St Lakewood Ranch, UTC, Waterside and Gulf Coast beaches.
Listing Snapshot
- Price
- $899,000
- Days On Site
- 280 Days
- Bedrooms
- 5
- Inside Area (SqFt)
- 3,641 sqft
- Total Baths
- 5
- Full Baths
- 4
- Partial Baths
- 1
- Lot Size
- 0.16 Acres
- Year Built
- 2023
- MLS® Number
- A4681237
- Status
- Active
- Property Tax
- $10,950 (2025)
- HOA/Condo/Coop Fees
- $341.33 monthly
- Sq Ft Source
- Public Records
Property Details
General Features
18 items
- Acres
- 0.16
- Attached Garage
- Yes
- Direction Faces
- Northwest
- Foundation
- Slab
- Garage
- Yes
- Garage Spaces
- 2
- Levels
- Two
- Number Of Stories
- 2
- Parking
- Driveway, Oversized, Attached
- Pets
- Breed Restrictions, Cats OK, Dogs OK
- Property Sub Type
- Single Family Residence
- Security
- Smoke Detector(s)
- Sewer
- Public Sewer
- SqFt Total
- 4,434
- Style
- Contemporary
- Utilities
- Cable Available, Cable Connected, Electricity Available, Electricity Connected, Phone Available, Sewer Connected, Underground Utilities, Water Available, Water Connected
- Water Source
- Public
- Zoning
- PD-R
Interior Features
18 items
- Appliances
- Cooktop, Dishwasher, Disposal, Dryer, Ice Maker, Microwave, Range, Range Hood, Refrigerator, Washer
- Cooling
- Central Air
- Flooring
- Carpet, Tile
- Furnished
- Unfurnished
- Heating
- Central, Electric
- Interior
- Built-in Features, Eat-in Kitchen, High Ceilings, Open Floorplan, Smart Home, Stone Counters, Walk-In Closet(s), In-Law Floorplan
- Laundry Features
- Inside, Laundry Room, Upper Level
- Spa
- Yes
- Window Features
- Blinds, Double Pane Windows, ENERGY STAR Qualified Windows, Shutters
Rooms
| Room | Dimensions | Level | Features |
|---|---|---|---|
| Bedroom 2 | 11.2x11.2 | ||
| Bedroom 3 | 12x12 | ||
| Bedroom 4 | 12x12 | ||
| Bedroom 5 | 12x12 | ||
| Bonus Room | 16x17 | ||
| Den | 10.5x17.5 | ||
| Kitchen | 15x15 | ||
| Living Room | 16x22 | ||
| Master Bedroom | 14x16 |
Exterior Features
12 items
- Construction Details
- Block, Stucco, Vinyl Siding, Frame
- Exterior
- Lighting, Rain Gutters
- Lot Features
- Landscaped, Level, Paved
- Patio And Porch
- Covered, Deck, Patio, Screened
- Pool Features
- Gunite, In Ground, Salt Water, Screen Enclosure, Private
- Private Pool
- Yes
- Roof
- Tile
- Spa
- Yes
- Spa Features
- Heated, In Ground
- View
- Pond, Water, Trees/Woods
- Waterview
- Pond, Water, Trees/Woods
- Windows/Doors
- Blinds, Double Pane Windows, ENERGY STAR Qualified Windows, Shutters
Community Features
8 items
- Association Amenities
- Basketball Court, Fitness Center, Gated, Maintenance, Playground, Pool, Security
- Association Fee
- $1024.0
- Association Fee Frequency
- Quarterly
- Community Features
- Gated, Clubhouse, Fitness Center, Playground, Pool, Sidewalks
- MLS Area
- 34211 - Bradenton/Lakewood Ranch Area
- Township
- 35
- Financing Terms Available
- Cash, Conventional, FHA, VA Loan
- Roads
- Asphalt
Location
16320 Hidden Oak Loop, Bradenton, FL 34211 · 34211 - Bradenton/Lakewood Ranch Area


Neighborhood & Commute
ZIP Code 34211
- Median household income
- $113,934
- Income per person
- $57,301
- Households
- 7,719
- Average household size
- 2.30
- Median age
- 49.6
Source: Walk Score.
Disclosure: Community information and market data powered by Constellation Data Labs. Information is deemed reliable but not guaranteed.
Schools
- Elementary School
- Gullett Elementary
- Middle School
- Dr Mona Jain Middle
- High School
- Lakewood Ranch High
Price & Status History
- Listing updated with changes from the MLS®
- Status changed to Active
- Price changed to $899,000
- Listing first seen on site
Friends & Family
Similar Homes
For sale in Bradenton, single family residence, within 20% of this price.
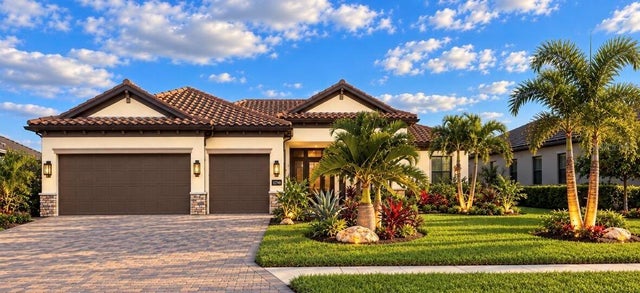 $984,900Single Family Residence For SaleActive4Beds3Total Baths3,285Sqft4933 COASTAL DAYS LANEBRADENTON, FL 34211LORRAINE LAKES PH I Subdivision
 $985,000Single Family Residence For SaleActive4Beds3Total Baths1,832Sqft6911 9TH AVENUE NWBRADENTON, FL 34209REPLAT OF BONAIRE BAYOU Subdivision
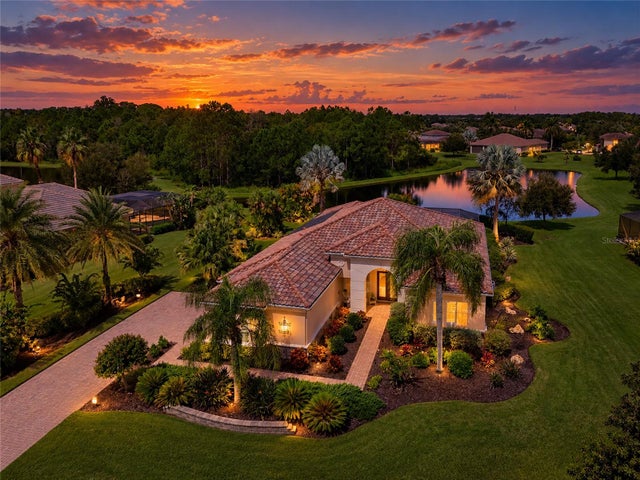 $989,000Single Family Residence For SaleActive4Beds3Total Baths3,451Sqft210 166TH STREET NEBRADENTON, FL 34212RYE WILDERNESS ESTATES PH II Subdivision
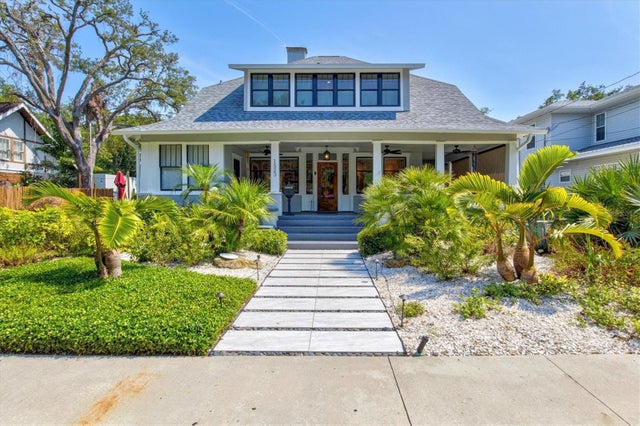 $995,000Single Family Residence For SaleActive4Beds5Total Baths2,810Sqft1523 1ST AVENUE WBRADENTON, FL 34205MRS LAURA HOUGHS Subdivision