

For SaleSingle Family ResidenceActive
210 166th Street NE
Bradenton, FL 34212
$989,000
62 Days On Site
- 4Beds
- 3Baths3 full
- 3,451Sq Ft
- $287Per Sq Ft
- 0.53Acres
- 2012Built
- Subdivision
- Rye Wilderness Estates Ph II
- County
- Manatee
- MLS®
- A4705787
Overview
NEW, NEW, NEW - TWO BRAND-NEW A/C UNITS, BRAND-NEW 50 GALLON WATER HEATER, NEW Washer, Dryer & Dishwasher, All New Lighting & Faucets, All New Pool Equipment & Heater, 3451 Sq Ft Ranch (no stairs), 0.53 ACRE, Tile Roof, Paver Driveway & extended lanai, 11 & 12 Ft Ceilings. 3-car side load garage w/ 11 ft Ceilings, 4 Bds, 3 Full Baths, New Backflow, New Rainbird Irrigation, THE LOT. THE PRIVACY. THE SPACE. THE EGRET. Set on an exceptional 0.53-acre premium homesite in sought-after Rye Wilderness, this rarely available Egret model - the largest single-story floor plan in the community - with 11 ft ceilings & 12 ft in the trey area -offers 4 Bedrooms, 3 full baths and expansive living entirely on one level. NO STAIRS. From the long paver driveway and beautifully refreshed landscaping to the recently cleaned tile roof, 3-car side-load garage and double leaded-glass entry doors, this home makes an unforgetable first impression. Inside, pride of ownership is evident at every turn. Two generous living areas provide wonderful flexibility, while the beautifully updated gourmet kitchen is truly designed for those who love to cook and entertain. An abundance of upgraded newer granite counter space, a center island, glass backsplash, stainless steel appliances (Brand new washer & Dryer, Dishwasher. Fridge is under 3 yrs young), upgraded cooktop and custom pull-out storage in every drawer & pantry combine beauty with exceptional functionality. Custom window treatments dress every window, including blackout treatments at the living-room sliders, while upgraded lighting and faucets throughout add a polished finishing touch. THE PRIMARY SUITE IS A PRIVATE RETREAT, introduced by double doors and warm wood flooring. A remarkable 23-foot hallway leads to two walk in closets, one w/ custom wood-designed cabinets and a beautifully appointed bath with dual granite vanities, separate makeup area, custom glass-enclosed shower, soaking tub, oversized linen closet and updated lighting. FLORIDA LIVING TAKES CENTER STAGE on the expansive paver lanai extending the full width of the home, overlooking a 20' x 18' SALTWATER HEATED POOL. A brand-NEW solar pool-heating system and newly replaced filter, pump, motor and salt cell provide added peace of mind, while electronic sun shades provide a longer season outside. Beyond the lanai lies one of this property's greatest treasures - a breathtakingly PRIVATE BACKYARD & TRANQUIL WATERFRONT SETTING, where beautiful birds, open views and spectacular sunsets create an atmosphere of serenity that is increasingly difficult to find. CALLING ALL CAR ENTHUSIASTS! The oversized 31' x 21' THREE-CAR GARAGE with approximately 11-foot ceilings offers exceptional space and the POTENTIAL FOR A CAR LIFT. METICULOUSLY MAINTAINED, EXTENSIVELY UPGRADED AND TRULY MOVE-IN READY, this is more than an exceptional Rye Wilderness home - it is the combination of space, privacy, setting and style. We invite you to a private preview of this gorgeous property.
Listing Snapshot
- Price
- $989,000
- Days On Site
- 62 Days
- Bedrooms
- 4
- Inside Area (SqFt)
- 3,451 sqft
- Total Baths
- 3
- Full Baths
- 3
- Partial Baths
- 0
- Lot Size
- 0.53 Acres
- Year Built
- 2012
- MLS® Number
- A4705787
- Status
- Active
- Property Tax
- $10,305 (2025)
- HOA/Condo/Coop Fees
- $83.33 monthly
- Sq Ft Source
- Public Records
Property Details
General Features
17 items
- Acres
- 0.53
- Attached Garage
- Yes
- Direction Faces
- East
- Foundation
- Slab
- Garage
- Yes
- Garage Spaces
- 3
- Levels
- One
- Number Of Stories
- 1
- Parking
- Driveway, Garage Faces Side, Oversized, Attached
- Pets
- Yes
- Property Sub Type
- Single Family Residence
- Sewer
- Public Sewer
- SqFt Total
- 4,608
- Style
- Florida
- Utilities
- Cable Available, Electricity Connected, Sewer Connected, Underground Utilities, Water Connected
- Water Source
- Public
- Zoning
- PDR
Interior Features
17 items
- Appliances
- Cooktop, Dishwasher, Disposal, Dryer, Electric Water Heater, Exhaust Fan, Microwave, Range Hood, Refrigerator, Trash Compactor, Washer
- Cooling
- Central Air
- Flooring
- Ceramic Tile, Wood
- Furnished
- Unfurnished
- Heating
- Central, Heat Pump
- Interior
- Crown Molding, Eat-in Kitchen, High Ceilings, Open Floorplan, Stone Counters, Tray Ceiling(s), Walk-In Closet(s)
- Laundry Features
- Electric Dryer Hookup, Inside, Laundry Room, Washer Hookup
- Spa
- Yes
- Window Features
- Window Coverings, Drapes, Window Treatments
Rooms
| Room | Dimensions | Level | Features |
|---|---|---|---|
| Bedroom 2 | 12x11 | First | |
| Bedroom 3 | 12x11 | First | |
| Bedroom 4 | 14x12 | First | Ceiling Fan(s) |
| Family Room | 20x17 | First | Ceiling Fan(s) |
| Kitchen | 20x14 | First | Ceiling Fan(s), Granite Counters, Kitchen Island, Pantry |
| Living Room | 20x19 | First | Ceiling Fan(s) |
| Master Bathroom | First | Ceiling Fan(s), Double Vanity, Granite Counters | |
| Master Bedroom | 21x16 | First |
Exterior Features
12 items
- Construction Details
- Block, Stucco
- Exterior
- Lighting, Private Yard, Rain Gutters
- Lot Features
- Landscaped, Level, Paved
- Patio And Porch
- Covered, Enclosed, Front Porch
- Pool Features
- Gunite, Heated, In Ground, Salt Water, Screen Enclosure, Solar Heat, Private
- Private Pool
- Yes
- Roof
- Tile
- Spa
- Yes
- Spa Features
- Heated, In Ground
- View
- Lake, Water, Trees/Woods
- Waterview
- Lake, Water, Trees/Woods
- Windows/Doors
- Window Coverings, Drapes, Window Treatments
Community Features
8 items
- Accessibility Features
- Accessible Entrance, Accessible Bedroom, Accessible Closets, Accessible Hallway(s)
- Association Fee
- $250.0
- Association Fee Frequency
- Quarterly
- Community Features
- Street Lights
- MLS Area
- 34212 - Bradenton
- Township
- 34
- Financing Terms Available
- Cash, Conventional, FHA
- Roads
- Asphalt, Paved
Location
210 166th Street NE, Bradenton, FL 34212 · 34212 - Bradenton


Neighborhood & Commute
ZIP Code 34212
- Median household income
- $109,606
- Income per person
- $51,462
- Households
- 10,427
- Average household size
- 2.57
- Median age
- 49.3
Source: Walk Score.
Disclosure: Community information and market data powered by Constellation Data Labs. Information is deemed reliable but not guaranteed.
Schools
- Elementary School
- Gene Witt Elementary
Price & Status History
- Listing updated with changes from the MLS®
- Price changed to $989,000
- Status changed to Active
- Listing first seen on site
Friends & Family
Similar Homes
For sale in Bradenton, single family residence, within 20% of this price.
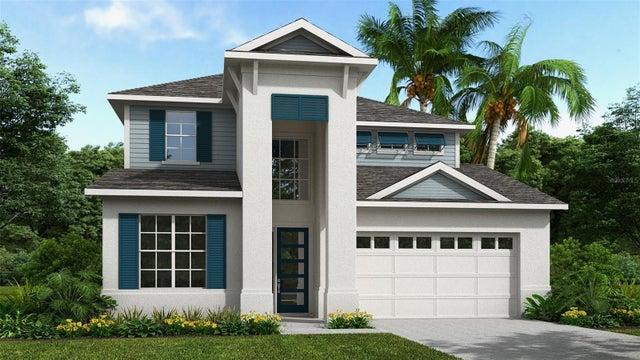 New Listing · 3 weeks on site$1,094,900Single Family Residence For SaleActive5Beds5Total Baths3,241Sqft18606 WITHERS PLACEBRADENTON, FL 34211SADDLESTONE AT STAR FARMS LAKEWOOD RANCH PHASE 1 Subdivision
 $1,099,000Single Family Residence For SaleActive4Beds2Total Baths2,659Sqft812 TROPICAL DRIVEBRADENTON, FL 34208TROPICAL SHORES Subdivision
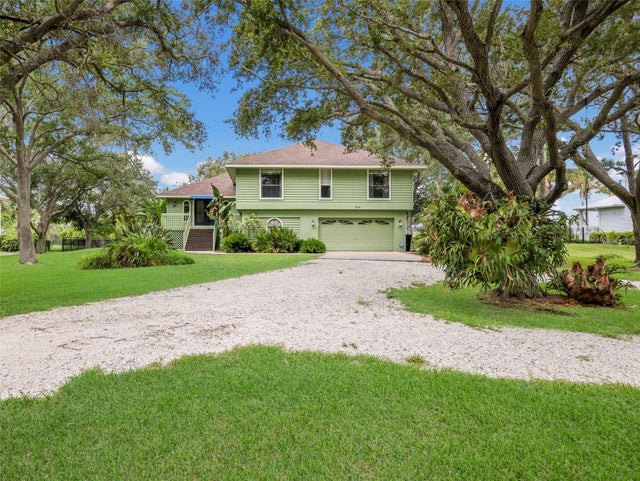 $1,099,000Single Family Residence For SaleActive3Beds2Total Baths2,312Sqft918 99TH STREET NWBRADENTON, FL 34209
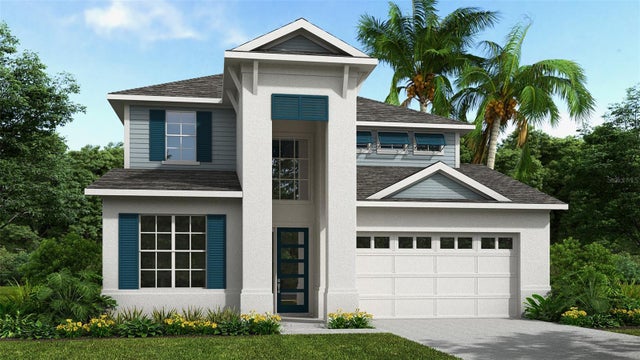 New Listing · a week on site$1,099,900Single Family Residence For SaleActive5Beds5Total Baths3,241Sqft3708 COUNTRY VIEW COURTBRADENTON, FL 34211STAR FARMS AT LAKEWOOD RANCG Subdivision