

For SaleSingle Family ResidenceActive
6809 Belmont Court
Bradenton, FL 34202
$3,099,000
66 Days On Site
- 5Beds
- 5Baths4 full, 1 half
- 5,701Sq Ft
- $544Per Sq Ft
- 0.45Acres
- 2006Built
- Subdivision
- Lakewood Ranch Country Club Village Dd 1&2
- County
- Manatee
- MLS®
- A4704028
Overview
Welcome to 6809 Belmont Court, an exceptional updated John Cannon estate in the highly desirable Lakewood Ranch Country Club, offering 5,701 square feet of air-conditioned living space and 7,544 square feet of total space, with five bedrooms, four full baths plus a powder bath, private office, and expansive bonus room. From the moment you enter, the exceptional quality, generous scale, and extensive updates are immediately apparent, including new engineered hardwood flooring, fresh interior paint, updated plumbing fixtures, lighting and ceiling fans, recessed lighting, and new interior door hardware. The beautifully updated kitchen features quartz countertops, stainless steel appliances, new cabinet hardware, a new Wolf gas cooktop and Bosch dishwasher, and custom wood detailing above the island. The spacious family room features a stunning stone fireplace with wood mantle and custom feature wall, complemented by tray ceilings with double crown molding, built-in shelving, painted beams, and refined millwork throughout. The luxurious primary suite offers dual walk-in closets, dramatic 10-foot pocket sliders, and a spa-inspired bath with dual vanities, freestanding soaking tub, and oversized shower. Throughout the home, 10-foot sliders create a seamless connection between the interior and expansive outdoor living areas. Upstairs, an impressive entertainment retreat includes a spacious bonus room opening to a screened balcony with beautiful water views, an additional bedroom and full bath, and a private mini-kitchen with bar seating, beverage refrigerator, dishwasher, sink, and microwave/convection oven—perfect for entertaining, guests, game nights, or extended family. The outdoor living space is equally impressive, featuring a generous lanai with outdoor kitchen, dining and lounging areas, and a gas fireplace overlooking the resort-style pool and spa, mature landscaping, and tranquil water views. The pool and spa have been resurfaced and feature new waterline tile, new heater, and new pool pump, creating a private backyard oasis. Major improvements provide exceptional peace of mind, including a new 2025 tile roof, three air-conditioning systems with heat pump split systems from 2023 and 2024, natural gas, and a Generac whole-house generator providing power to the entire home. The oversized three-car garage features a mini-split system, electric vehicle charger, epoxy flooring, suspended ceiling, and extensive shelving, while a Culligan water filtration system adds further convenience. Adding to the appeal is the opportunity to enjoy the exceptional Lakewood Ranch Country Club lifestyle, with memberships currently available offering access to four golf courses, 20 lighted tennis courts, pickleball courts, two clubhouses, and an Olympic-size swimming pool with dedicated lap lanes. Whether enjoying golf, tennis, pickleball, swimming, dining, or the club's social amenities, residents have access to an outstanding country club lifestyle. Perhaps most compelling is the combination of extraordinary living space, extensive renovations, beautiful water views, resort-style outdoor living, a new 2025 tile roof, and low HOA fees. 6809 Belmont Court offers a rare opportunity to enjoy refined Florida living in one of Lakewood Ranch’s most desirable country club communities.
Listing Snapshot
- Price
- $3,099,000
- Days On Site
- 66 Days
- Bedrooms
- 5
- Inside Area (SqFt)
- 5,701 sqft
- Total Baths
- 5
- Full Baths
- 4
- Partial Baths
- 1
- Lot Size
- 0.45 Acres
- Year Built
- 2006
- MLS® Number
- A4704028
- Status
- Active
- Property Tax
- $19,739 (2025)
- HOA/Condo/Coop Fees
- $13.33 monthly
- Sq Ft Source
- Public Records
Property Details
General Features
16 items
- Acres
- 0.45
- Attached Garage
- Yes
- Direction Faces
- West
- Foundation
- Block, Slab
- Garage
- Yes
- Garage Spaces
- 3
- Levels
- Two
- Parking
- Driveway, Garage Door Opener, Garage Faces Side, Attached
- Pets
- Yes
- Property Sub Type
- Single Family Residence
- Security
- Gated Community, Security System, Security System Owned, Smoke Detector(s)
- Sewer
- Public Sewer
- SqFt Total
- 7,544
- Utilities
- Cable Available, Natural Gas Available, Cable Connected, Electricity Connected, Natural Gas Connected, Sewer Connected, Water Connected
- Water Source
- Public
- Zoning
- PDMU
Interior Features
24 items
- Appliances
- Bar Fridge, Convection Oven, Cooktop, Dishwasher, Disposal, Dryer, Exhaust Fan, Freezer, Gas Water Heater, Microwave, Range Hood, Refrigerator, Washer, Wine Refrigerator
- Cooling
- Central Air
- Fireplace
- Yes
- Fireplace Features
- Gas, Living Room, Outside
- Flooring
- Carpet, Hardwood, Tile
- Furnished
- Negotiable
- Heating
- Central
- Interior
- Built-in Features, Crown Molding, High Ceilings, Walk-In Closet(s), Wet Bar
- Laundry Features
- Inside, Laundry Room
- Spa
- Yes
- Window Features
- Blinds
Rooms
| Room | Dimensions | Level | Features |
|---|---|---|---|
| Balcony/Porch/Lanai | 14.1x27.7 | Second | Ceiling Fan(s) |
| Bedroom 2 | 16.11x16.11 | First | Ceiling Fan(s) |
| Bedroom 3 | 13x16.8 | First | Ceiling Fan(s) |
| Bedroom 4 | 16x18 | Second | Ceiling Fan(s) |
| Bedroom 5 | 21.3x21.8 | First | Ceiling Fan(s) |
| Bonus Room | 19x20 | Second | Stone Counters, Wet Bar |
| Den | 12.1x13 | First | |
| Dining Room | 1615.11x21.2 | First | |
| Kitchen | 21.1x17 | First | Bar, Kitchen Island, Wet Bar |
| Living Room | 29.9x27.1 | First | Ceiling Fan(s) |
| Master Bathroom | 15.4x22.5 | First | Double Vanity |
| Master Bedroom | 15x20.7 | First | Ceiling Fan(s) |
| Utility Room | 7.2x8.5 | First |
Exterior Features
13 items
- Construction Details
- Block
- Exterior
- Balcony, Outdoor Kitchen, Rain Gutters
- Fencing
- Fenced
- Lot Features
- Cul-De-Sac
- Patio And Porch
- Covered, Screened
- Pool Features
- Gunite, Heated, In Ground, Salt Water, Tile, Private
- Private Pool
- Yes
- Roof
- Tile
- Spa
- Yes
- Spa Features
- Heated, In Ground
- View
- Pond, Water
- Waterview
- Pond, Water
- Windows/Doors
- Blinds
Community Features
7 items
- Association Fee
- $160.0
- Association Fee Frequency
- Annually
- Community Features
- Gated, Golf, Sidewalks
- MLS Area
- 34202 - Bradenton/Lakewood Ranch/Lakewood Rch
- Township
- 35
- Financing Terms Available
- Cash, Conventional
- Roads
- Paved
Location
6809 Belmont Court, Bradenton, FL 34202 · 34202 - Bradenton/Lakewood Ranch/Lakewood Rch


Neighborhood & Commute
ZIP Code 34202
- Median household income
- $110,576
- Income per person
- $62,597
- Households
- 13,697
- Average household size
- 2.29
- Median age
- 52.9
Source: Walk Score.
Disclosure: Community information and market data powered by Constellation Data Labs. Information is deemed reliable but not guaranteed.
Schools
- Elementary School
- Robert E Willis Elementary
- Middle School
- Nolan Middle
- High School
- Lakewood Ranch High
Price & Status History
- Listing updated with changes from the MLS®
- Status changed to Active
- Listing first seen on site
Friends & Family
Similar Homes
For sale in Bradenton, single family residence, within 20% of this price.
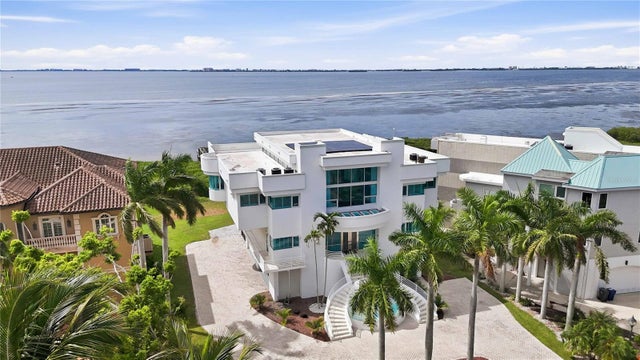 New Listing · 3 weeks on site$2,999,000Single Family Residence For SaleActive4Beds5Total Baths7,378Sqft4908 64TH DRIVE WBRADENTON, FL 34210ESPLANADE ON THE BAY Subdivision
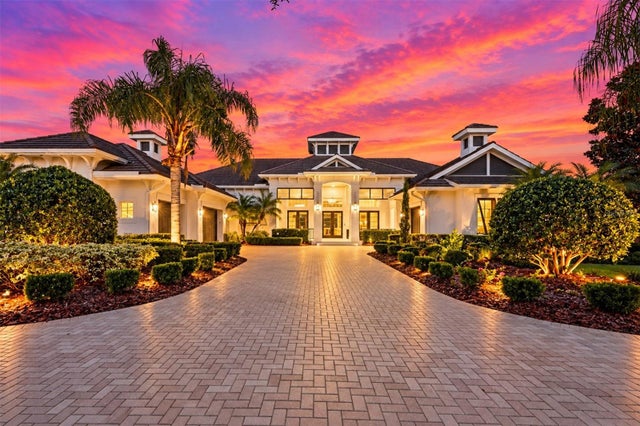 New Listing · 3 weeks on site$3,250,000Single Family Residence For SaleActive3Beds4Total Baths4,484Sqft8009 BOUNTY LANEBRADENTON, FL 34202LAKE CLUB PH I Subdivision
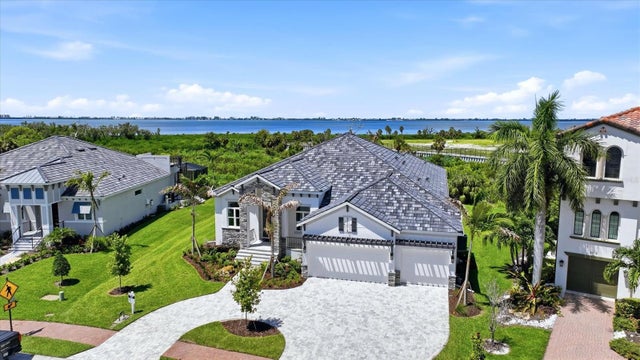 $3,275,000Single Family Residence For SaleActive4Beds4Total Baths3,291Sqft6264 CHAMPIONS ROW STREETBRADENTON, FL 34210LEGENDS BAY Subdivision
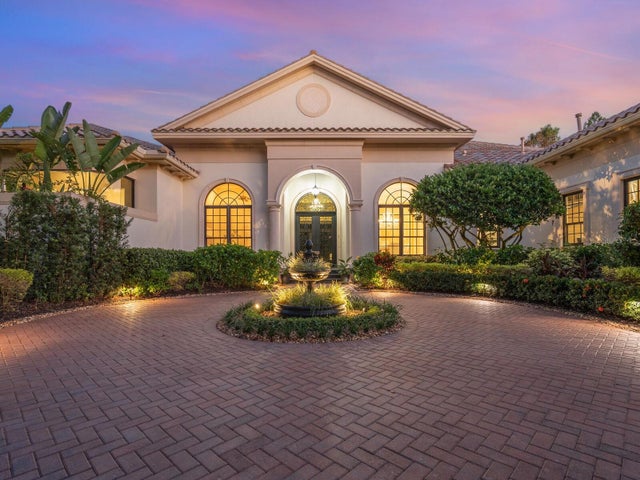 $3,300,000Single Family Residence For SaleActive4Beds5Total Baths5,431Sqft8309 FARINGTON COURTBRADENTON, FL 34202CONCESSION Subdivision