

For SaleSingle Family ResidenceActive
4933 Coastal Days Lane
Bradenton, FL 34211
$984,900
43 Days On Site
- 4Beds
- 3Baths2 full, 1 half
- 3,285Sq Ft
- $300Per Sq Ft
- 0.25Acres
- 2022Built
- Subdivision
- Lorraine Lakes Ph I
- County
- Manatee
- MLS®
- O6445794
Overview
Welcome to this beautifully situated home on an oversized 11,038-square-foot homesite with beautiful water views in the resort-style community of Lorraine Lakes. Uniquely positioned and thoughtfully designed, this home captures beautiful views of both Florida’s sunrises and sunsets.
This upgraded home features approximately 2,361 square feet plus a 600-square-foot 3-car garage, 3 bedrooms+den/4th bedroom, 2.5 bathrooms, and a private saltwater pool and spa. With more than $100,000 in improvements, the home combines thoughtful upgrades, flexible living space, and exceptional indoor-outdoor Florida living.
The split-floor plan provides excellent privacy, with the owner’s suite separated from the secondary bedrooms by an open living area. The layout also includes a formal dining room and spacious covered lanai overlooking the pool and water views. The fourth bedroom provides flexibility and can also serve as a private den, home office, or guest retreat.
Inside, upgraded lighting and fixtures complement the home’s clean, sophisticated design. Additional enhancements include a custom kitchen backsplash, Amish-built shelving, custom louvered doors, and other carefully selected details throughout.
Step outside to your own private Florida retreat featuring a saltwater pool and spa, spacious covered lanai, lush tropical landscaping, professional landscape lighting, a pool cabana/storage area, and an upgraded paver walkway. The water views provide an attractive backdrop for relaxing and entertaining.
The 3-car garage is another standout feature, with custom cabinetry and quartz countertops, overhead storage, and a dedicated split-system A/C, creating an exceptionally functional and finished space beyond typical garage storage.
Additional upgrades include a whole-house generator and numerous improvements designed to enhance comfort, convenience, and everyday living.
Furnishings may be available separately.
Lorraine Lakes has an impressive resort-style amenity package.
Listing Snapshot
- Price
- $984,900
- Days On Site
- 43 Days
- Bedrooms
- 4
- Inside Area (SqFt)
- 3,285 sqft
- Total Baths
- 3
- Full Baths
- 2
- Partial Baths
- 1
- Lot Size
- 0.25 Acres
- Year Built
- 2022
- MLS® Number
- O6445794
- Status
- Active
- Property Tax
- $10,629 (2026)
- HOA/Condo/Coop Fees
- $436 monthly
- Sq Ft Source
- Owner
Property Details
General Features
15 items
- Acres
- 0.25
- Attached Garage
- Yes
- Direction Faces
- South
- Foundation
- Slab
- Garage
- Yes
- Garage Spaces
- 3
- Levels
- One
- Parking
- Attached
- Pets
- Yes
- Property Sub Type
- Single Family Residence
- Sewer
- Public Sewer
- SqFt Total
- 3,285
- Utilities
- Cable Available, Cable Connected
- Water Source
- Public
- Zoning
- PD-R
Interior Features
15 items
- Appliances
- Convection Oven, Cooktop, Dishwasher, Disposal, Exhaust Fan, Gas Water Heater, Ice Maker, Microwave, Range, Range Hood, Refrigerator, Tankless Water Heater
- Cooling
- Central Air
- Flooring
- Tile
- Furnished
- Negotiable
- Heating
- Central
- Interior
- Coffered Ceiling(s), Eat-in Kitchen, High Ceilings, Open Floorplan, Walk-In Closet(s)
- Laundry Features
- Gas Dryer Hookup, Laundry Room, Washer Hookup
Rooms
| Room | Dimensions | Level | Features |
|---|---|---|---|
| Bathroom 2 | First | ||
| Bedroom 2 | First | ||
| Bedroom 3 | First | ||
| Bedroom 4 | First | ||
| Kitchen | First | ||
| Living Room | First | ||
| Master Bathroom | First | ||
| Master Bedroom | First |
Exterior Features
10 items
- Construction Details
- Block, Stucco
- Exterior
- Lighting, Storage
- Lot Features
- Waterfront
- Pool Features
- In Ground, Screen Enclosure, Private
- Private Pool
- Yes
- Roof
- Tile
- View
- Pond, Water
- Waterfront
- Yes
- Waterfront Features
- Pond
- Waterview
- Pond, Water
Community Features
6 items
- Association Fee
- $436.0
- Association Fee Frequency
- Monthly
- MLS Area
- 34211 - Bradenton/Lakewood Ranch Area
- Township
- 35
- Financing Terms Available
- Cash, Conventional, FHA, VA Loan
- Roads
- Paved
Location
4933 Coastal Days Lane, Bradenton, FL 34211 · 34211 - Bradenton/Lakewood Ranch Area


Neighborhood & Commute
ZIP Code 34211
- Median household income
- $113,934
- Income per person
- $57,301
- Households
- 7,719
- Average household size
- 2.30
- Median age
- 49.6
Source: Walk Score.
Disclosure: Community information and market data powered by Constellation Data Labs. Information is deemed reliable but not guaranteed.
Schools
- Elementary School
- Gullett Elementary
- Middle School
- Dr Mona Jain Middle
- High School
- Lakewood Ranch High
Price & Status History
- Listing updated with changes from the MLS®
- Listing first seen on site
- Status changed to Active
Friends & Family
Similar Homes
For sale in Bradenton, single family residence, within 20% of this price.
 $1,075,000Single Family Residence For SaleActive3Beds3Total Baths2,253Sqft5214 CASTELLO LANEBRADENTON, FL 34211ESPLANADE PH III A,B,C,D,J&PART OF F Subdivision
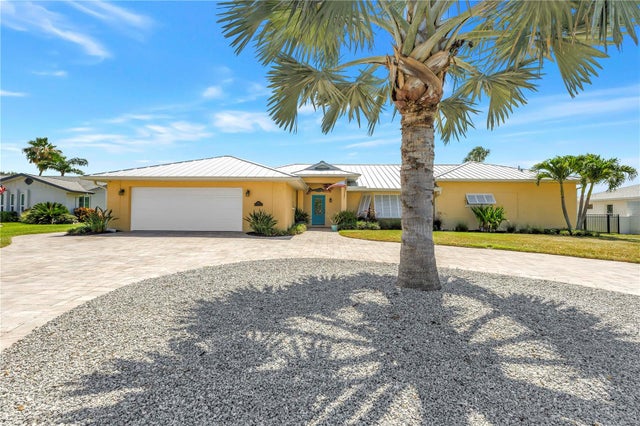 $1,090,000Single Family Residence For SaleActive3Beds3Total Baths2,854Sqft6113 45TH STREET WBRADENTON, FL 34210FAIRWAYS AT CONQUISTADOR UNIT II Subdivision
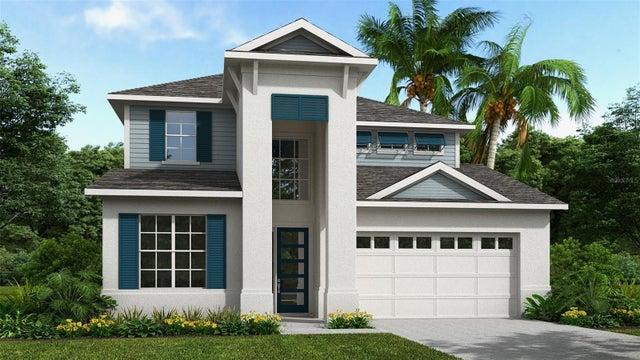 New Listing · 2 weeks on site$1,094,900Single Family Residence For SaleActive5Beds5Total Baths3,241Sqft18606 WITHERS PLACEBRADENTON, FL 34211SADDLESTONE AT STAR FARMS LAKEWOOD RANCH PHASE 1 Subdivision
 $1,099,000Single Family Residence For SaleActive4Beds2Total Baths2,659Sqft812 TROPICAL DRIVEBRADENTON, FL 34208TROPICAL SHORES Subdivision