

For SaleSingle Family ResidenceActive
2012 NW 84th Street Circle
Bradenton, FL 34209
$999,000
47 Days On Site
- 3Beds
- 3Baths3 full
- 3,273Sq Ft
- $305Per Sq Ft
- 0.34Acres
- 1997Built
- Subdivision
- Rivers Ridge
- County
- Manatee
- MLS®
- A4707138
Overview
Virtually Staged. ~ Rivers Ridge, NW Bradenton ~ Arrive through a tropical palm tree lined entrance bordered by two lakes into an enclave of 36 beautiful custom homes. This location is unbelievable where a 5 minute stroll lands you at the DeSoto National Memorial Park and the Manatee River waterway. You can head in the opposite direction two miles away to Robinsons Preserve, a 682 acre park, where you'll find scenic trails, bicycle paths, kayaking and an abundance of natural wildlife. Geraldsons Family Farm, the Botanical Gardens, Blenker's Marina and Bradenton's beautiful beaches are all also close by. This areas most treasured natural attractions surround you and are yours to enjoy. This luxurious home lives large with 3273 s.f. that includes 3 bedrooms, 3 bathrooms, and a Study/Bonus Room that has been sound-proofed. The Primary Bedroom, 16' x 24', is very generously sized. Rich solid wood flooring in the main living areas, volume ceilings, transom windows and crown molding are additional features. The kitchen overlooking the private backyard and caged swimming pool includes a spacious center island for food prep, a Breakfast Nook surrounded by aquarium windows and plenty of cabinetry for your storage needs. The Family Room has great ambiance and offers surround sound, arched Palladian style windows and a marble fireplace. Two guest suites with higher 10' ceilings have been insulated and sound proofed. Your indoor Laundry Room is huge with a skylight, storage cabinetry, built in desk, bookshelves, laundry sink and broom closet. Another added feature is the 2 car side-entry garage adding to the exterior elevation appeal that includes a built-in workbench and pull down attic access. Escape outdoors to your newly screened swimming pool perfectly situated in a very private backyard surrounded by mature landscape with plenty of room to entertain large crowds. Extras include an 8' x 8' spa, spillover waterfall, outdoor shower, tiled outdoor kitchen, stainless steel gas grill and a mini-refrigerator. Improvements include a new 2025 roof, 2019 and 2020 A/C systems with UV technology, a freshly painted 2026 exterior, central vacuum system and a 250 gallon underground propane tank supplying the outdoor grill and indoor gas fireplace. The in-ground well with an irrigation system, representing a $15K+ value, will also be a nice recurring savings on your watering bill. Flood insurance is not required with this higher 21+ ft. elevation. This gracious residence offers you the Florida Gulf Coast lifestyle!
Listing Snapshot
- Price
- $999,000
- Days On Site
- 47 Days
- Bedrooms
- 3
- Inside Area (SqFt)
- 3,273 sqft
- Total Baths
- 3
- Full Baths
- 3
- Partial Baths
- 0
- Lot Size
- 0.34 Acres
- Year Built
- 1997
- MLS® Number
- A4707138
- Status
- Active
- Property Tax
- $6,141.79 (2026)
- HOA/Condo/Coop Fees
- $132.92 monthly
- Sq Ft Source
- Public Records
Property Details
General Features
17 items
- Acres
- 0.34
- Attached Garage
- Yes
- Direction Faces
- East
- Foundation
- Slab
- Garage
- Yes
- Garage Spaces
- 2
- Levels
- One
- Parking
- Circular Driveway, Driveway, Garage Door Opener, Garage Faces Side, Attached
- Pets
- Yes
- Property Sub Type
- Single Family Residence
- Security
- Security System Owned, Smoke Detector(s)
- Sewer
- Public Sewer
- SqFt Total
- 4,418
- Style
- Contemporary, Custom
- Utilities
- Cable Available, Cable Connected, Electricity Connected, Propane, Sewer Connected, Underground Utilities, Water Connected
- Water Source
- Public
- Zoning
- RSF2
Interior Features
22 items
- Appliances
- Dishwasher, Disposal, Dryer, Electric Water Heater, Microwave, Range, Refrigerator, Washer
- Cooling
- Central Air, Zoned
- Fireplace
- Yes
- Fireplace Features
- Family Room, Wood Burning
- Flooring
- Carpet, Ceramic Tile, Tile, Wood
- Furnished
- Unfurnished
- Heating
- Central, Electric, Heat Pump, Zoned
- Interior
- Built-in Features, Crown Molding, Eat-in Kitchen, High Ceilings, Open Floorplan, Walk-In Closet(s)
- Laundry Features
- Electric Dryer Hookup, Inside, Laundry Room, Washer Hookup
- Spa
- Yes
- Window Features
- Window Coverings, Skylight(s), Window Treatments
Rooms
| Room | Dimensions | Level | Features |
|---|---|---|---|
| Bedroom 2 | 14x13 | First | |
| Bedroom 3 | 14x13 | First | |
| Bonus Room | 12x14 | First | |
| Dinette | 15x7 | First | |
| Dining Room | 14x16 | First | |
| Family Room | 18x20 | First | |
| Kitchen | 15x15 | First | Breakfast Bar, Pantry |
| Living Room | 16x16 | First | |
| Master Bathroom | First | Double Vanity | |
| Master Bedroom | 16x24 | First | |
| Utility Room | 14x9 | First |
Exterior Features
12 items
- Construction Details
- Block, Stucco
- Exterior
- Outdoor Grill, Outdoor Kitchen, Outdoor Shower
- Lot Features
- Cleared, Landscaped, Level
- Patio And Porch
- Covered, Deck, Patio, Porch, Screened
- Pool Features
- In Ground, Gunite, Heated, Screen Enclosure, Private
- Private Pool
- Yes
- Roof
- Shingle
- Spa
- Yes
- Spa Features
- Heated, In Ground
- View
- Pool
- Waterview
- Pool
- Windows/Doors
- Window Coverings, Skylight(s), Window Treatments
Community Features
7 items
- Association Fee
- $1595.0
- Association Fee Frequency
- Annually
- Community Features
- Sidewalks, Street Lights
- MLS Area
- 34209 - Bradenton/Palma Sola
- Township
- 34
- Financing Terms Available
- Cash, Conventional
- Roads
- Asphalt, Paved
Location
2012 NW 84th Street Circle, Bradenton, FL 34209 · 34209 - Bradenton/Palma Sola


Neighborhood & Commute
ZIP Code 34209
- Median household income
- $77,134
- Income per person
- $46,151
- Households
- 17,223
- Average household size
- 2.06
- Median age
- 58.5
Source: Walk Score.
Disclosure: Community information and market data powered by Constellation Data Labs. Information is deemed reliable but not guaranteed.
Schools
- Elementary School
- Palma Sola Elementary
- Middle School
- Martha B. King Middle
- High School
- Manatee High
Price & Status History
- Listing updated with changes from the MLS®
- Price changed to $999,000
- Listing first seen on site
- Status changed to Active
Friends & Family
Similar Homes
For sale in Bradenton, single family residence, within 20% of this price.
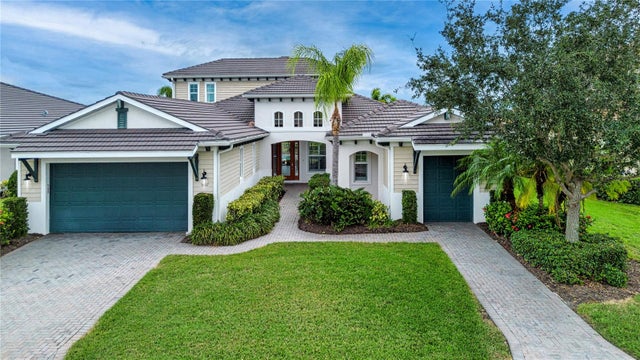 $1,100,000Single Family Residence For SaleActive4Beds5Total Baths3,441Sqft5602 TIDEWATER PRESERVE BOULEVARDBRADENTON, FL 34208TIDEWATER PRESERVE 4 Subdivision
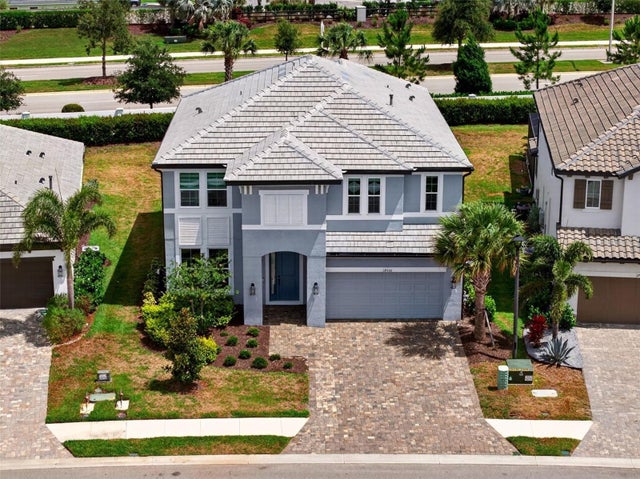 New Listing · yesterday$1,100,000Single Family Residence For SaleActive5Beds5Total Baths3,807Sqft17510 SAVORY MIST CIRCLEBRADENTON, FL 34211SWEETWATER AT LAKEWOOD RANCH PH I & II Subdivision
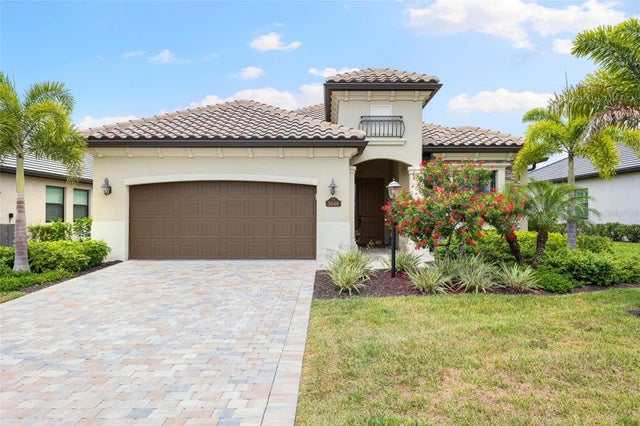 New Listing · 2 weeks on site$1,100,000Single Family Residence For SaleActive4Beds2Total Baths2,248Sqft5646 CHEECH GLENBRADENTON, FL 34211LAKEWOOD NATIONAL GOLF CLUB Subdivision
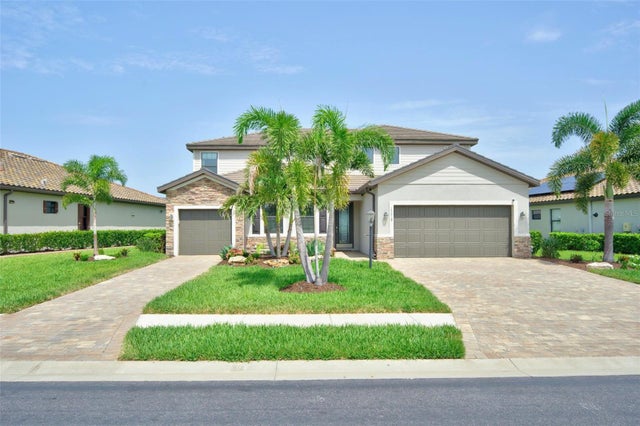 $1,109,999Single Family Residence For SaleActive6Beds5Total Baths3,882Sqft17618 POLO TRAILBRADENTON, FL 34211POLO RUN PH IIC IID & IIE Subdivision