

For SaleSingle Family ResidenceActive
6118 Riverview Boulevard
Bradenton, FL 34209
$6,299,000
129 Days On Site
- 4Beds
- 7Baths5 full, 2 half
- 11,911Sq Ft
- $529Per Sq Ft
- 0.72Acres
- 1973Built
- Subdivision
- L G Buck
- County
- Manatee
- MLS®
- A4698309
Overview
“The Magnificent Grand Colonial Mansion” The Riverfront Estate is an architectural masterpiece on the Manatee River Channel. Breathtaking water views extend the full length of the residence through French doors, sidelights, and arched transoms designed for seamless indoor-outdoor living. Northern exposure fills the interior with natural light while framing expansive views of the Manatee River and Gulf of America. This custom multi-level mansion offers approx. 12,000 sq ft of interior living space and nearly 14,000 sq ft under roof. Nearly every vantage point capture sweeping waterfront scenery, with each bedroom suite positioned for optimal river and canal views. The estate includes approx. 202 feet of prime waterfrontage with direct Gulf access within minutes. Positioned caddy-corner across the Manatee River Channel/Governors Cut from the Bradenton Yacht Club, the estate holds one of the premier locations along the river with direct access north to Tampa Bay. A newly constructed (2025) 400-foot deep-water pier serves as a private bridge to open waters, featuring a 14x12 platform for fishing, entertaining, or launching kayaks. The dock includes a heavy-duty davit system for vessels up to 35 feet, deep-water frontage of 5.5–6.5 ft accommodating yachts up to 70 feet, plus power, water, lighting, and prep station. Rare potential for seaplane access adds exclusivity. The grand master suite offers an 1,100 sq ft ground-floor retreat with river-to-Gulf views and wood-burning fireplace, flowing into a 1,000 sq ft spa bath with dual granite vanities, marble floors, and clawfoot tub overlooking the water. Includes dual-head shower, walk-in closets, and laundry hookups. Originally built in 1973 and renovated in 2009, the estate has been enhanced with modern upgrades including a 2025 roof, chandeliers, 18-inch marble flooring, luxury woodwork, impact windows, updated systems, and multi-zone HVAC. The open-concept design flows into a 1,900+ sq ft Great Room with sunset views, wet bar, wine fridge, chef’s kitchen, and formal dining. Additional features include four fireplaces, Butler’s Kitchen, oversized laundry, custom cabinetry, and curved staircase to upper-level office overlooking the river. The second level includes a luxury suite with panoramic views, spa bath, whirlpool tub, walk-in closet, and a 400 sq ft bonus room. Upper levels feature a mezzanine loft and two additional bedroom suites with private baths and water views. Additional improvements include interior/exterior paint, resurfaced driveway and pool deck, seawall enhancements, and updated electrical and plumbing systems. Move-in ready, this riverfront estate offers rare redevelopment potential, unmatched waterfront depth, direct Gulf access, and exceptional luxury throughout. “The Magnificent Grand Colonial Mansion” is a once-in-a-generation Gulf Coast waterfront opportunity. View LISTING SONG VIDEO attached
Schedule your private showing before this rare estate is gone.
Listing Snapshot
- Price
- $6,299,000
- Days On Site
- 129 Days
- Bedrooms
- 4
- Inside Area (SqFt)
- 11,911 sqft
- Total Baths
- 7
- Full Baths
- 5
- Partial Baths
- 2
- Lot Size
- 0.72 Acres
- Year Built
- 1973
- MLS® Number
- A4698309
- Status
- Active
- Property Tax
- $26,365 (2025)
- HOA/Condo/Coop Fees
- N/A
- Sq Ft Source
- Public Records
Property Details
General Features
18 items
- Acres
- 0.72
- Attached Garage
- Yes
- Direction Faces
- South
- Foundation
- Brick/Mortar, Slab
- Garage
- Yes
- Garage Spaces
- 3
- Levels
- Three Or More
- Number Of Stories
- 4
- Parking
- Circular Driveway, Driveway, Garage Door Opener, Guest, Off Street, Oversized, Attached
- Pets
- Yes
- Property Sub Type
- Single Family Residence
- Security
- Security System, Security System Owned, Smoke Detector(s)
- Sewer
- Public Sewer
- SqFt Total
- 14,309
- Style
- Custom, Other, Patio Home
- Utilities
- Cable Available, Cable Connected, Electricity Connected, Phone Available, Sewer Connected
- Water Source
- Private, Public, Well
- Zoning
- RSF3/C
Interior Features
25 items
- Appliances
- Bar Fridge, Convection Oven, Cooktop, Dishwasher, Disposal, Dryer, Electric Water Heater, Freezer, Ice Maker, Microwave, None, Other, Refrigerator, Washer, Wine Refrigerator
- Cooling
- Central Air, Zoned
- Fireplace
- Yes
- Fireplace Features
- Family Room, Living Room, Masonry, Other, Wood Burning
- Flooring
- Carpet, Ceramic Tile, Marble
- Furnished
- Unfurnished
- Heating
- Central, Electric, Heat Pump, Zoned
- Interior
- Built-in Features, Cathedral Ceiling(s), Crown Molding, Eat-in Kitchen, High Ceilings, Open Floorplan, Stone Counters, Tray Ceiling(s), Vaulted Ceiling(s), Walk-In Closet(s), Wet Bar, In-Law Floorplan
- Laundry Features
- Electric Dryer Hookup, Inside, Laundry Closet, Laundry Room, Other, Washer Hookup
- Spa
- Yes
- Window Features
- Window Coverings, Double Pane Windows, ENERGY STAR Qualified Windows, Shutters, Storm Window(s), Window Treatments
Rooms
| Room | Dimensions | Level | Features |
|---|---|---|---|
| Bedroom 2 | 26x19 | Second | Ceiling Fan(s) |
| Bedroom 3 | 16x21 | Upper | Granite Counters, Pantry |
| Bedroom 4 | 15x16 | Upper | |
| Bonus Room | 15x15 | First | |
| Dining Room | 16x32 | First | |
| Foyer | 33x23 | First | |
| Great Room | 37x51 | First | Granite Counters, Wet Bar |
| Kitchen | 19x26 | First | Breakfast Bar, Double Vanity, Granite Counters, Kitchen Island, Pantry |
| Laundry | 21x17 | First | Pantry |
| Loft | 7x13 | Third | |
| Master Bathroom | 33x46 | First | Granite Counters |
| Master Bedroom | 33x23 | First | |
| Media Room | 18x19 | First | |
| Office | 16x29 | Second |
Exterior Features
14 items
- Construction Details
- Brick
- Exterior
- Balcony, Dog Run, Fire Pit, Other, Private Yard, Dock
- Fencing
- Chain Link, Masonry, Other
- Lot Features
- Landscaped, Level, Private, Paved, Waterfront
- Patio And Porch
- Covered, Front Porch, Patio, Porch, Rear Porch
- Pool Features
- Heated, Indoor, Other, Salt Water, Tile, Private
- Private Pool
- Yes
- Roof
- Shingle
- Spa
- Yes
- View
- Marina, River, Water
- Waterfront
- Yes
- Waterfront Features
- River Front
- Waterview
- Marina, River, Water
- Windows/Doors
- Window Coverings, Double Pane Windows, ENERGY STAR Qualified Windows, Shutters, Storm Window(s), Window Treatments
Community Features
6 items
- Accessibility Features
- Accessible Entrance, Accessible Bedroom, Accessible Closets, Accessible Common Area, Accessible Hallway(s), Accessible Kitchen, Accessible Kitchen Appliances, Accessible Central Living Area
- Community Features
- Street Lights
- MLS Area
- 34209 - Bradenton/Palma Sola
- Township
- 34
- Financing Terms Available
- Cash, Conventional, FHA, VA Loan
- Roads
- Concrete, Other, Paved
Location
6118 Riverview Boulevard, Bradenton, FL 34209 · 34209 - Bradenton/Palma Sola


Neighborhood & Commute
ZIP Code 34209
- Median household income
- $77,134
- Income per person
- $46,151
- Households
- 17,223
- Average household size
- 2.06
- Median age
- 58.5
Source: Walk Score.
Disclosure: Community information and market data powered by Constellation Data Labs. Information is deemed reliable but not guaranteed.
Schools
- Elementary School
- Ida M. Stewart Elementary
- Middle School
- Martha B. King Middle
- High School
- Manatee High
Price & Status History
- Listing updated with changes from the MLS®
- Price changed to $6,299,000
- Status changed to Active
- Listing first seen on site
Friends & Family
Similar Homes
For sale in Bradenton, single family residence, within 20% of this price.
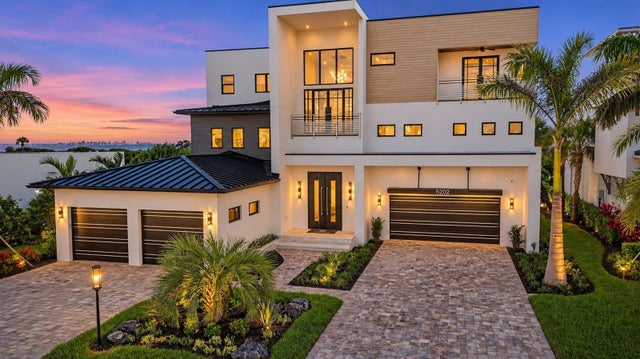 New Listing · a week on site$6,295,990Single Family Residence For SaleActive4Beds7Total Baths5,152Sqft5202 INSPIRATION TERRACEBRADENTON, FL 34210LEGENDS BAY Subdivision
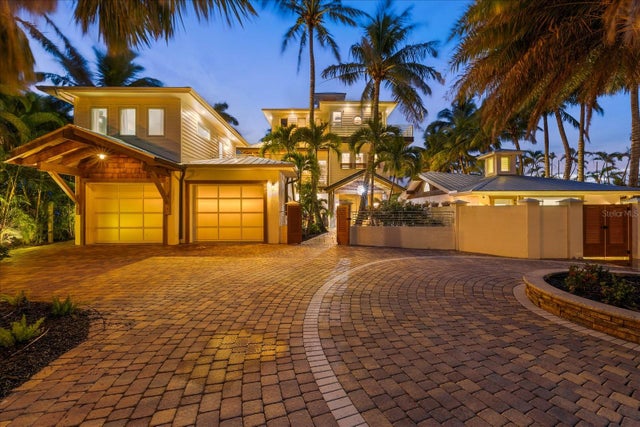 New Listing · 4 weeks on site$5,999,000Single Family Residence For SaleActive6Beds12Total Baths6,455Sqft10216 46TH AVENUE WBRADENTON, FL 34210BAY BEACH Subdivision
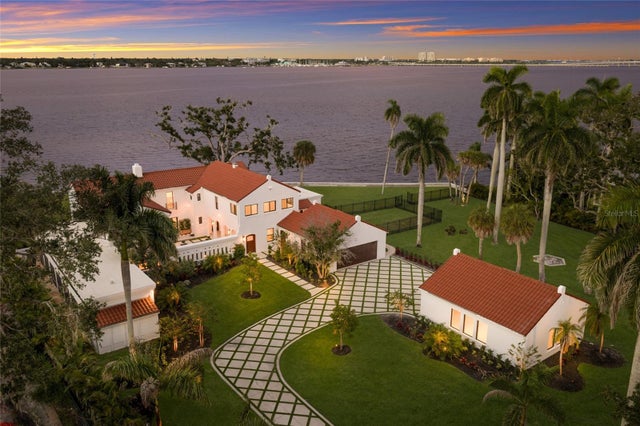 $5,990,000Single Family Residence For SaleActive5Beds6Total Baths5,343Sqft2832 RIVERVIEW BOULEVARDBRADENTON, FL 34205BRADEN COURT Subdivision
 New Listing · 6 days on site$5,990,000Single Family Residence For SaleActive5Beds5Total Baths5,836Sqft5904 RIVERVIEW LANEBRADENTON, FL 34209BRADLEY SHORES Subdivision