

SoldSingle Family ResidenceSold
4439 Westwood Lane
Sarasota, FL 34231
$2,768,500
- 4Beds
- 4Baths3 full, 1 half
- 3,777Sq Ft
- $733Per Sq Ft
- 0.35Acres
- 1991Built
- Subdivision
- Oyster Bay Estates
- County
- Sarasota
- MLS®
- A4664741
Overview
BRILLIANTLY UPDATED and METICULOUSLY MAINTAINED ESTATE in OYSTER BAY, a Coveted, West of Trail Neighborhood Situated on a large CORNER LOT, this 4-BED, 3 FULL and 1 HALF BATH residence is being Sold FURNISHED and offers desired privacy and extensive updates. Attention to detail is evident throughout this warm contemporary home featuring an open floorplan and unobstructed views of the Courtyard, Pool & Spa and Garden. For the culinary enthusiast, the impressive Kitchen boasts premium brand appliances including Subzero, Miele and Wolf. Enjoy the warmth of the wood-burning fireplace in the adjacent family room. Flexible Owner’s Suite with either Second or First-Floor possibilities. The second-story primary suite features a balcony overlooking the courtyard and pool, Multiple Walk-In Closets, beautifully update primary bath with dual vanities, custom-tiled shower, soaking tub, etc. In addition to the two guest bedrooms on the first floor, an additional room can also function as a spacious primary bedroom suite with an adjacent, updated Full Bath. NEW HVAC, WASHER & DRYER; WHOLE HOME GENERATOR (2021); NEWER ROOF (2017); HURRICANE IMPACT WINDOWS/DOORS (2018), ETC. Excellent location with easy access to lifestyle amenities — just a half mile to The Field Club… and in close proximity to Southside Village, Sarasota Memorial Hospital, Shopping Centers and Area Beaches including #1 Rated Siesta Key Beach. Please Enjoy Viewing the 3D Virtual Tour and Aerial Video
Listing Snapshot
- Price
- $2,768,500
- Days On Site
- N/A
- Bedrooms
- 4
- Inside Area (SqFt)
- 3,777 sqft
- Total Baths
- 4
- Full Baths
- 3
- Partial Baths
- 1
- Lot Size
- 0.35 Acres
- Year Built
- 1991
- MLS® Number
- A4664741
- Status
- Sold
- Property Tax
- $20,185.51 (2024)
- HOA/Condo/Coop Fees
- $25 monthly
- Sq Ft Source
- Public Records
Property Details
General Features
19 items
- Acres
- 0.35
- Attached Garage
- Yes
- Direction Faces
- Northwest
- Foundation
- Slab
- Garage
- Yes
- Garage Spaces
- 2
- Green Energy Efficient
- Appliances, Thermostat, Water Heater
- Levels
- Two
- Number Of Stories
- 2
- Parking
- Garage Door Opener, Attached
- Pets
- Yes
- Property Sub Type
- Single Family Residence
- Security
- Fire Alarm, Security System, Security System Owned, Smoke Detector(s)
- Sewer
- Public Sewer
- SqFt Total
- 5,047
- Style
- Custom, Florida, Mediterranean
- Utilities
- Natural Gas Available, Cable Available, Electricity Available, Electricity Connected, Natural Gas Connected, Phone Available, Sewer Available, Sewer Connected, Underground Utilities, Water Available, Water Connected
- Water Source
- Public
- Zoning
- RSF1
Interior Features
25 items
- Appliances
- Convection Oven, Cooktop, Dishwasher, Disposal, Dryer, Electric Water Heater, Freezer, Gas Water Heater, Microwave, Range, Range Hood, Refrigerator, Tankless Water Heater, Washer, Water Purifier, Water Softener, Wine Refrigerator
- Cooling
- Central Air, Zoned
- Fireplace
- Yes
- Fireplace Features
- Family Room, Wood Burning
- Flooring
- Carpet, Hardwood, Tile, Wood
- Furnished
- Furnished
- Heating
- Central, Electric, Zoned
- Interior
- Built-in Features, Dry Bar, Eat-in Kitchen, High Ceilings, Open Floorplan, Stone Counters, Vaulted Ceiling(s), Walk-In Closet(s)
- Laundry Features
- Electric Dryer Hookup, In Garage, Inside, Laundry Room, Washer Hookup
- Spa
- Yes
- Window Features
- Window Coverings, Skylight(s), Storm Window(s), Window Treatments
Rooms
| Room | Dimensions | Level | Features |
|---|---|---|---|
| Balcony/Porch/Lanai | First | ||
| Bathroom 2 | First | ||
| Bathroom 3 | First | ||
| Bathroom 4 | First | ||
| Bedroom 2 | First | ||
| Bedroom 3 | First | ||
| Bedroom 4 | First | ||
| Bonus Room | First | ||
| Dining Room | First | ||
| Family Room | First | ||
| Kitchen | First | ||
| Living Room | First | ||
| Master Bathroom | Second | ||
| Master Bedroom | Second |
Exterior Features
13 items
- Construction Details
- Block, Stucco
- Exterior
- Balcony, Lighting, Outdoor Shower, Rain Gutters
- Fencing
- Fenced, Other
- Lot Features
- Corner Lot, Landscaped, Level, Paved
- Patio And Porch
- Deck, Front Porch, Patio, Rear Porch
- Pool Features
- Gunite, Heated, In Ground, Salt Water, Private
- Private Pool
- Yes
- Roof
- Membrane, Tile
- Spa
- Yes
- Spa Features
- Heated, In Ground
- View
- Garden, Pool, Trees/Woods
- Waterview
- Garden, Pool, Trees/Woods
- Windows/Doors
- Window Coverings, Skylight(s), Storm Window(s), Window Treatments
Community Features
7 items
- Accessibility Features
- Accessible Entrance, Accessible Full Bath, Grip-Accessible Features
- Association Fee
- $300.0
- Association Fee Frequency
- Annually
- MLS Area
- 34231 - Sarasota/Gulf Gate Branch
- Township
- 37S
- Financing Terms Available
- Cash, Conventional
- Roads
- Asphalt, Paved
Location
4439 Westwood Lane, Sarasota, FL 34231 · 34231 - Sarasota/Gulf Gate Branch


Neighborhood & Commute
ZIP Code 34231
- Median household income
- $71,306
- Income per person
- $52,527
- Households
- 17,029
- Average household size
- 1.95
- Median age
- 54.1
Source: Walk Score.
Disclosure: Community information and market data powered by Constellation Data Labs. Information is deemed reliable but not guaranteed.
Schools
- Elementary School
- Phillippi Shores Elementary
- Middle School
- Brookside Middle
- High School
- Riverview High
Price & Status History
- Listing updated with changes from the MLS®
- Status changed to Closed
- Price changed to $2,995,000
Friends & Family
Similar Homes
For sale in Sarasota, single family residence, within 20% of this price.
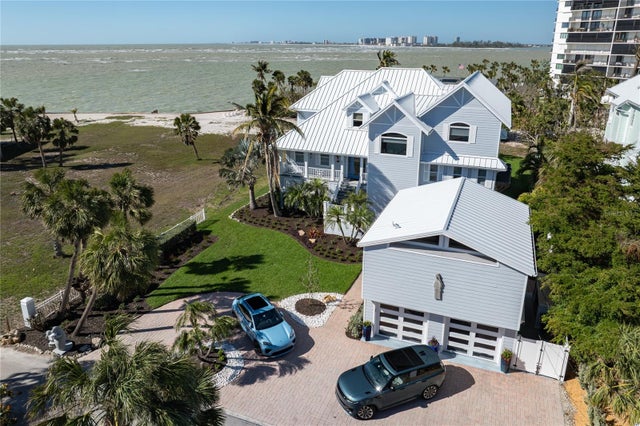 $3,000,000Single Family Residence SoldSold5Beds5Total Baths4,486Sqft137 BIG PASS LANESARASOTA, FL 34242TWITCHELL RALPH S SIESTA KEY PROP Subdivision
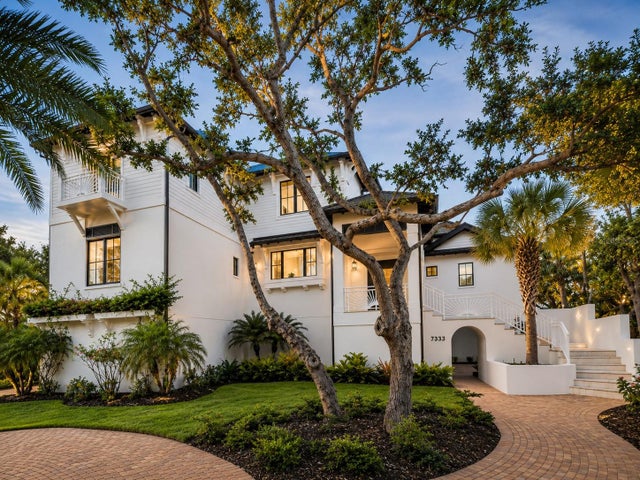 $3,000,000Single Family Residence SoldSold4Beds4Total Baths4,566Sqft7333 POINT OF ROCKS ROADSARASOTA, FL 34242WHITE BEACH FRUIT COMPANYS SU Subdivision
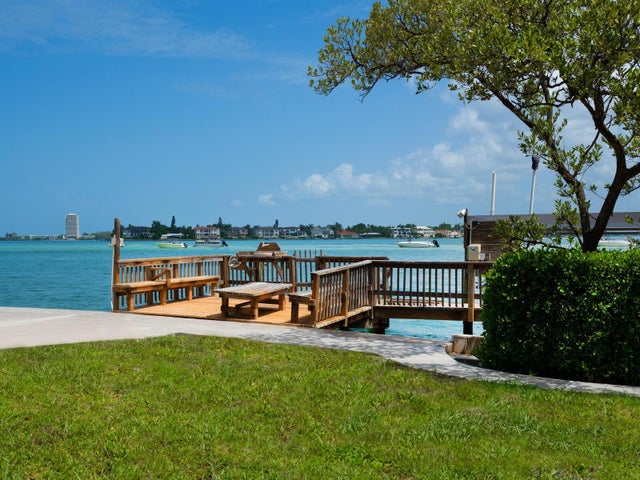 $2,500,000Single Family Residence SoldSold4Beds3Total Baths2,383Sqft3200 HIGEL AVENUESARASOTA, FL 34242SIESTA REV OF Subdivision
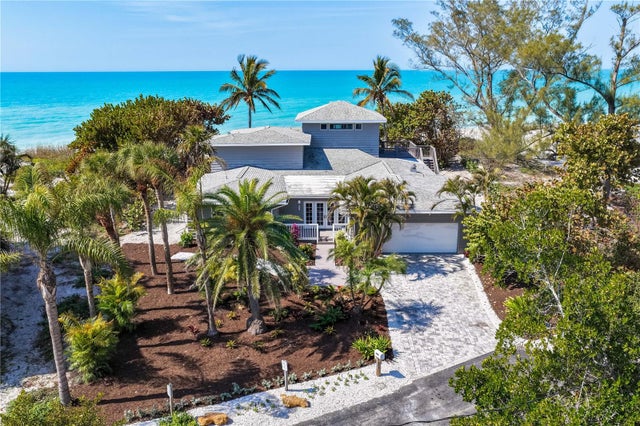 $3,050,000Single Family Residence SoldSold4Beds4Total Baths3,632Sqft8592 HIDDEN LAGOON ROADSARASOTA, FL 34242N/A Subdivision