

SoldSingle Family ResidenceSold
10276 Silent Night Lane
Sarasota, FL 34241
$757,437
- 3Beds
- 4Baths3 full, 1 half
- 2,100Sq Ft
- $361Per Sq Ft
- 0.17Acres
- 2025Built
- Subdivision
- Esplanade At Skye Ranch
- County
- Sarasota
- MLS®
- A4662200
Overview
Pre-Construction. To be built. New Construction – February 2026 Completion! Built by Taylor Morrison, America’s Most Trusted Homebuilder. Welcome to the Farnese at 10276 Silent Night Lane in Esplanade at Skye Ranch! Esplanade offers a vibrant, resort-style lifestyle with endless opportunities to energize your body, mind, and spirit. From the moment you arrive, you’ll experience a world of fun and relaxation, with access to the Hub, Rendezvous Park, and Turner Park—and soon, The Venue! Get ready for exciting amenities like a Bahama Bar & Grill, resort-style pool, state-of-the-art fitness center, bocce ball courts, bark park, and more. With community parks, sports fields, and a pet park, Esplanade is your personal playground. Stay active, stay relaxed, and embrace a lifestyle filled with adventure—every single day! The kitchen is a dream for home chefs, with a spacious island and designer touches that make every meal feel special. It opens to the great room and casual dining area, with a study nearby. Step outside to your lanai and L-shaped covered patio—an ideal retreat for soaking in Gulf Coast sunsets. The primary suite offers a bay window, dual sinks, a roomy shower, and an oversized walk-in closet. Guests will love the private bedroom with full bath near the laundry room, plus an additional bedroom suite at the front of the home. Additional Highlights Include: Tray ceiling at great room/primary suite/study, bedroom 3 with bath 3 in place of flex, pocket sliding glass door at great room, tandem garage, double pocket doors at study, 8' interior doors, covered outdoor living, outdoor kitchen rough-in, study in place of dining room, and whole house blinds. Photos are for representative purposes only. MLS#A4662200
Listing Snapshot
- Price
- $757,437
- Days On Site
- N/A
- Bedrooms
- 3
- Inside Area (SqFt)
- 2,100 sqft
- Total Baths
- 4
- Full Baths
- 3
- Partial Baths
- 1
- Lot Size
- 0.17 Acres
- Year Built
- 2025
- MLS® Number
- A4662200
- Status
- Sold
- Property Tax
- N/A
- HOA/Condo/Coop Fees
- $389.95 monthly
- Sq Ft Source
- Builder
Property Details
General Features
18 items
- Acres
- 0.17
- Attached Garage
- Yes
- Direction Faces
- Northwest
- Foundation
- Slab
- Garage
- Yes
- Garage Spaces
- 2
- Home Warranty
- Yes
- Levels
- One
- Parking
- Driveway, Garage Door Opener, Oversized, Tandem, Attached
- Pets
- Breed Restrictions, Size Limit, Yes
- Property Condition
- New Construction
- Property Sub Type
- Single Family Residence
- Security
- Gated Community
- Sewer
- Public Sewer
- SqFt Total
- 2,889
- Style
- Coastal
- Utilities
- Natural Gas Available, Cable Available, Electricity Connected, Natural Gas Connected, Sewer Connected, Underground Utilities, Water Connected
- Water Source
- Public
Interior Features
14 items
- Appliances
- Dishwasher, Disposal, Exhaust Fan, Gas Water Heater, Microwave, Range, Refrigerator, Tankless Water Heater
- Cooling
- Central Air
- Flooring
- Tile
- Heating
- Central
- Interior
- Crown Molding, Open Floorplan, Tray Ceiling(s), Walk-In Closet(s)
- Laundry Features
- Inside, Laundry Room
- Window Features
- Window Coverings, Window Treatments
Rooms
| Room | Dimensions | Level | Features |
|---|---|---|---|
| Bedroom 2 | 12x12 | First | |
| Bedroom 3 | 14x12 | First | |
| Den | 11x12 | First | |
| Dining Room | 10x10 | First | |
| Great Room | 15x19 | First | |
| Kitchen | 10x11 | First | |
| Master Bedroom | 13x16 | First |
Exterior Features
9 items
- Construction Details
- Block, Stucco
- Exterior
- Rain Gutters
- Patio And Porch
- Covered
- Pool Features
- Other, Private
- Private Pool
- Yes
- Roof
- Tile
- View
- Pond, Water
- Waterview
- Pond, Water
- Windows/Doors
- Window Coverings, Window Treatments
Community Features
8 items
- Association Amenities
- Gated, Maintenance, Park, Playground, Pool, Recreation Facilities, Spa/Hot Tub, Trail(s)
- Association Fee
- $389.95
- Association Fee Frequency
- Monthly
- Community Features
- Gated, Fitness Center, Park, Playground, Pool, Sidewalks
- MLS Area
- 34241 - Sarasota
- Township
- 37
- Financing Terms Available
- Cash, Conventional, FHA, VA Loan
- Roads
- Asphalt
Location
10276 Silent Night Lane, Sarasota, FL 34241 · 34241 - Sarasota


Neighborhood & Commute
ZIP Code 34241
- Median household income
- $101,875
- Income per person
- $52,186
- Households
- 6,514
- Average household size
- 2.42
- Median age
- 51.6
Source: Walk Score.
Disclosure: Community information and market data powered by Constellation Data Labs. Information is deemed reliable but not guaranteed.
Schools
- Elementary School
- Lakeview Elementary
- Middle School
- Sarasota Middle
- High School
- Riverview High
Price & Status History
- Listing updated with changes from the MLS®
- Status changed to Closed
Friends & Family
Similar Homes
For sale in Sarasota, single family residence, within 20% of this price.
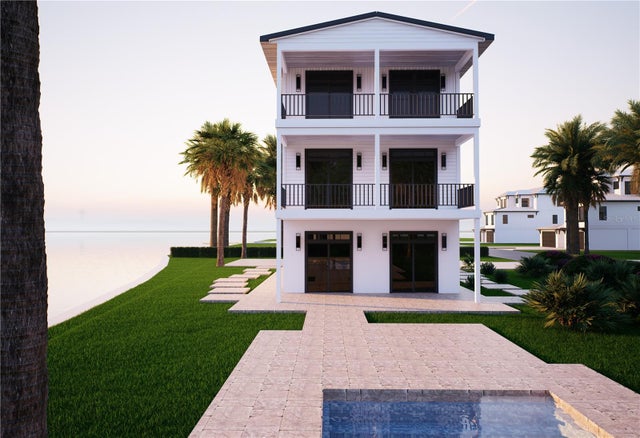 $720,000Single Family Residence SoldSold4Beds4Total Baths1,824Sqft312 AVENIDA LEONASARASOTA, FL 34242SIESTA MANOR SEC 3 Subdivision
 $800,000Single Family Residence SoldSold4Beds3Total Baths2,696Sqft3727 TANGIER TERRACESARASOTA, FL 34239SAN REMO ESTATES Subdivision
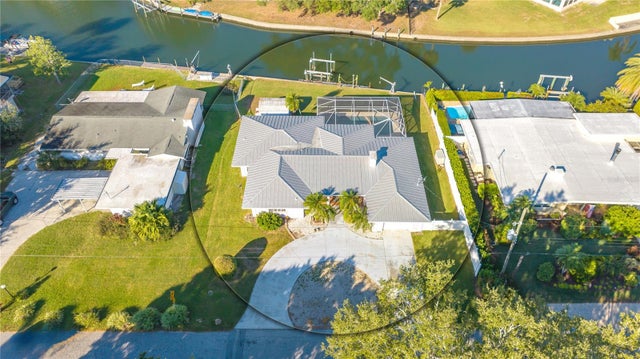 $800,000Single Family Residence SoldSold3Beds3Total Baths2,106Sqft1849 BAYWOOD DRIVESARASOTA, FL 34231BAY VIEW ACRES Subdivision
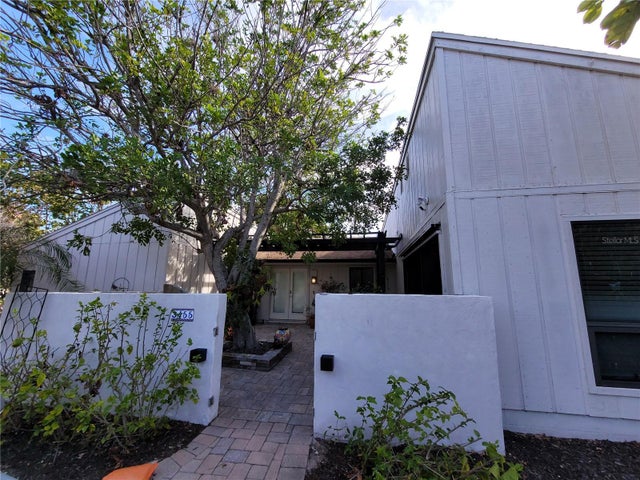 $700,000Single Family Residence SoldSold3Beds4Total Baths2,558Sqft3455 ANGLIN DRIVESARASOTA, FL 34242BAY ISLAND PARK Subdivision