

SoldSingle Family ResidenceSold
6939 Corral Gate Lane
Sarasota, FL 34241
$870,000
- 3Beds
- 3Baths3 full
- 2,443Sq Ft
- $356Per Sq Ft
- 2.11Acres
- 1983Built
- Subdivision
- Foxfire
- County
- Sarasota
- MLS®
- A4638652
Overview
Nestled in a peaceful wooded setting, this charming ranch-style home offers the perfect balance of privacy and convenience, with 3 bedrooms, 3 bathrooms, and a SEPARATE GUEST HOUSE featuring 1 bedroom, 1 bath, and a kitchenette. Set on over 2 acres of lush Florida land, this unique property offers a total of 4 bedrooms and 4 bathrooms, making it an ideal space for relaxation, entertainment, or hosting family and guests. Though surrounded by nature, it's just minutes from town, offering the best of both worlds—tranquility and easy access to amenities. The primary residence welcomes you with an open and airy design, highlighted by vaulted ceilings, exposed wood beams, and warm wood floors. A cozy fireplace serves as the centerpiece of the living room, which flows seamlessly into the expansive kitchen. The chef’s kitchen features custom wood cabinetry, granite countertops, and stainless-steel appliances, making it perfect for preparing meals or hosting gatherings. The primary suite is a peaceful retreat with a spacious bath, skylights that flood the room with natural light, a large walk-in closet, and an in-suite washer/dryer. For added versatility, a cozy office or sitting room is attached, offering a space to work, relax, or entertain. With a layout that encourages indoor-outdoor living, the living, family, and kitchen areas all lead to the inviting pool and lanai area. A water feature enhances the serene outdoor space, which is perfect for relaxing or entertaining guests. The lanai, equipped with ceiling fans and lights, offers a shaded spot to unwind while enjoying views of the surrounding woods, complete with towering pines and graceful oaks. The separate 484-square-foot guest house provides an additional level of comfort and privacy, with a bedroom, bathroom, and kitchenette—ideal for visitors or as a private retreat for family members. The property also features a detached 2-car garage, a large circular paver driveway, and a peaceful sitting area nestled among the trees, perfect for quiet reflection or outdoor enjoyment. Horse-friendly and full of natural beauty, this property is a haven for those seeking both relaxation and space to roam. This rare property offers a unique lifestyle of comfort, privacy, and outdoor living. Whether you’re lounging by the pool, hosting guests in the guest house, or simply enjoying the beauty of your surroundings, this home provides the perfect sanctuary. Please note that the guest house's 484 square feet is not included in the total square footage of the main house. However, the main and guest house combined offer 2,927 square feet of living space, with a total of 4 bedrooms, 4 bathrooms, a full kitchen, and a kitchenette. Don’t miss the opportunity to own this peaceful retreat!
Listing Snapshot
- Price
- $870,000
- Days On Site
- N/A
- Bedrooms
- 3
- Inside Area (SqFt)
- 2,443 sqft
- Total Baths
- 3
- Full Baths
- 3
- Partial Baths
- 0
- Lot Size
- 2.11 Acres
- Year Built
- 1983
- MLS® Number
- A4638652
- Status
- Sold
- Property Tax
- $10,038.9 (2024)
- HOA/Condo/Coop Fees
- $37.5 monthly
- Sq Ft Source
- Public Records
Property Details
General Features
14 items
- Acres
- 2.11
- Direction Faces
- Northeast
- Foundation
- Slab
- Garage
- Yes
- Garage Spaces
- 2
- Levels
- One
- Number Of Stories
- 1
- Pets
- Yes
- Property Sub Type
- Single Family Residence
- Sewer
- Septic Tank
- SqFt Total
- 3,724
- Utilities
- Electricity Connected
- Water Source
- Private, Well
- Zoning
- OUE2
Interior Features
15 items
- Appliances
- Convection Oven, Dishwasher, Disposal, Dryer, Electric Water Heater, Refrigerator, Washer
- Cooling
- Central Air
- Fireplace
- Yes
- Fireplace Features
- Wood Burning
- Flooring
- Tile, Wood
- Heating
- Electric
- Interior
- Open Floorplan, Walk-In Closet(s)
- Laundry Features
- Inside
Rooms
| Room | Dimensions | Level | Features |
|---|---|---|---|
| Bedroom 2 | 12x12 | First | |
| Bedroom 3 | 12x12 | First | |
| Dining Room | 13x13 | First | |
| Family Room | 18x15 | First | |
| Kitchen | 12x15 | First | |
| Living Room | 18x13 | First | |
| Master Bedroom | 16x13 | First |
Exterior Features
6 items
- Construction Details
- Wood Siding
- Pool Features
- In Ground, Private
- Private Pool
- Yes
- Roof
- Shingle
- View
- Garden, Pool, Trees/Woods
- Waterview
- Garden, Pool, Trees/Woods
Community Features
5 items
- Association Fee
- $450.0
- Association Fee Frequency
- Annually
- MLS Area
- 34241 - Sarasota
- Township
- 37S
- Roads
- Asphalt
Location
6939 Corral Gate Lane, Sarasota, FL 34241 · 34241 - Sarasota


Neighborhood & Commute
ZIP Code 34241
- Median household income
- $101,875
- Income per person
- $52,186
- Households
- 6,514
- Average household size
- 2.42
- Median age
- 51.6
Source: Walk Score.
Disclosure: Community information and market data powered by Constellation Data Labs. Information is deemed reliable but not guaranteed.
Schools
- Elementary School
- Lakeview Elementary
- Middle School
- Sarasota Middle
- High School
- Riverview High
Price & Status History
- Listing updated with changes from the MLS®
- Status changed to Closed
Friends & Family
Similar Homes
For sale in Sarasota, single family residence, within 20% of this price.
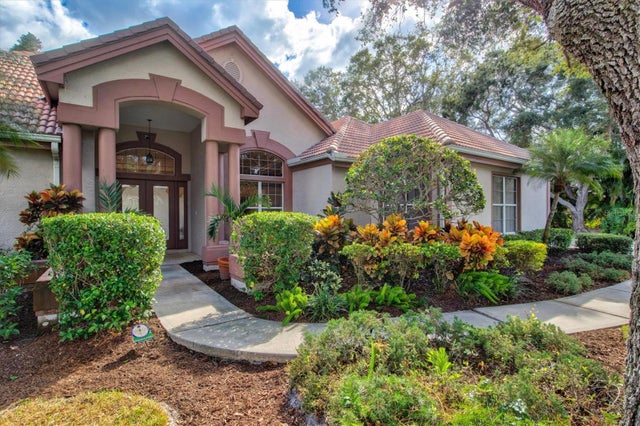 $845,000Single Family Residence SoldSold4Beds4Total Baths3,663Sqft3944 BOCA POINTE DRIVESARASOTA, FL 34238PRESTANCIA Subdivision
 $900,000Single Family Residence SoldSold3Beds3Total Baths2,529Sqft3705 TANGIER TERRACESARASOTA, FL 34239SAN REMO ESTATES Subdivision
 $800,000Single Family Residence SoldSold4Beds3Total Baths2,696Sqft3727 TANGIER TERRACESARASOTA, FL 34239SAN REMO ESTATES Subdivision
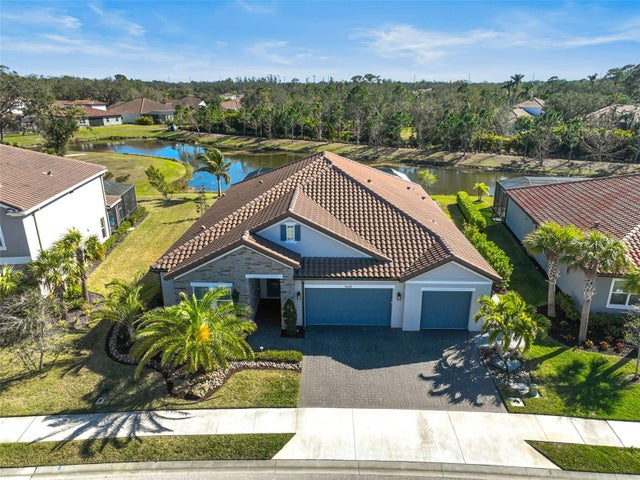 $972,500Single Family Residence SoldSold4Beds4Total Baths3,401Sqft6625 DOVEKEY DRIVESARASOTA, FL 34241HERON LNDG 106 PH 1 Subdivision